
202 - 253 ALBERT STREETWaterloo, ON N2L0G3
Mortgage Calculator
Monthly Payment (Est.)
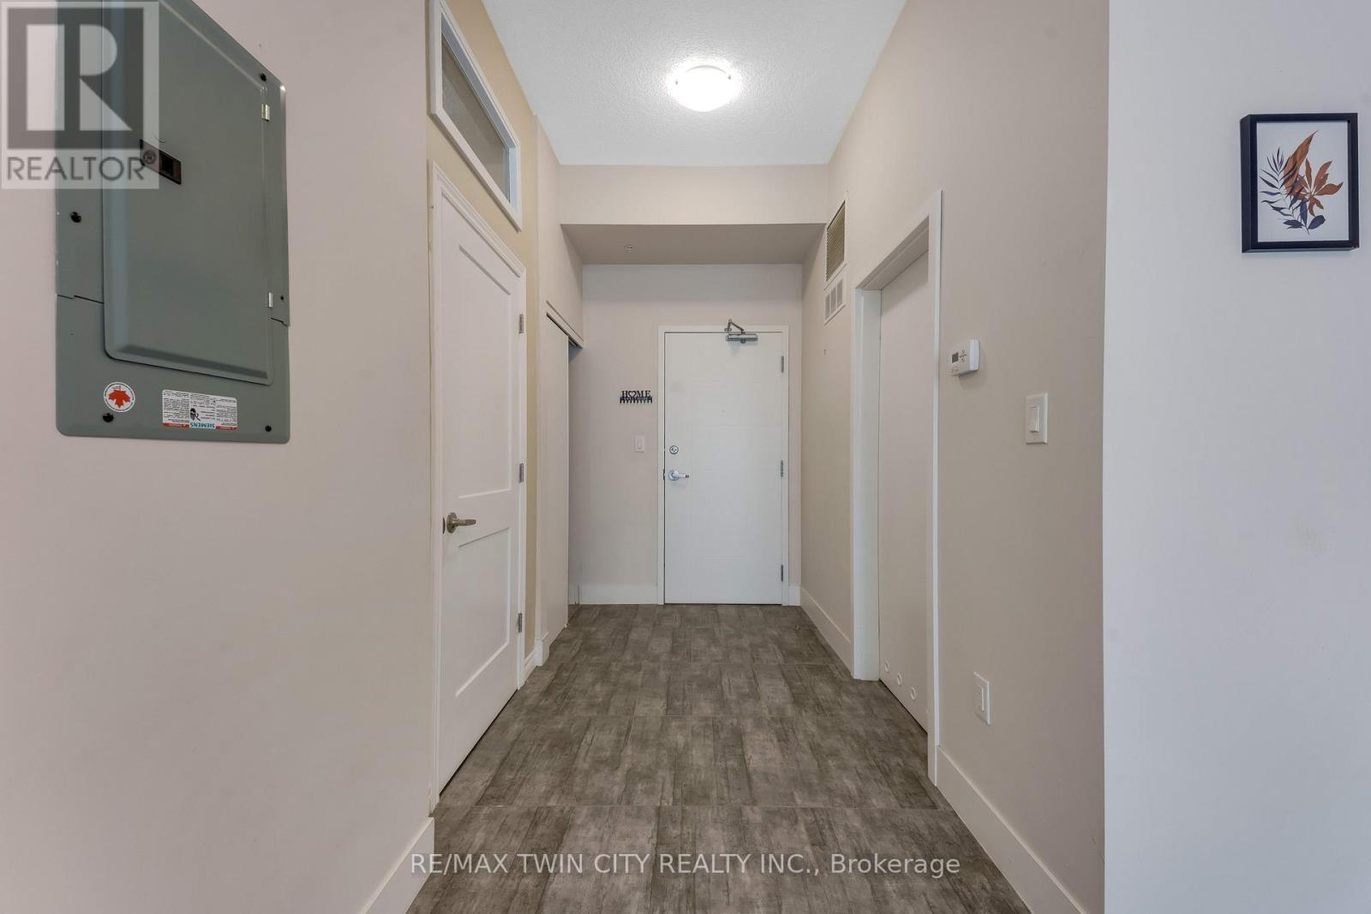
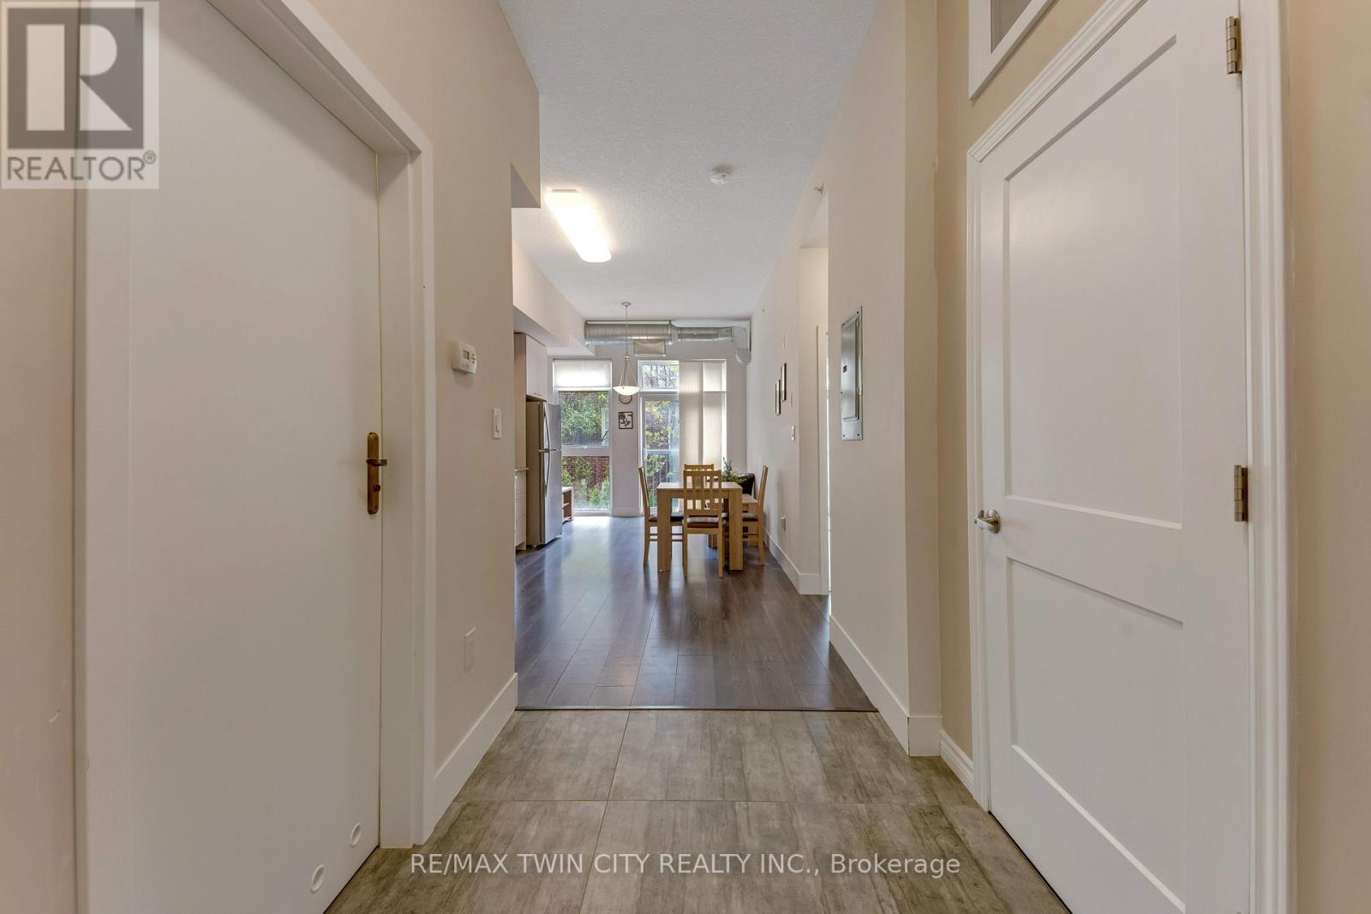
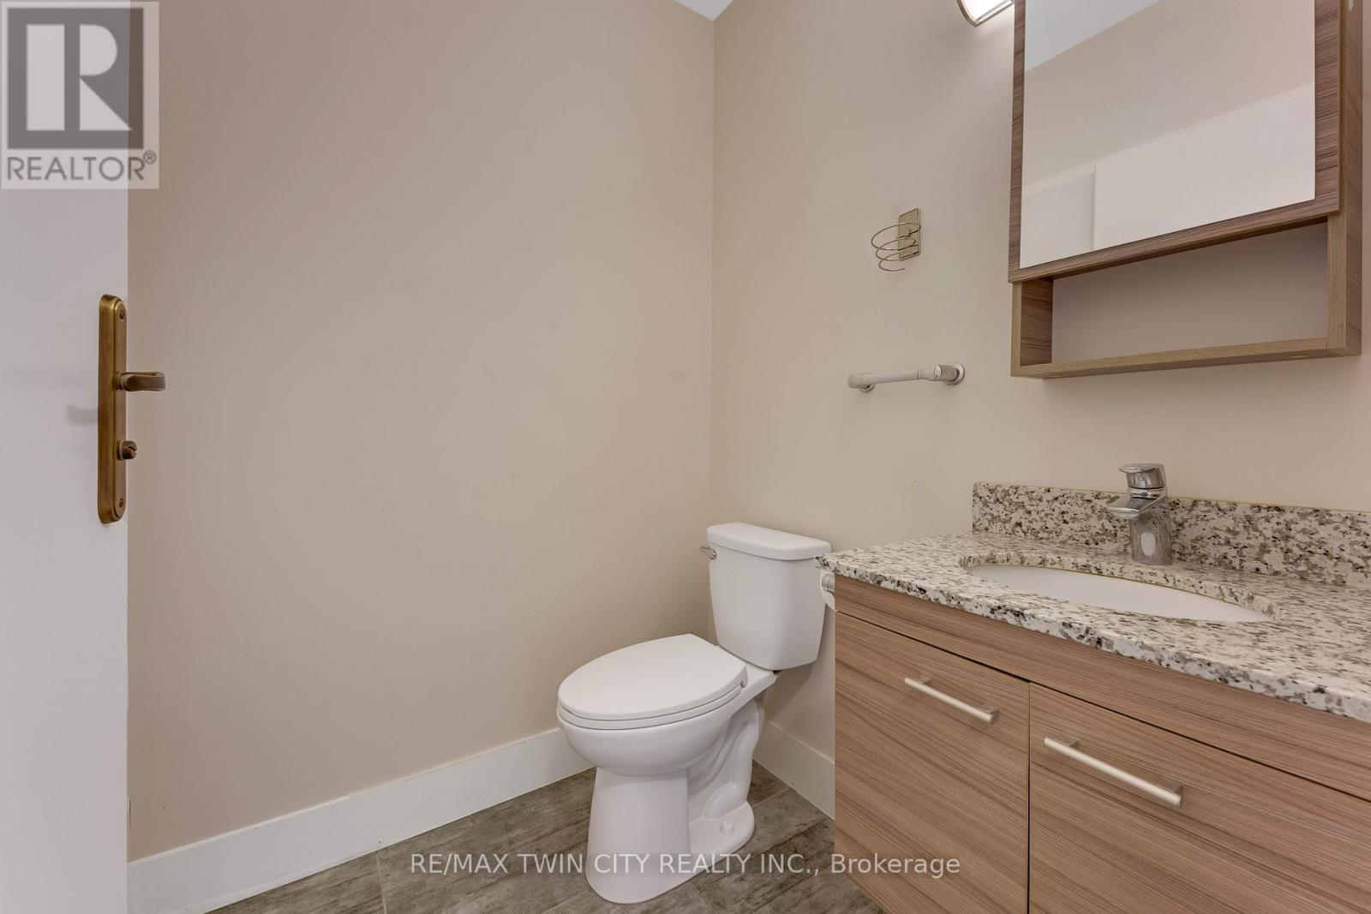
$1,596Welcome to this spacious and stylish 1 bedroom + den, 2 bathroom condo offering approximately 700 sq ft of thoughtfully designed living space in a prime location. As you step inside, you're immediately greeted by soaring 10 ft ceilings that create an open and airy feel. The functional layout begins with a convenient 2-piece powder room on the left, while the fully enclosed den on the right offers the perfect private space for a home office, guest room, or study. Moving further in, the unit opens up to a bright and modern open-concept living area. The kitchen is equipped with stainless steel appliances, granite countertops, and ample cabinetry, making it both practical and stylish. The dining and living areas provide plenty of space to relax or entertain, all enhanced by floor-to-ceiling windows that flood the space with natural light. Two Juliet balconies and exposed ductwork add a unique touch of character and urban charm. The generously sized bedroom is complemented by a full bathroom, offering both comfort and convenience. Residents can also enjoy access to a rooftop garden, perfect for unwinding or taking in the surroundings. Located just minutes from Wilfrid Laurier University and the University of Waterloo, this condo offers unbeatable convenience with close proximity to shopping, public transit, restaurants, and more. An ideal opportunity for investors, students, or professionals looking for modern living in a vibrant and connected community. (id:31684)
| 2 weeks ago | Listing updated with changes from the MLS® | |
| 2 weeks ago | Listing first seen on site |



The trademarks MLS®, Multiple Listing Service® and the associated logos are owned by The Canadian Real Estate Association (CREA) and identify the quality of services provided by real estate professionals who are members of CREA. Used under license.
The trademarks REALTOR®, REALTORS®, and the REALTOR® logo are controlled by The Canadian Real Estate Association (CREA) and identify real estate professionals who are members of CREA. These trademarks are owned or controlled by The Canadian Real Estate Association (CREA) and identify real estate professionals who are members of CREA (REALTOR®) and/or the quality of services they provide (MLS®).
This REALTOR.ca listing content is owned and licensed by REALTOR® members of The Canadian Real Estate Association.