
963 BIANCA COURTKitchener, ON N2R0A5
Mortgage Calculator
Monthly Payment (Est.)
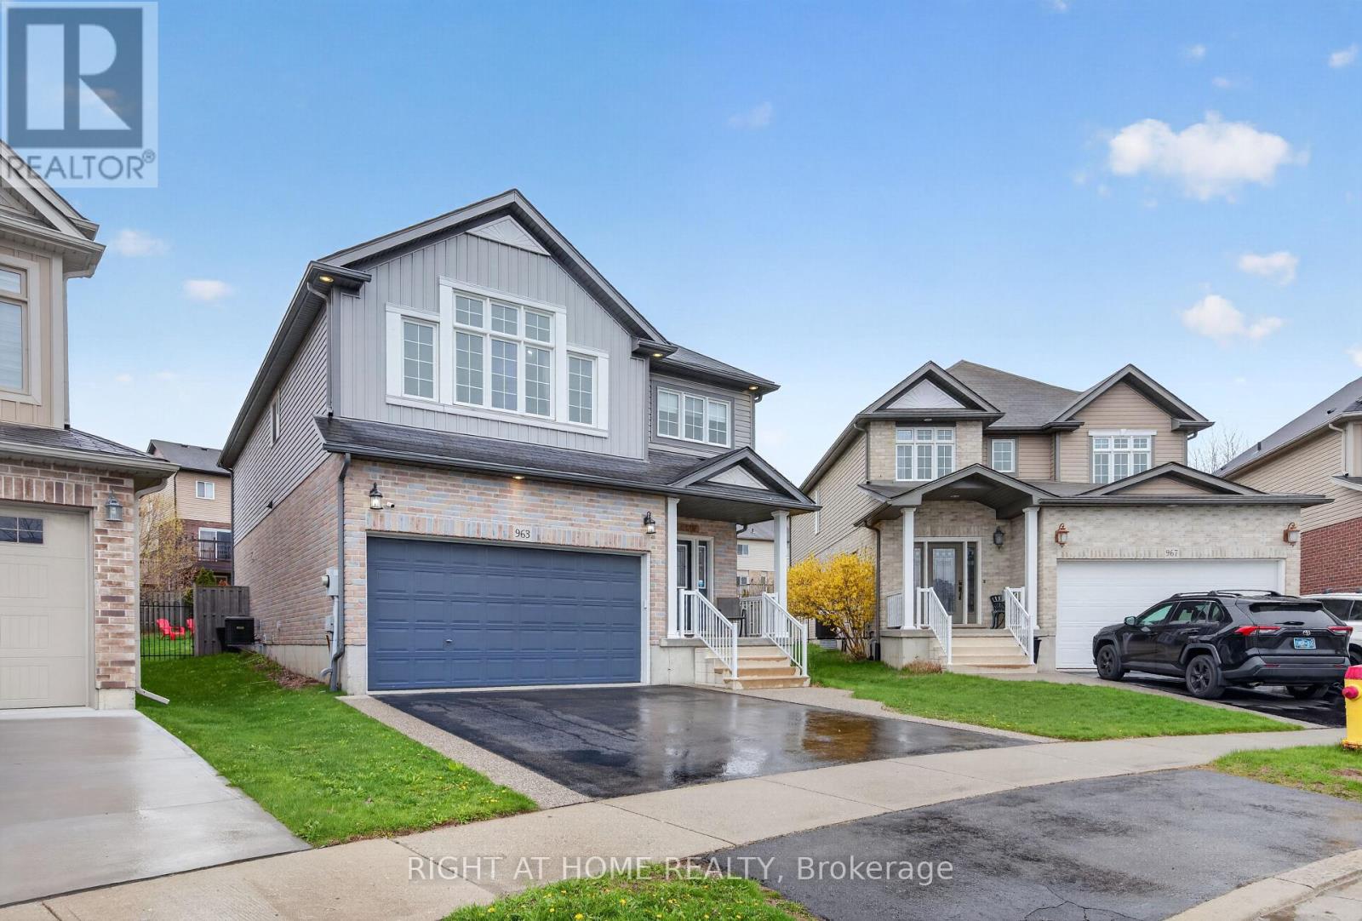
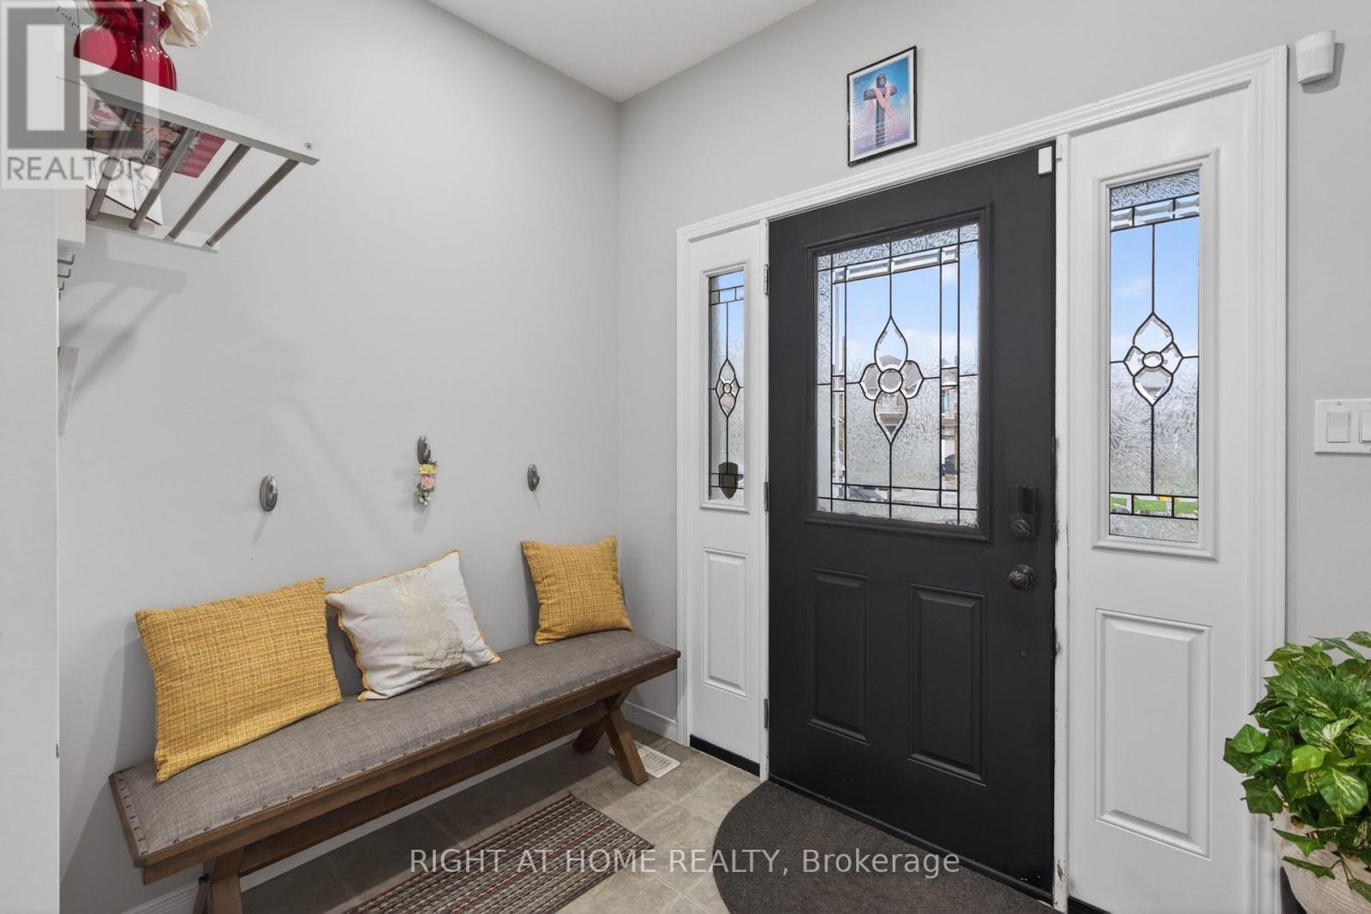
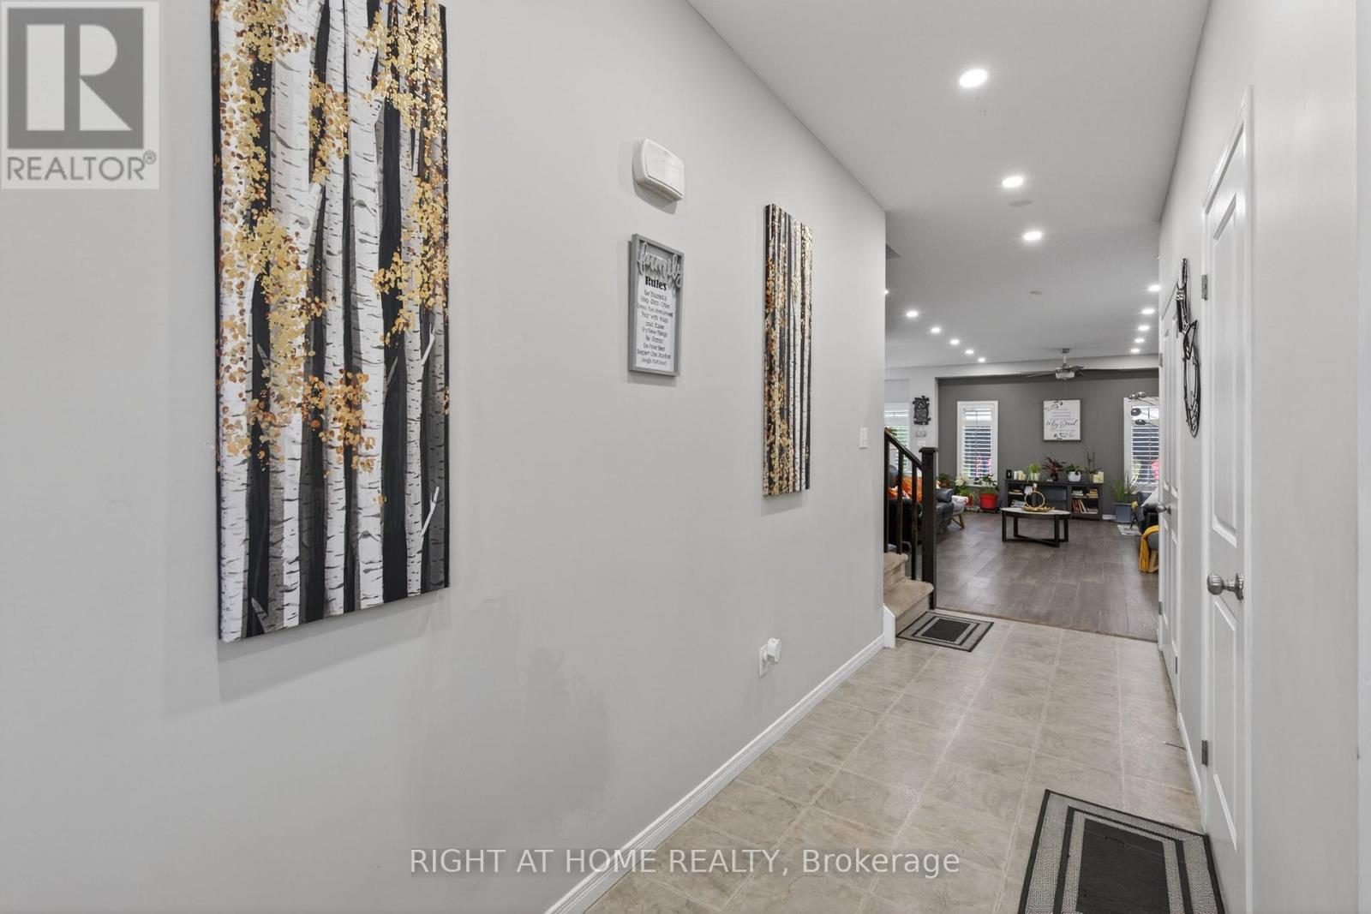
$5,014This spacious luxury detached home offers 4 bedrooms, 3 bathrooms, and 4 parking spaces in one of Kitchener's most desirable communities. Perfect for families, it features a smart, functional layout with generous living areas that flow beautifully for both everyday comfort and effortless entertaining.Upstairs, a dedicated family room creates a private and comfortable retreat for quality family time together - ideal for relaxing, games, or movie nights. The home is nestled on a quiet court, providing a safe and peaceful environment where children can play freely.Outside, the good-sized backyard is a true highlight, offering ample space for pets to roam, kids to play, and memorable socializing, enhanced by a charming gazebo perfect for barbecues and outdoor gatherings. Conveniently located near top schools, parks, shopping, transit, and all essential amenities, this home combines luxury, practicality, and family-friendly living in a highly sought-after neighbourhood. A wonderful opportunity not to be missed. (id:31684)
| 2 weeks ago | Listing updated with changes from the MLS® | |
| 2 weeks ago | Listing first seen on site |



The trademarks MLS®, Multiple Listing Service® and the associated logos are owned by The Canadian Real Estate Association (CREA) and identify the quality of services provided by real estate professionals who are members of CREA. Used under license.
The trademarks REALTOR®, REALTORS®, and the REALTOR® logo are controlled by The Canadian Real Estate Association (CREA) and identify real estate professionals who are members of CREA. These trademarks are owned or controlled by The Canadian Real Estate Association (CREA) and identify real estate professionals who are members of CREA (REALTOR®) and/or the quality of services they provide (MLS®).
This REALTOR.ca listing content is owned and licensed by REALTOR® members of The Canadian Real Estate Association.