
625 PINE ISLAND CRESCENTWaterloo, ON N2V1T3
Mortgage Calculator
Monthly Payment (Est.)
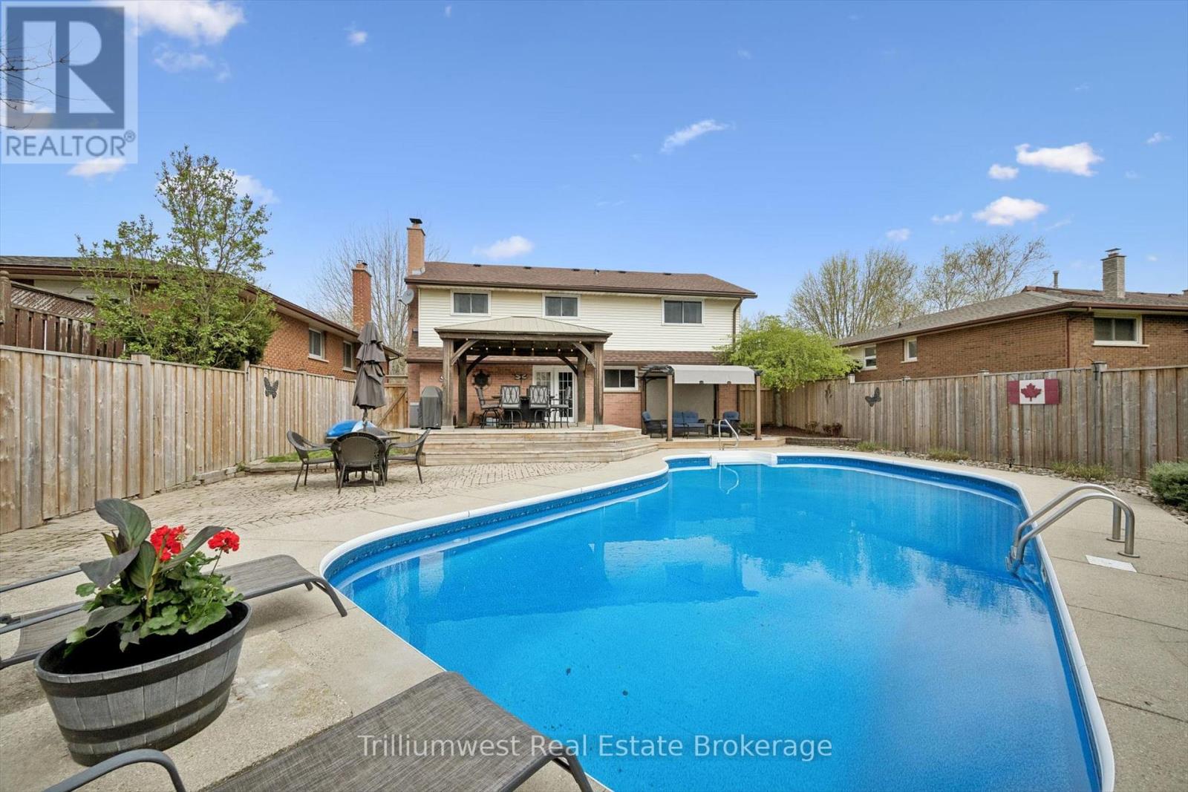
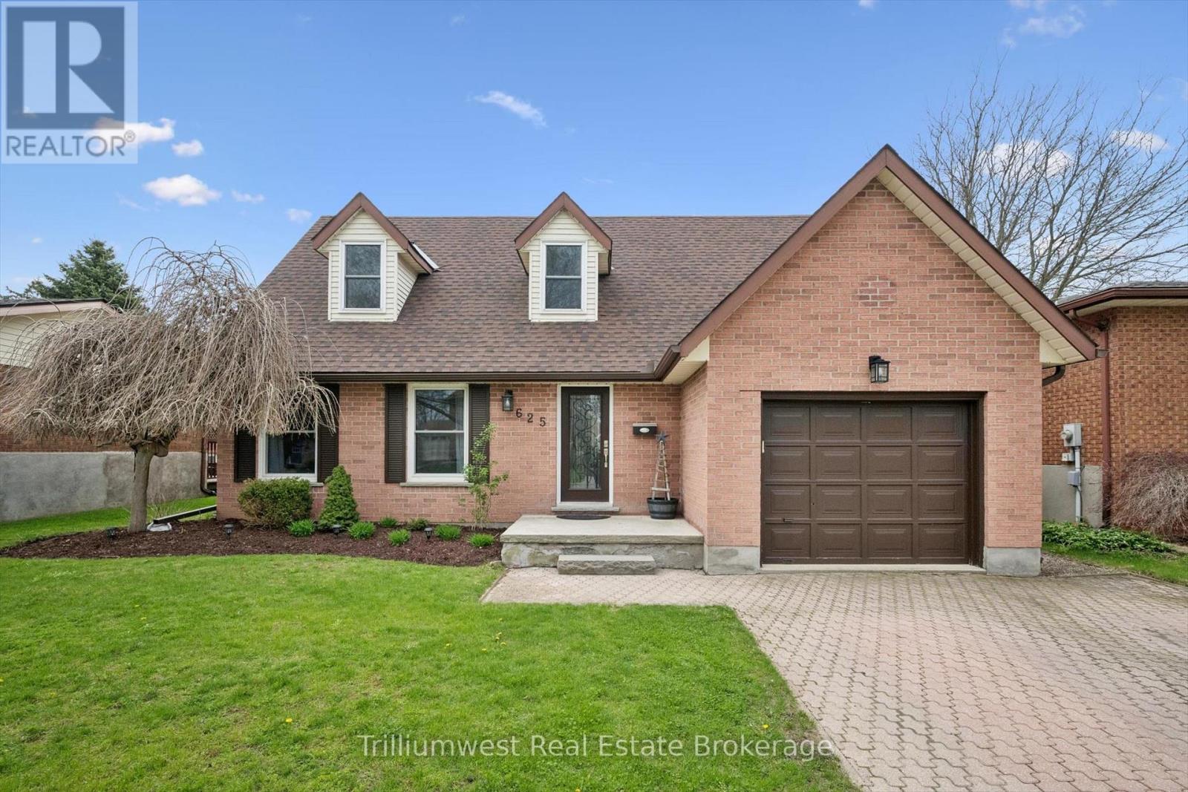
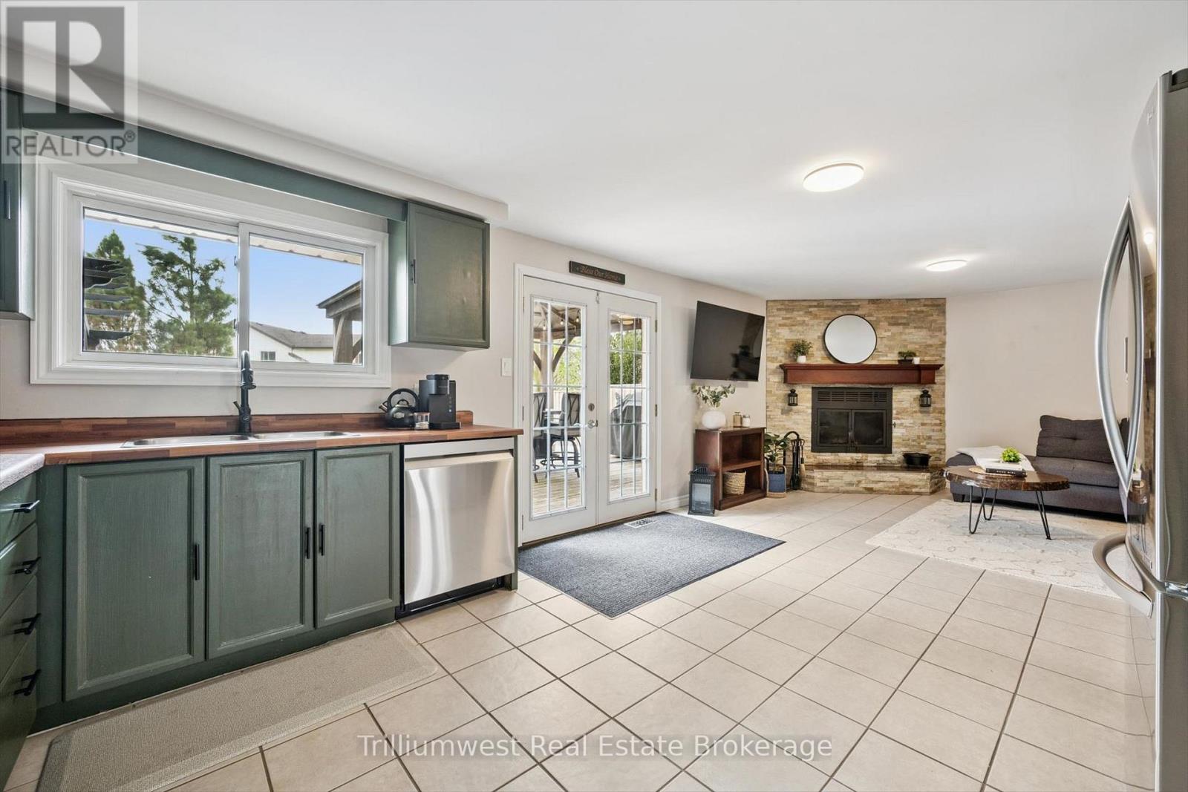
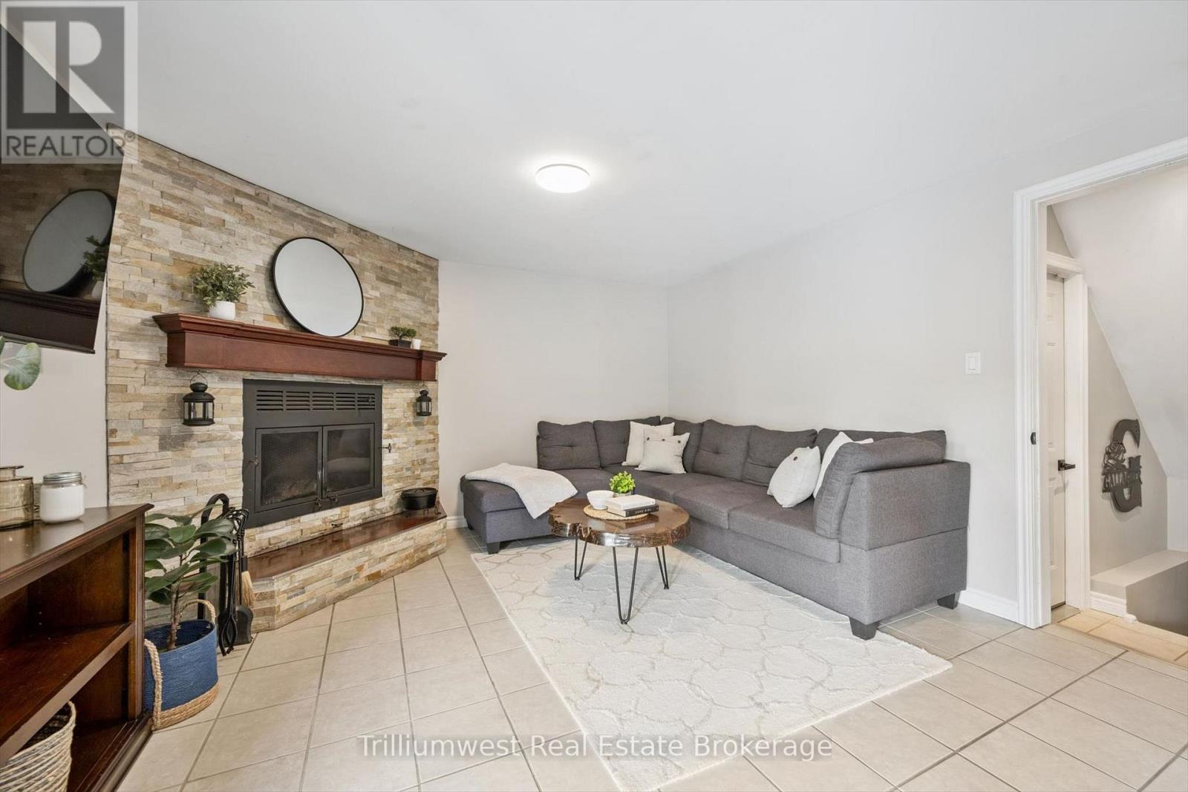
$3,764This home is ready for Summer! Nestled in Waterloo's highly sought-after Lakeshore North neighbourhood - a family-friendly community known for its mature trees, excellent schools, parks, and unbeatable convenience. Just minutes from Laurel Creek Conservation Area, the famous St. Jacobs Farmers' Market, shopping, restaurants, walking trails, and easy access to amenities, this is the kind of neighbourhood people move into and rarely want to leave. This spacious and well-appointed home offers room for the whole family with 4 generous bedrooms upstairs, 3 bathrooms, and multiple living spaces designed for both everyday living and entertaining. The main floor features a separate living room and dining room, along with a warm and inviting family room perfect for relaxing nights at home. Step outside to your own private backyard retreat. The fully fenced yard is beautifully landscaped and centered around a large pool, complete with expansive decks and gazebos - an ideal setup for summer entertaining, family gatherings, or simply unwinding in your own resort-like oasis. The fully finished basement adds even more living space and is designed for entertaining, featuring a custom bar, games room with pool table, and a convenient 3-piece bathroom - the perfect hangout for hosting friends, watching the game, or creating lasting family memories. A rare opportunity to own a beautifully maintained family home in one of Waterloo's most desirable neighbourhoods. (id:31684)
| 2 days ago | Listing updated with changes from the MLS® | |
| 2 days ago | Price changed to $825,000 | |
| 3 weeks ago | Listing first seen on site |



The trademarks MLS®, Multiple Listing Service® and the associated logos are owned by The Canadian Real Estate Association (CREA) and identify the quality of services provided by real estate professionals who are members of CREA. Used under license.
The trademarks REALTOR®, REALTORS®, and the REALTOR® logo are controlled by The Canadian Real Estate Association (CREA) and identify real estate professionals who are members of CREA. These trademarks are owned or controlled by The Canadian Real Estate Association (CREA) and identify real estate professionals who are members of CREA (REALTOR®) and/or the quality of services they provide (MLS®).
This REALTOR.ca listing content is owned and licensed by REALTOR® members of The Canadian Real Estate Association.