
26 PINEDALE DRIVEKitchener, ON N2E1J7
Mortgage Calculator
Monthly Payment (Est.)
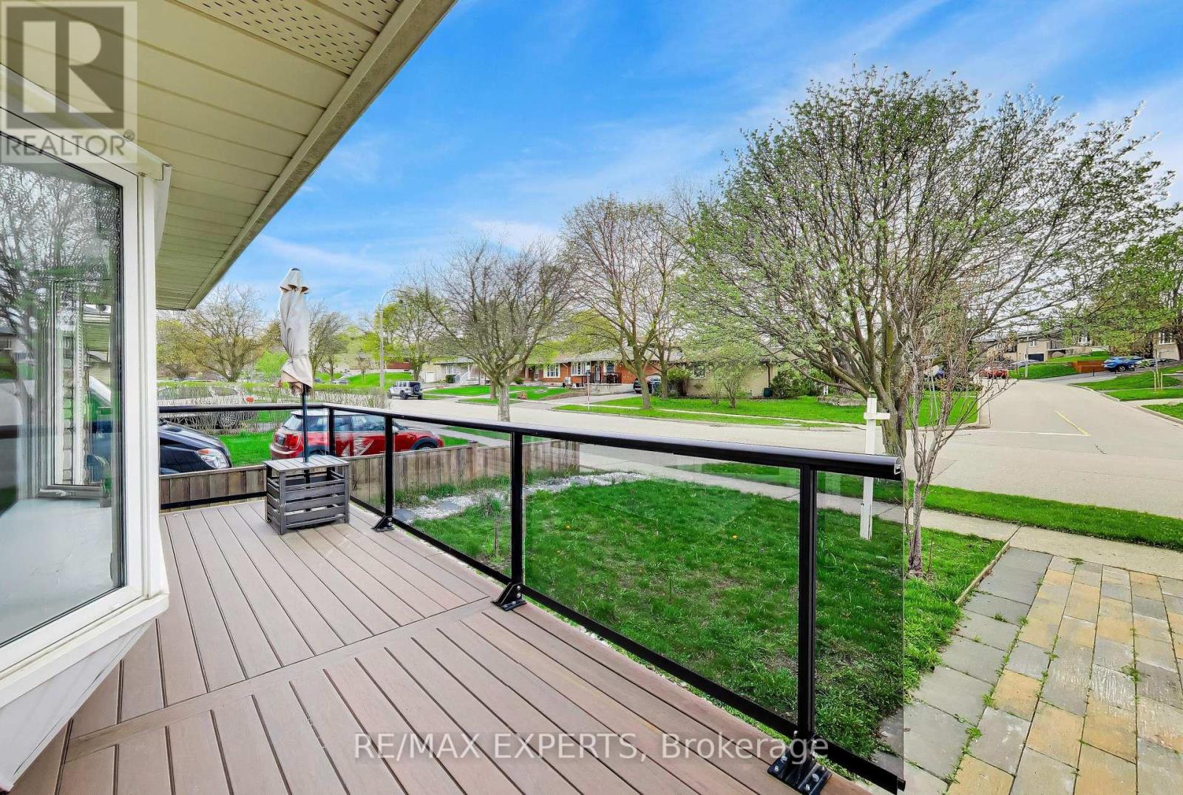
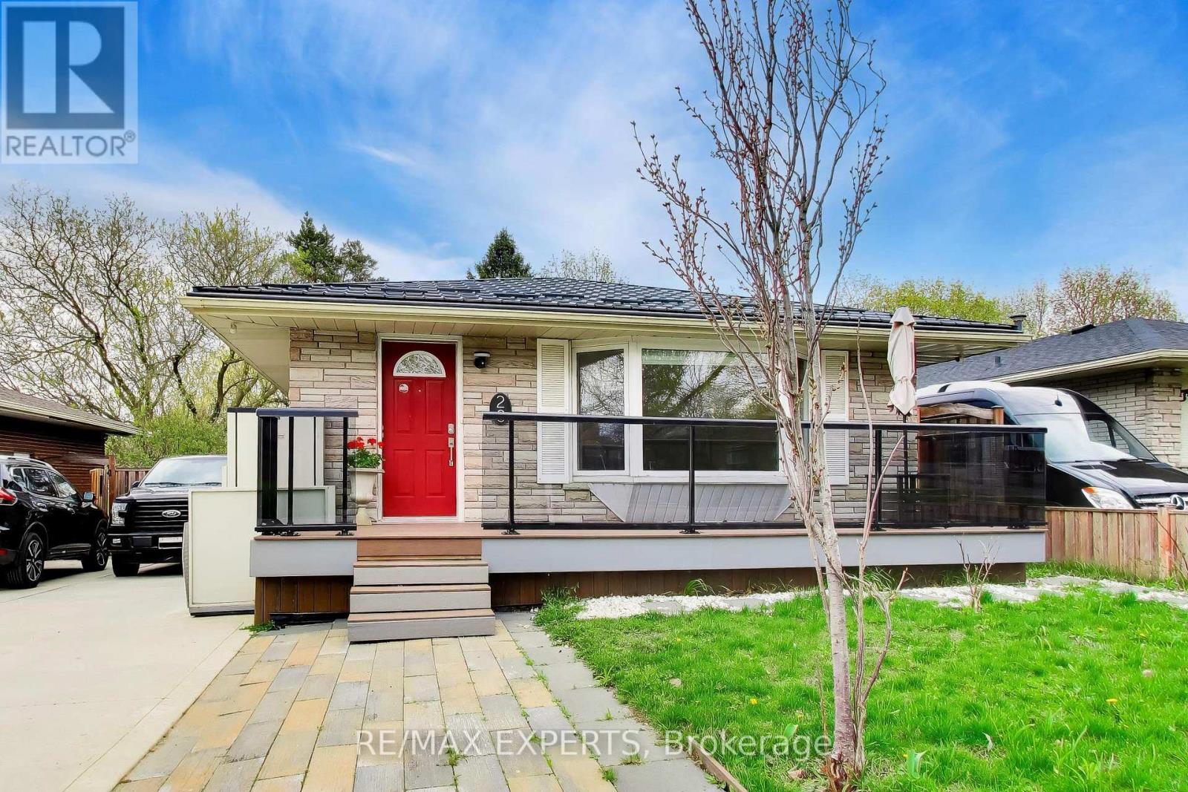
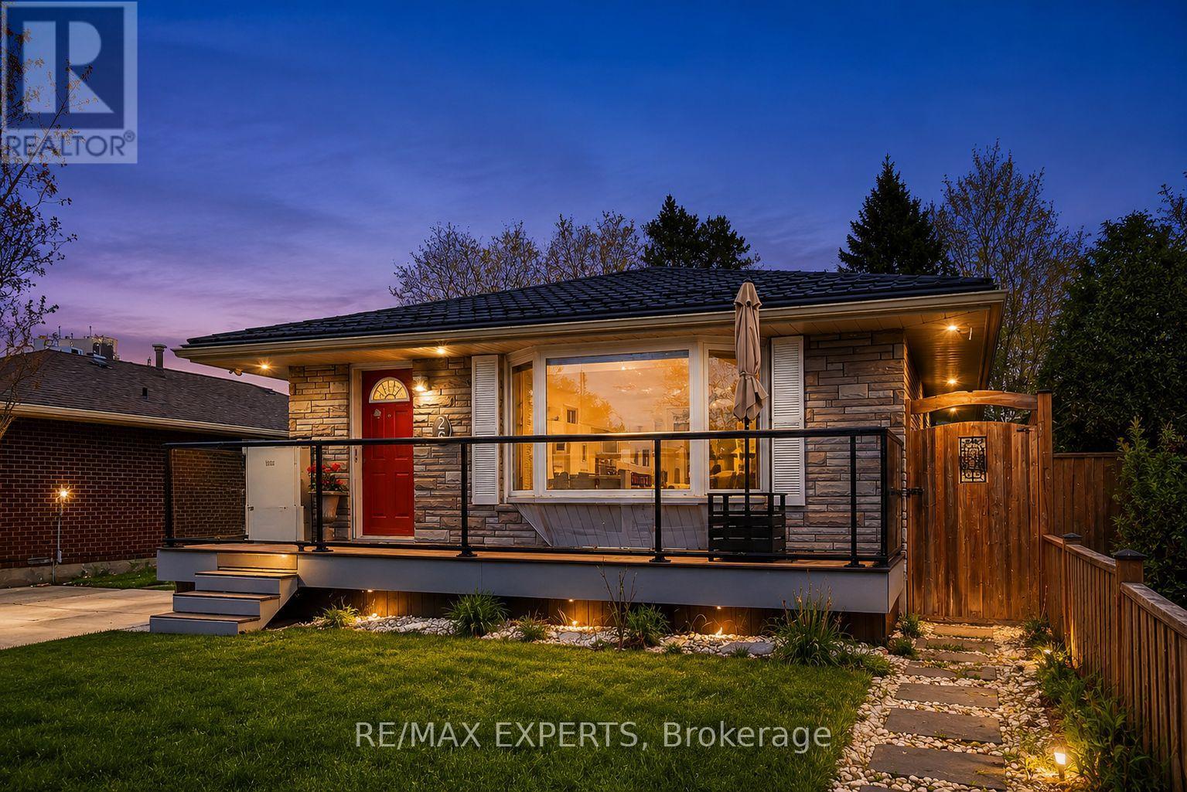
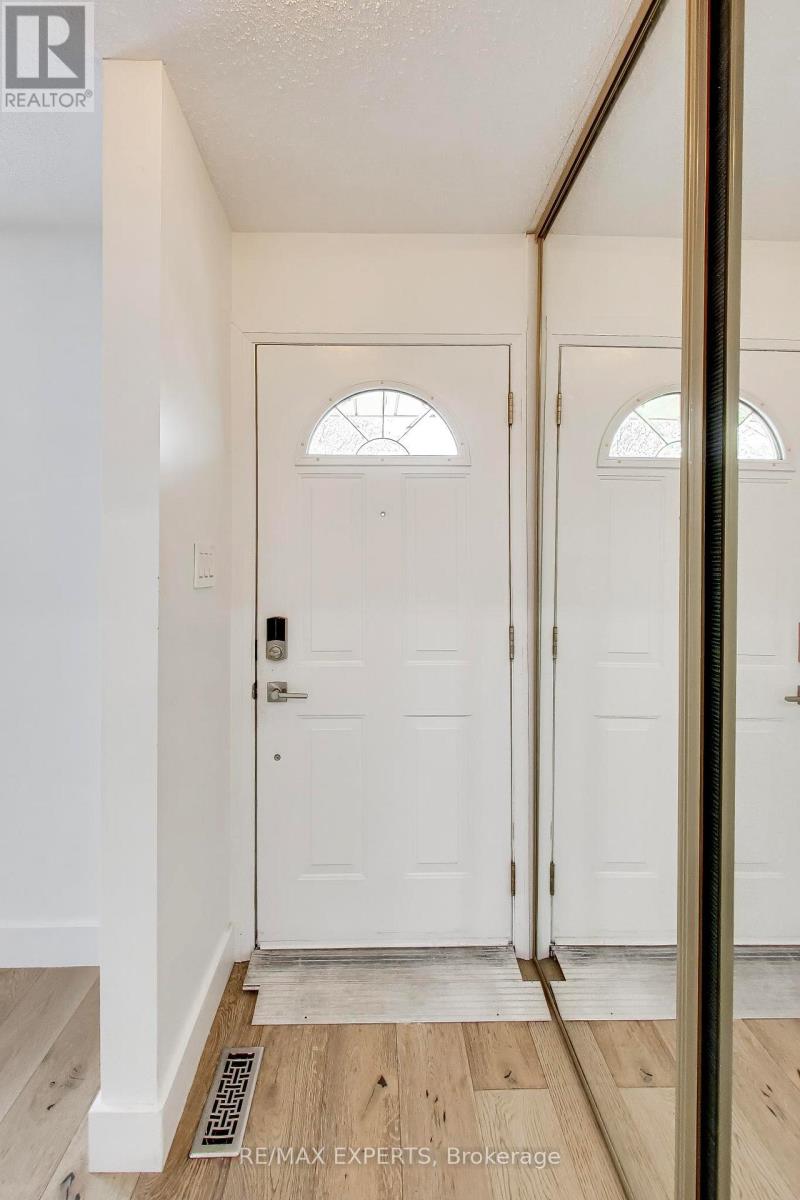
$3,143Welcome To This Beautifully Renovated Home Located In One Of Kitchener's Most Desirable Family, Friendly Neighbourhoods! Featuring 3+1 Bedrooms And 2.5 Bathrooms, This Spacious Home Offers Exceptional Value, Comfort, And Income Potential. Enjoy Hardwood Flooring Throughout, A Renovated Front Porch With Wheelchair Accessibility Ramp (Can Be Removed If Not Desired), Modern Upgrades, And A Durable Metal Roof For Long-Term Peace Of Mind.The Bright And Functional Layout Is Perfect For Families And Entertaining. The Renovated Walk-Out Basement With Separate Side Entrance Offers Incredible Flexibility, Ideal For An In-Law Suite, Potential Rental Income, Or Extended Family Living. Basement Also Features A Rough-In For An Additional Bathroom Or Closet. Situated In A Fantastic Location Close To Schools, Parks, Shopping, Restaurants, Public Transit, And Major Highways, This Home Combines Convenience With Lifestyle. A Rare Opportunity For Families, Investors, Or First-Time Buyers Looking For A Move-In Ready Property In A Prime Kitchener Location! *Some photos have been virtually staged or digitally enhanced for illustrative purposes.* (id:31684)
| 2 days ago | Listing updated with changes from the MLS® | |
| 2 days ago | Price changed to $688,800 | |
| 2 weeks ago | Listing first seen on site |



The trademarks MLS®, Multiple Listing Service® and the associated logos are owned by The Canadian Real Estate Association (CREA) and identify the quality of services provided by real estate professionals who are members of CREA. Used under license.
The trademarks REALTOR®, REALTORS®, and the REALTOR® logo are controlled by The Canadian Real Estate Association (CREA) and identify real estate professionals who are members of CREA. These trademarks are owned or controlled by The Canadian Real Estate Association (CREA) and identify real estate professionals who are members of CREA (REALTOR®) and/or the quality of services they provide (MLS®).
This REALTOR.ca listing content is owned and licensed by REALTOR® members of The Canadian Real Estate Association.