
405 - 60 FREDERICK STREETKitchener, ON N2H0C7
Mortgage Calculator
Monthly Payment (Est.)
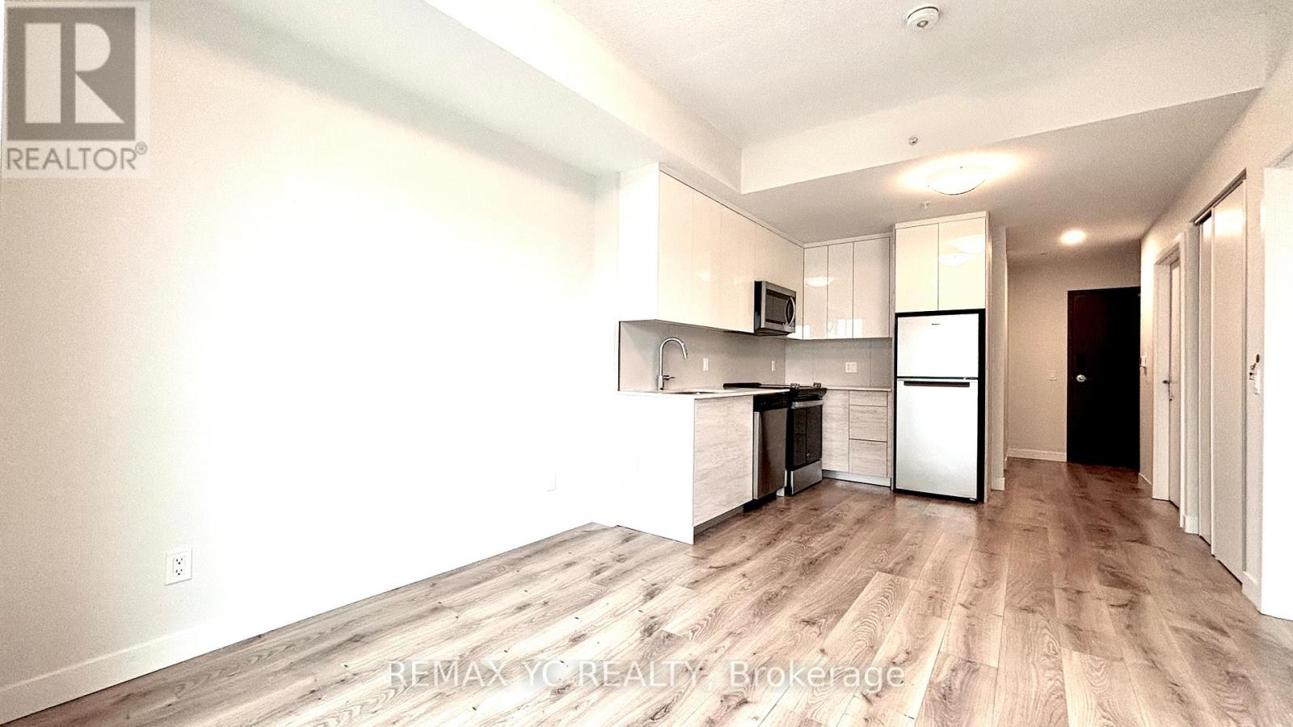
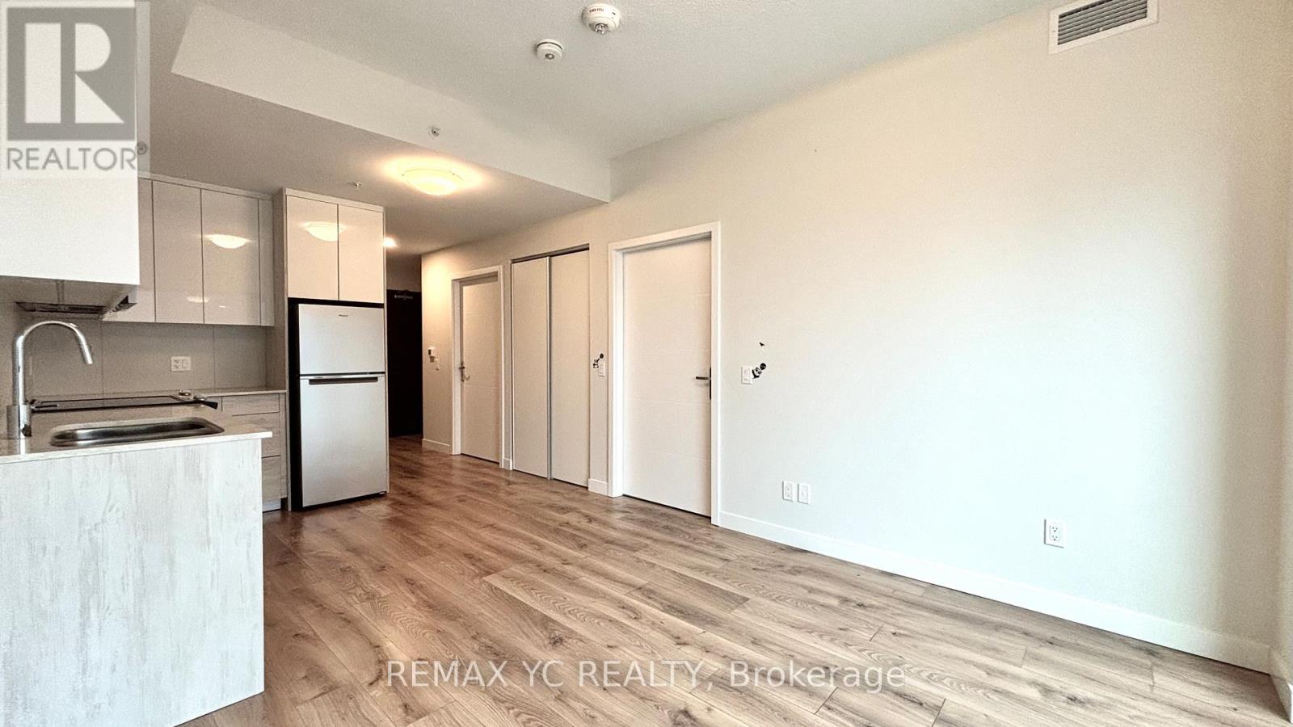
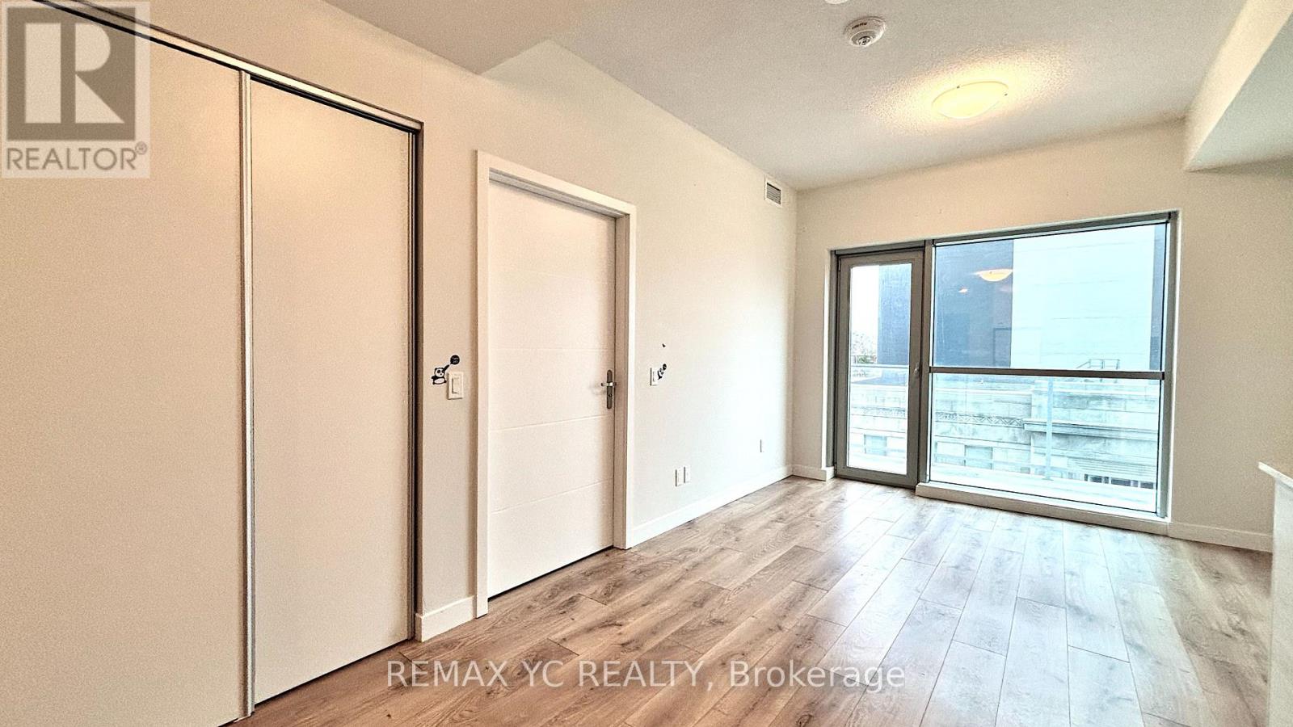
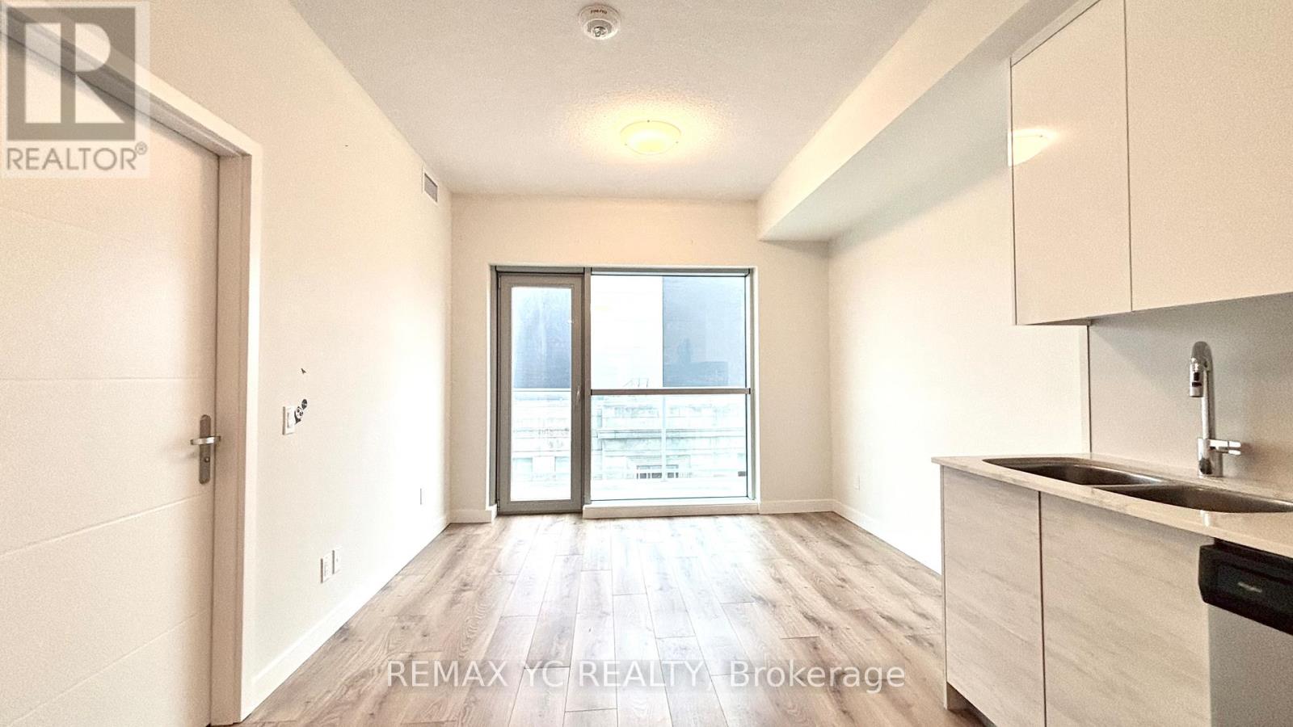
$1,387This Bright And Inviting Unit Features A Practical, Well-Designed Layout With No Wasted Space. Includes 1 Parking & 1 Locker For Your Convenience. Floor-To-Ceiling Windows Fill The Home With Abundant Natural Light, While Tilt-And-Turn Windows Allow For Both Full Side Opening And Top Ventilation. The Versatile Den Is Ideal For A Home Office Or As A Second Bedroom. The Modern Kitchen Is Equipped With Stainless Steel Appliances And Quartz Countertops. Building Amenities Include A 24-Hour Concierge, Fully Equipped Gym, Yoga Room, Party Space, Community Garden, Rooftop Terrace With BBQs, And A Mini Dog Park. Located In The Heart Of Downtown Kitchener, You're Just Steps To The Market, Restaurants, Shops, And ION Light Rail Transit, With Easy Access To Kitchener GO Station. Close To Google HQ And The Innovation District. (id:31684)
| 2 weeks ago | Listing updated with changes from the MLS® | |
| 2 weeks ago | Listing first seen on site |



The trademarks MLS®, Multiple Listing Service® and the associated logos are owned by The Canadian Real Estate Association (CREA) and identify the quality of services provided by real estate professionals who are members of CREA. Used under license.
The trademarks REALTOR®, REALTORS®, and the REALTOR® logo are controlled by The Canadian Real Estate Association (CREA) and identify real estate professionals who are members of CREA. These trademarks are owned or controlled by The Canadian Real Estate Association (CREA) and identify real estate professionals who are members of CREA (REALTOR®) and/or the quality of services they provide (MLS®).
This REALTOR.ca listing content is owned and licensed by REALTOR® members of The Canadian Real Estate Association.