
153 WOODHAVEN ROADKitchener, ON N2C1V2
Mortgage Calculator
Monthly Payment (Est.)
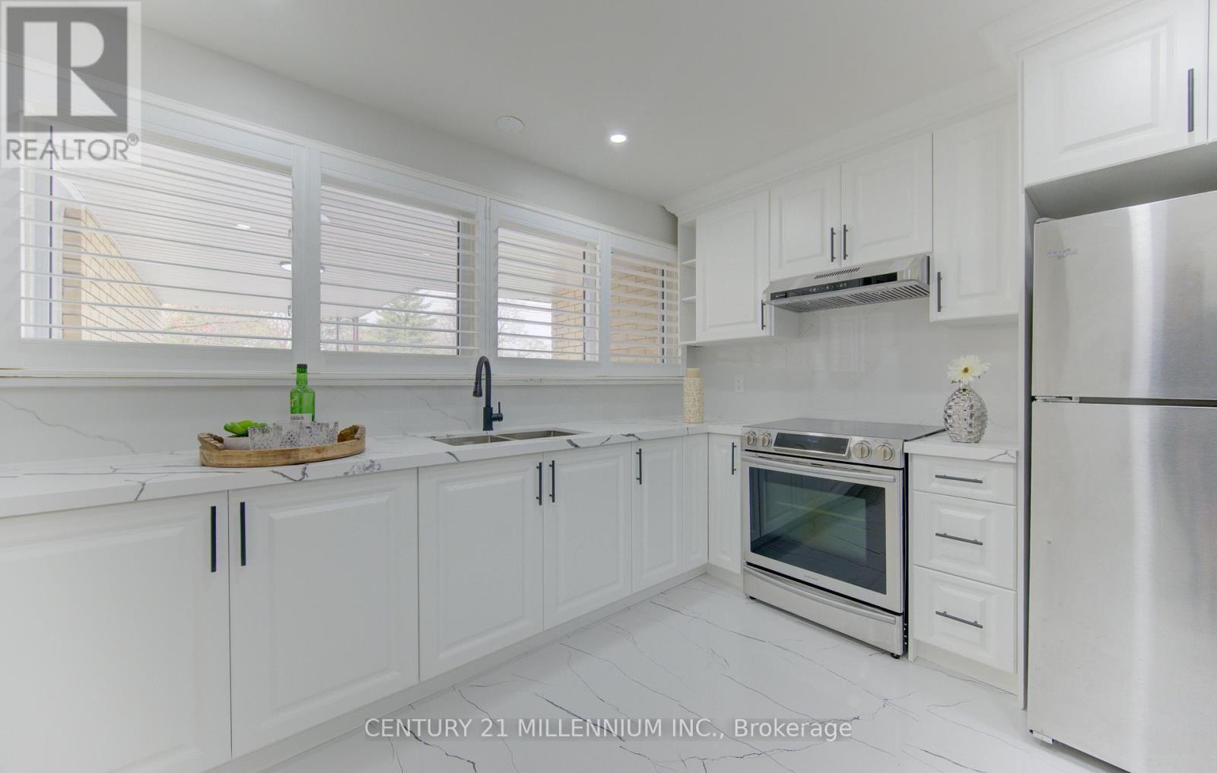
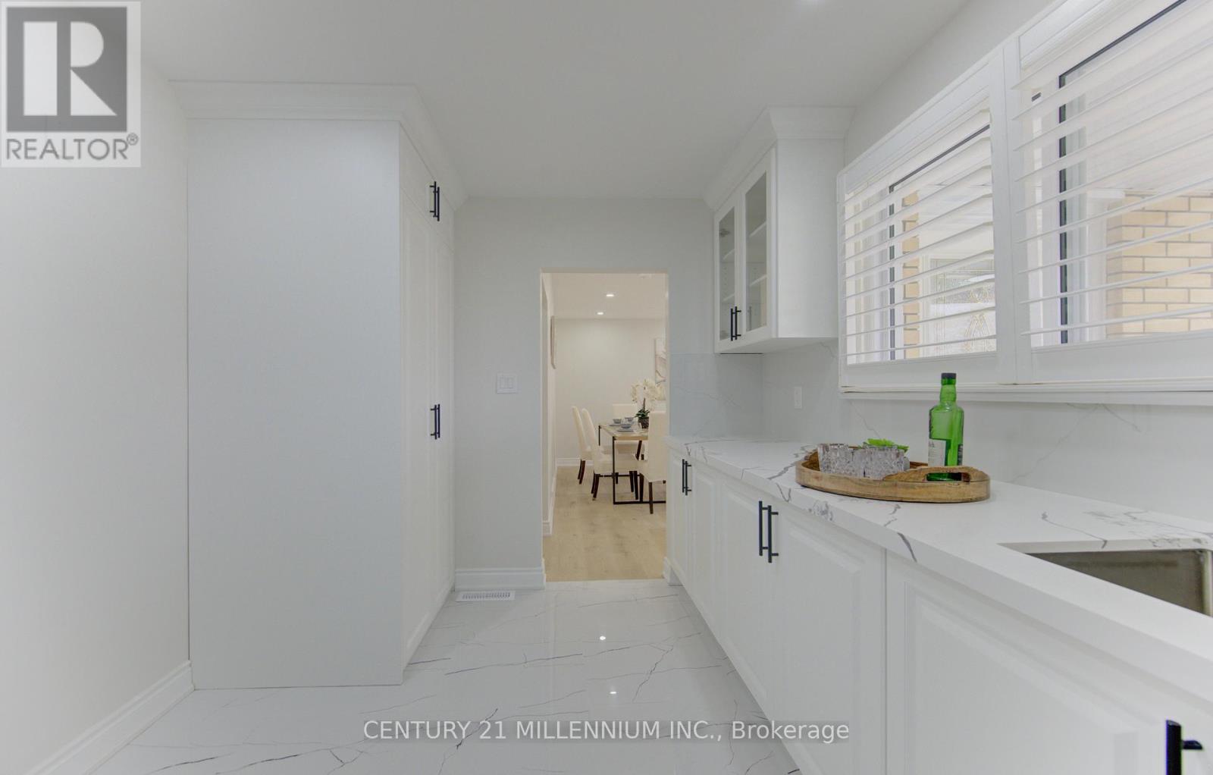
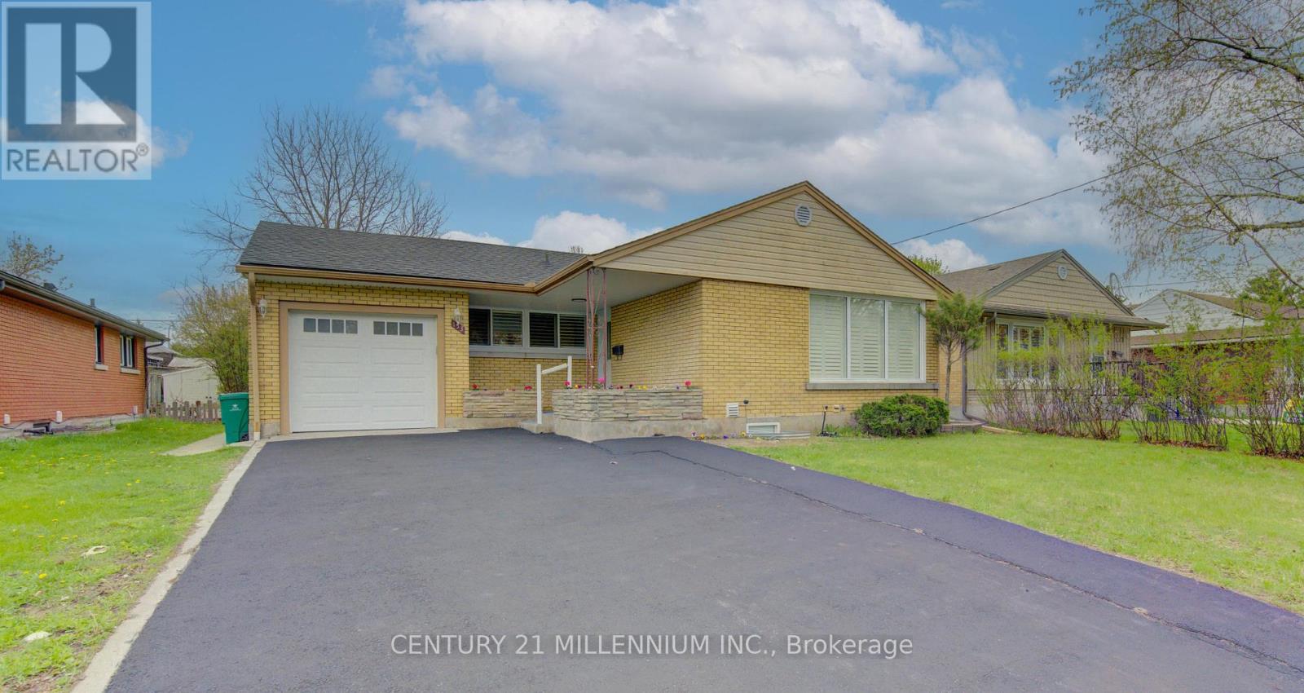
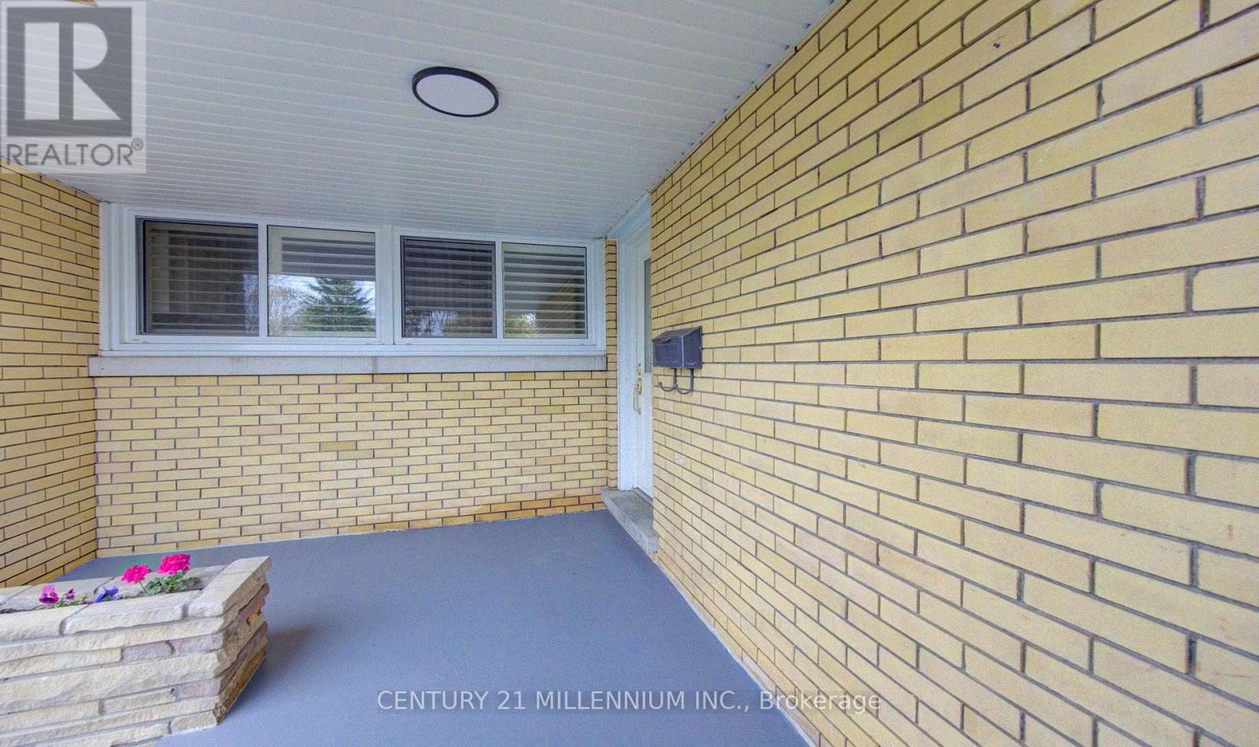
$3,193"Legal Duplex Near Fairview Mall", Comes With All The Bells & Whistles. A Beautiful 3 Bedroom Bungalow With A 3 Bedroom & 2 Washroom 2 Year Old (2023), Legal Basement With A Separate Laundry & Entrance, Making It The Perfect Place For Investors, Families, And Professionals Alike. Completely Renovated Main Floor (April, 2026) Including New Paint, Floor, Washroom, Doors & Trims, Baseboards, Closets, Electrical Fixtures, Window Coverings, & A New Kitchen With Granite Countertops, Stainless Steel Appliances, California Shutters, & High Quality Ceramic Tile Floor. The Bedrooms Are Comfortable And Inviting, With Plenty Of Natural Light. Large Combined Living & Dining Room Filled With Large Flow Of Natural Light Through Huge Floor To Ceiling Windows With California Shutters. With A Lovely Brick Exterior And A Cozy Front Porch, This Home Boasts Plenty Of Curb Appeal. The Good Size Backyard With A Garden Shed And Newly Painted Deck Are Perfect For Relaxing And Enjoying Evening Coffee. Newly Extended Driveway For 5 Car Parkings, & Attached Garage With 1 Parking. Lower Unit Has An Open Concept Kitchen With Granite Countertops, Stainless Steel Appliances And A Large Window. Lots Of Natural Light Flowing Through Windows In Bedrooms & Living Room. Two Full Modern Washrooms With New Vanity & Mirror In The Bedroom Attached Washroom. Located In A Highly Sought-After Neighbourhood, This Home Is Just Minutes Away From The Fairview Mall, With Its Many Shops, Restaurants, & Entertainment Options. It's Also Close To Several Parks, Schools, & The Lrt (id:31684)
| 5 days ago | Listing updated with changes from the MLS® | |
| 3 weeks ago | Listing first seen on site |



The trademarks MLS®, Multiple Listing Service® and the associated logos are owned by The Canadian Real Estate Association (CREA) and identify the quality of services provided by real estate professionals who are members of CREA. Used under license.
The trademarks REALTOR®, REALTORS®, and the REALTOR® logo are controlled by The Canadian Real Estate Association (CREA) and identify real estate professionals who are members of CREA. These trademarks are owned or controlled by The Canadian Real Estate Association (CREA) and identify real estate professionals who are members of CREA (REALTOR®) and/or the quality of services they provide (MLS®).
This REALTOR.ca listing content is owned and licensed by REALTOR® members of The Canadian Real Estate Association.