
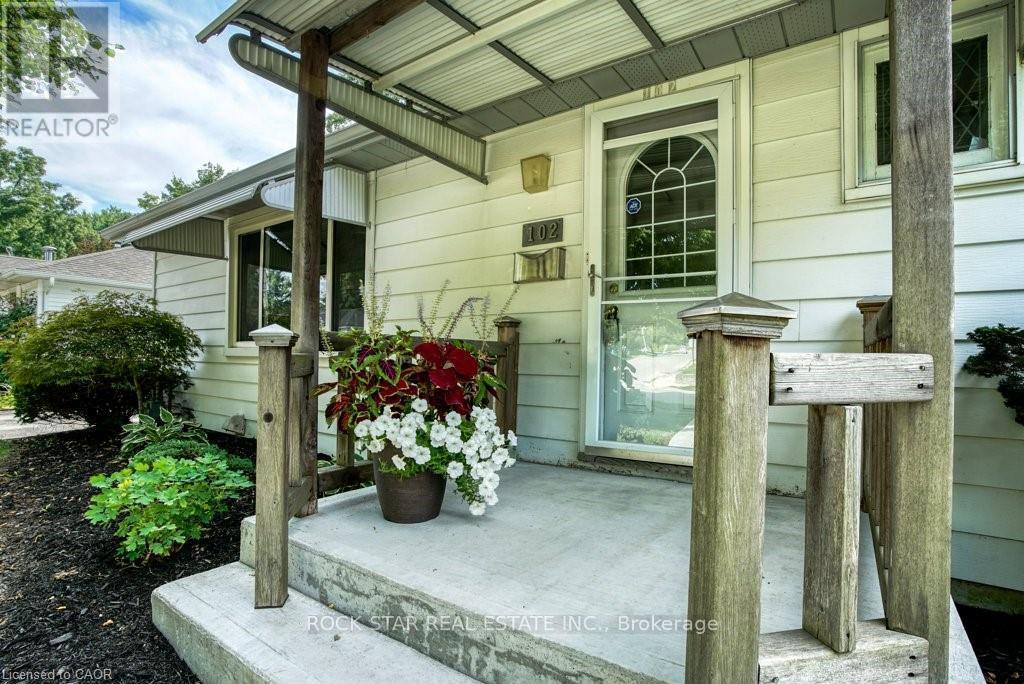
102 KRIBS STREETCambridge, ON N3C3N5

Mortgage Calculator
Monthly Payment (Est.)
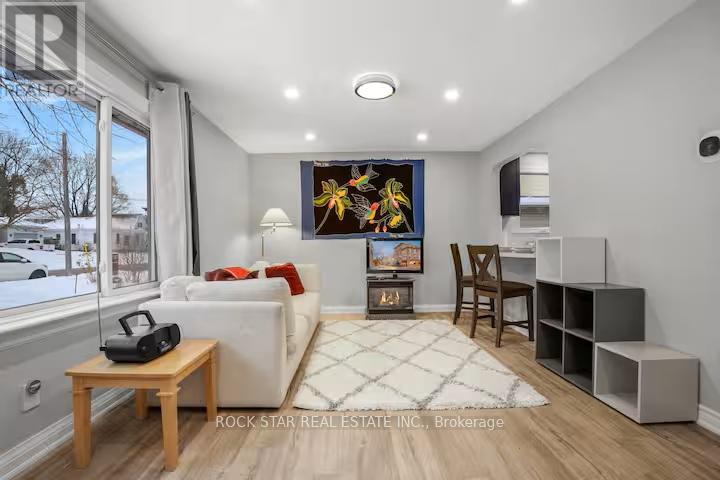
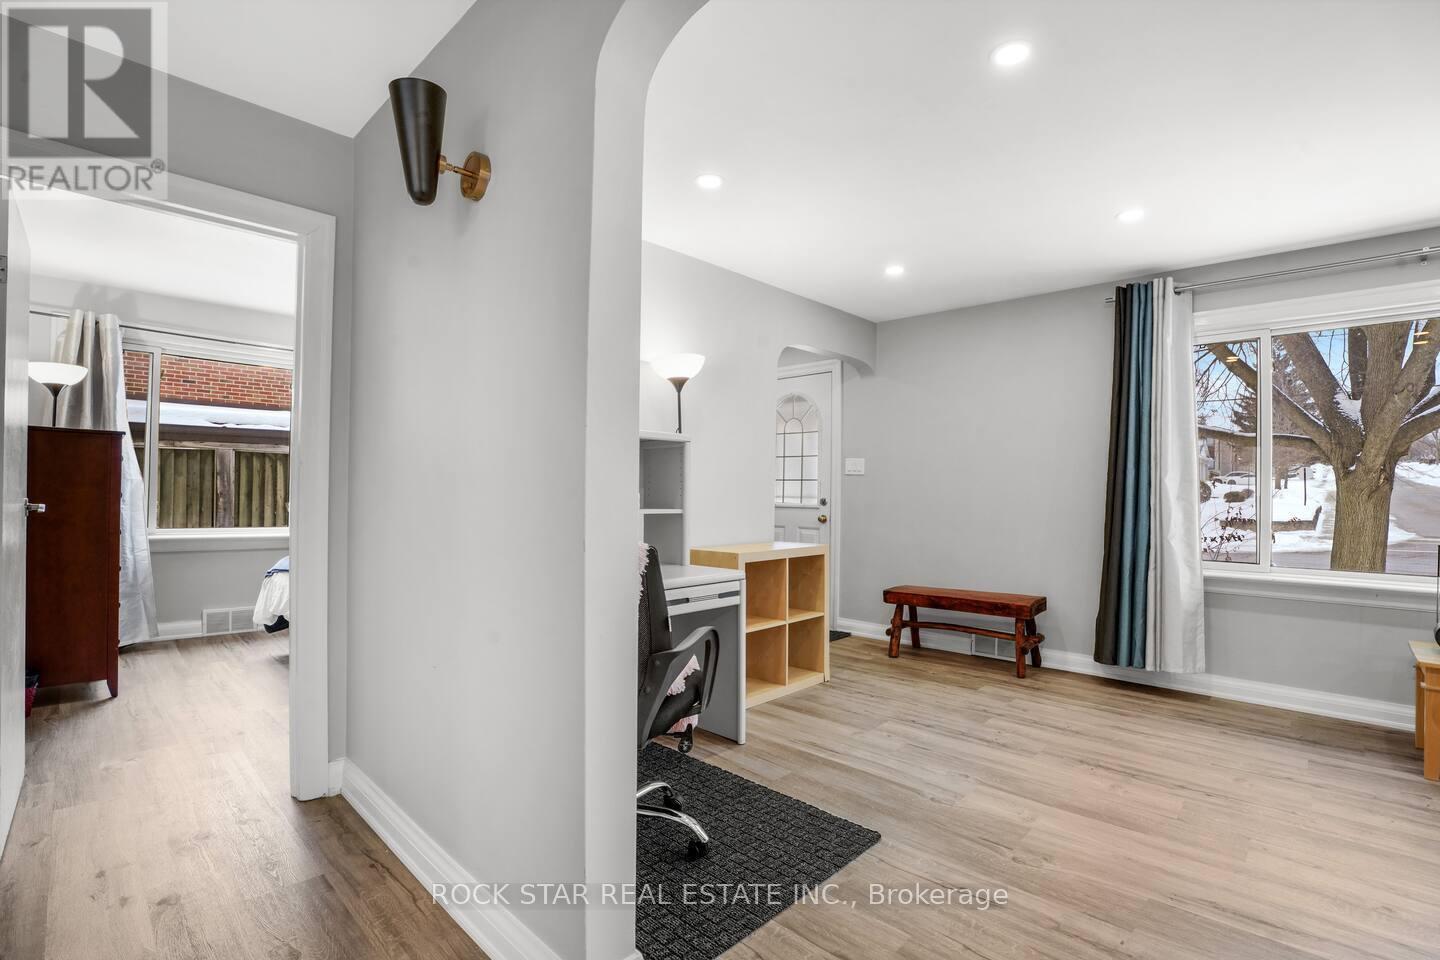
$3,148STUNNING LEGAL DUPLEX On A Premium Walkout Lot Backing Onto Woodland Park In The Heart Of Hespeler! This Charming And Versatile Property Is Perfect For End Users And Investors Alike, Offering Two Fully Self-Contained Units With Excellent Income Potential. The Main Level Features A Bright Open-Concept Living And Dining Area Filled With Natural Light, Complemented By A Stylish Kitchen With Quartz Countertops, Breakfast Bar, And Reverse Osmosis Water Filtration System. The Professionally Finished Walk-Out Lower Unit Truly Stands Out And Does Not Feel Like A Basement, Showcasing A Warm And Inviting Living Space With Gas Fireplace, Pot Lights, And Cork Flooring, With Direct Access To A Private Backyard Oasis Backing Onto Woodland Park. Situated On A Premium Walkout Lot, This Home Offers Rare Privacy And Seamless Indoor-Outdoor Living. A Detached Garage/Workshop Provides Exceptional Flexibility With Additional Lower-Level Storage Or Workspace. Located In A Prime Hespeler Neighbourhood Within Walking Distance To Downtown, Schools, Parks, And Shopping, And Just Minutes To Highway 401 For Easy Commuting. Major Mechanical Updates Include A Heat Pump Installed In 2024 As The Primary Heating And Cooling Source, Along With A New Furnace (2024) Providing Supplementary Heating. A Rare Opportunity To Own A Turnkey Income Property In One Of Cambridge's Most Desirable Communities! (id:31684)
| 2 weeks ago | Listing updated with changes from the MLS® | |
| 2 weeks ago | Listing first seen on site |



The trademarks MLS®, Multiple Listing Service® and the associated logos are owned by The Canadian Real Estate Association (CREA) and identify the quality of services provided by real estate professionals who are members of CREA. Used under license.
The trademarks REALTOR®, REALTORS®, and the REALTOR® logo are controlled by The Canadian Real Estate Association (CREA) and identify real estate professionals who are members of CREA. These trademarks are owned or controlled by The Canadian Real Estate Association (CREA) and identify real estate professionals who are members of CREA (REALTOR®) and/or the quality of services they provide (MLS®).
This REALTOR.ca listing content is owned and licensed by REALTOR® members of The Canadian Real Estate Association.