
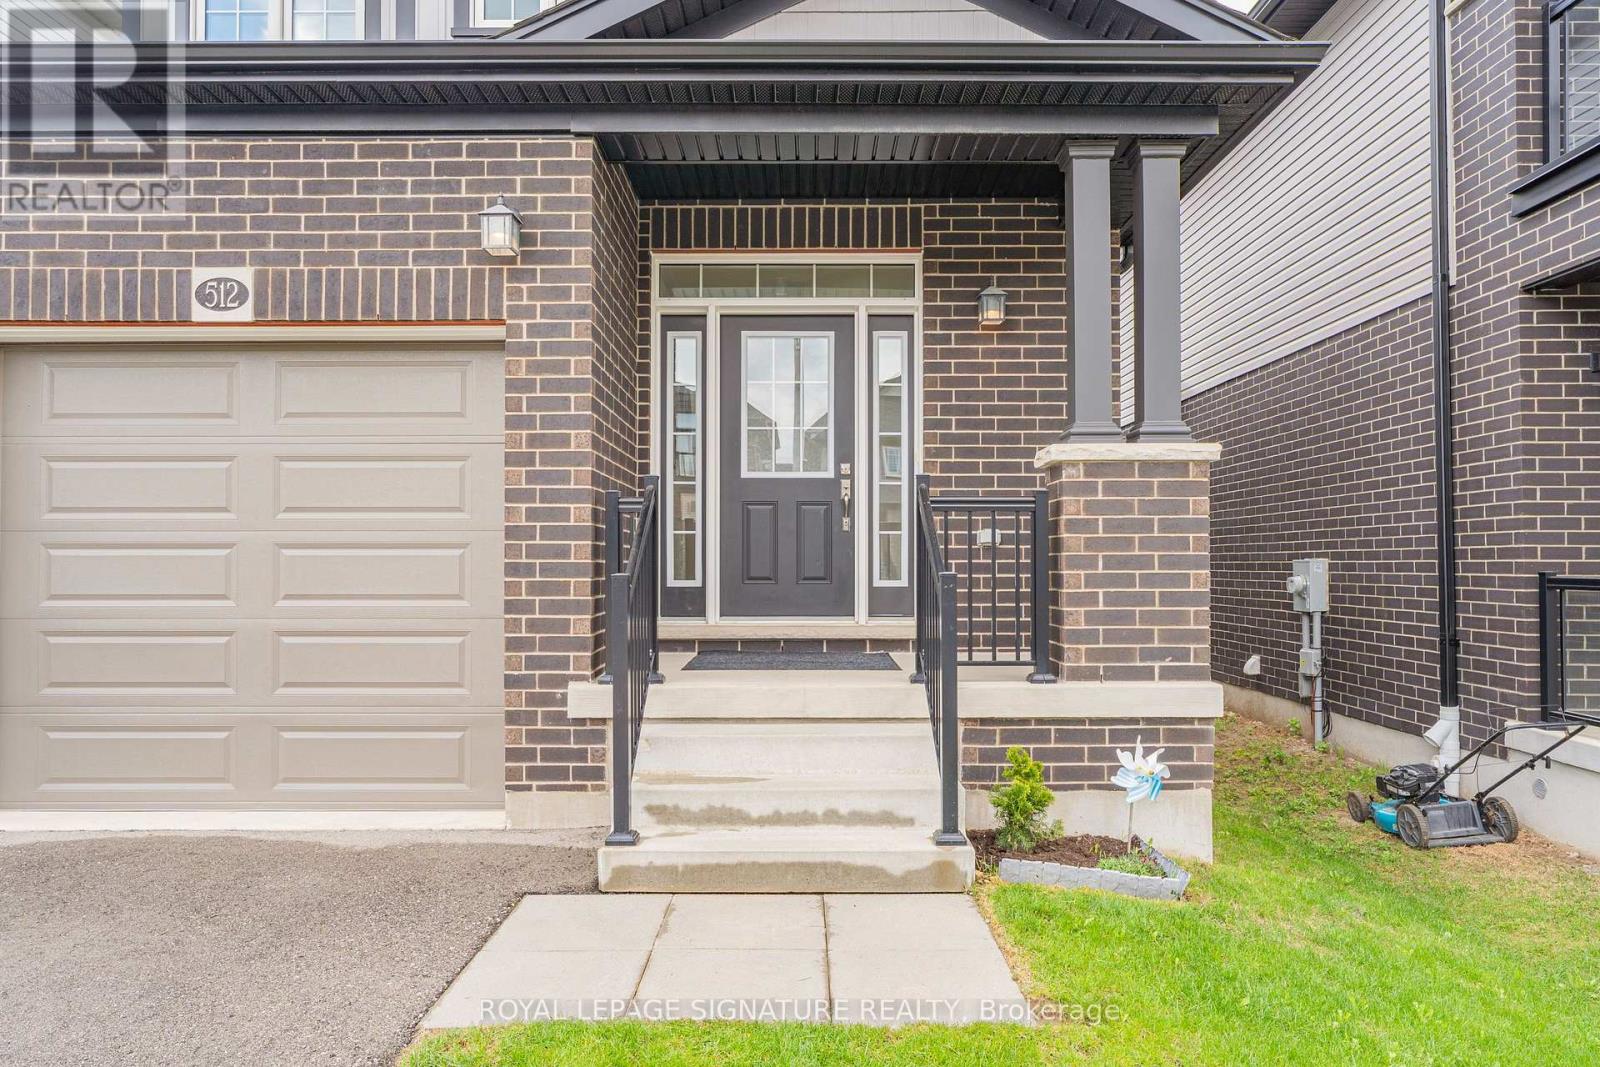
512 NATHALIE CRESCENTKitchener, ON N2E0H8
Mortgage Calculator
Monthly Payment (Est.)
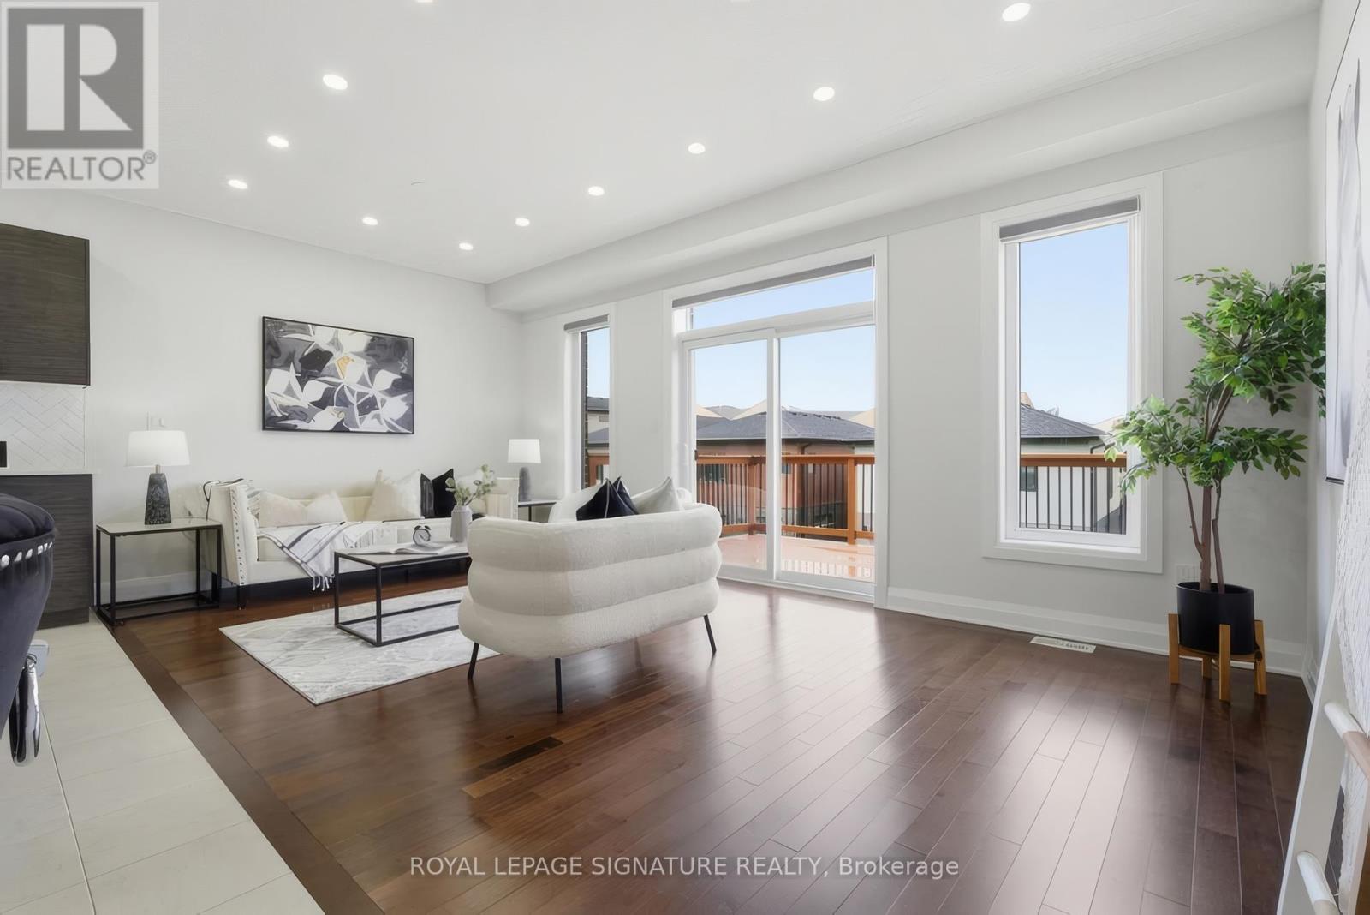
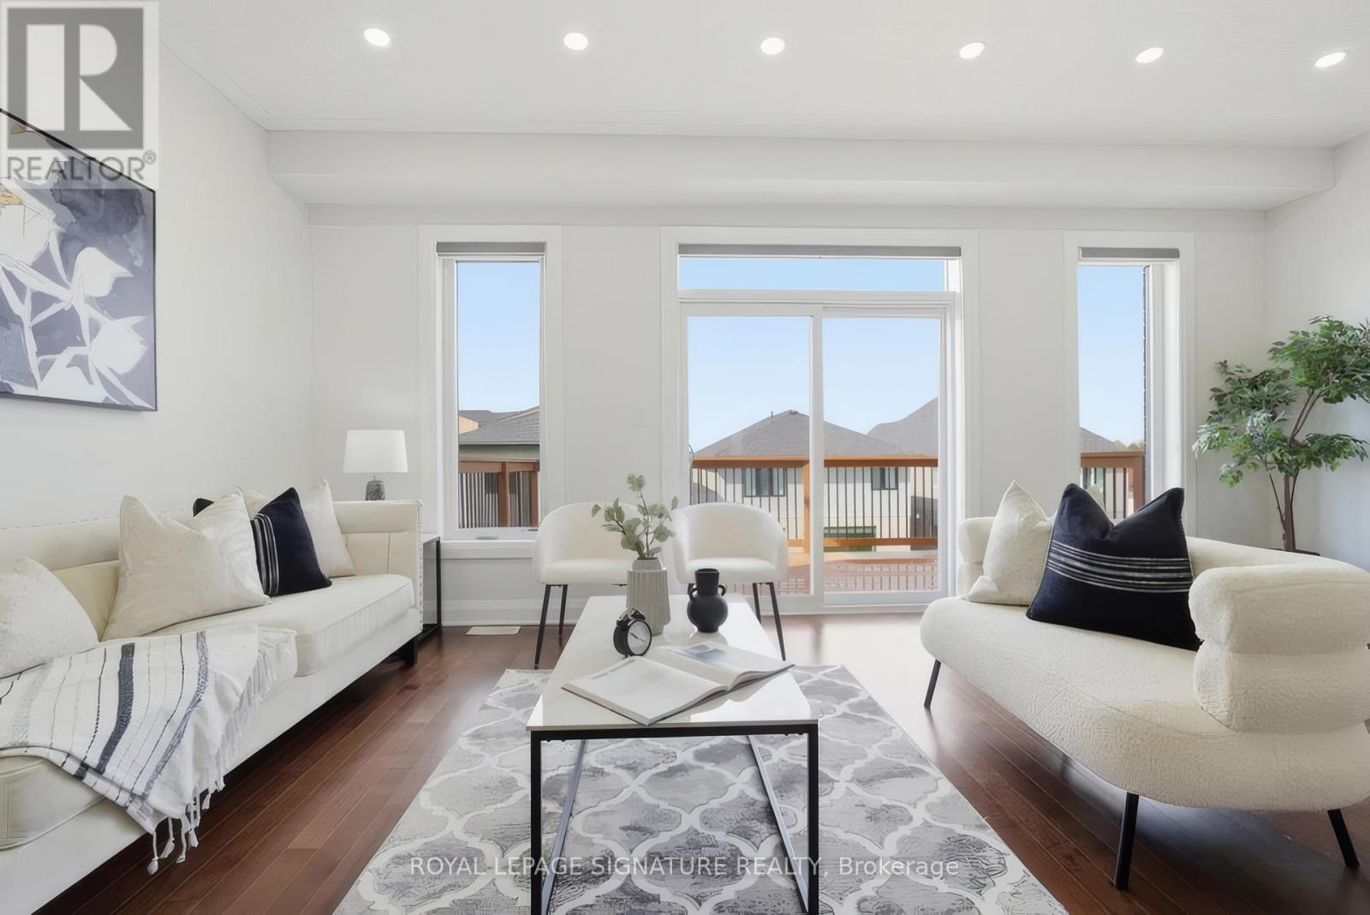
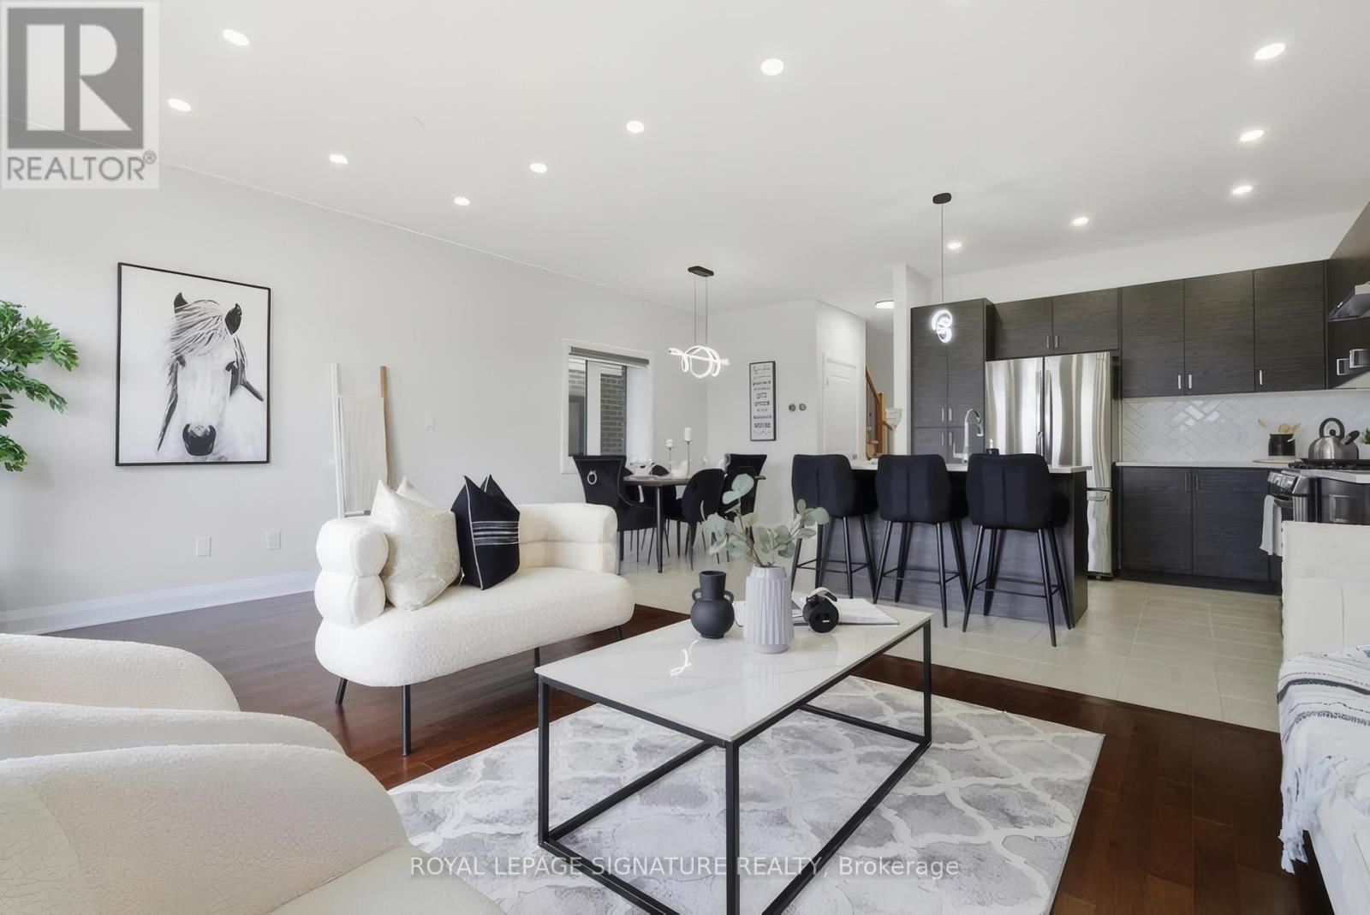
$3,649Welcome to this absolutely gorgeous 4-year-old single-car detached home situated on a premium walkout lot in the highly sought-after Trussler West neighbourhood of Kitchener. Built by Activa, this home showcases quality craftsmanship and thoughtful design, and is Net Zero Ready-built to meet high standards of sustainability and energy efficiency.The main floor features a bright and open-concept layout with 9-foot ceilings, a spacious dining area, and a large great room. The oversized eat-in kitchen is equipped with quartz countertops, tile backsplash, and stainless steel appliances. The great room features engineered hardwood flooring and provides direct access to the backyard through upgraded wide sliding doors, leading to a generous deck/patio-perfect for entertaining.The second floor offers four bedrooms and two full bathrooms. The primary bedroom includes a walk-in closet and a 4-piece ensuite with a stand-up shower. Two additional bedrooms, a full bathroom, and a convenient office nook/den complete the upper level. Large windows throughout provide ample natural light.The unfinished walkout basement offers excellent potential for customization to suit your needs.Located in the desirable Trussler West community, this home is close to parks, walking trails, schools, shopping at Sunrise Shopping Centre and The Boardwalk, and provides easy access to major highways. (id:31684)
| 7 days ago | Listing updated with changes from the MLS® | |
| 3 weeks ago | Listing first seen on site |



The trademarks MLS®, Multiple Listing Service® and the associated logos are owned by The Canadian Real Estate Association (CREA) and identify the quality of services provided by real estate professionals who are members of CREA. Used under license.
The trademarks REALTOR®, REALTORS®, and the REALTOR® logo are controlled by The Canadian Real Estate Association (CREA) and identify real estate professionals who are members of CREA. These trademarks are owned or controlled by The Canadian Real Estate Association (CREA) and identify real estate professionals who are members of CREA (REALTOR®) and/or the quality of services they provide (MLS®).
This REALTOR.ca listing content is owned and licensed by REALTOR® members of The Canadian Real Estate Association.