
1210 - 55 DUKE STREET WKitchener, ON N2H0C9
Mortgage Calculator
Monthly Payment (Est.)
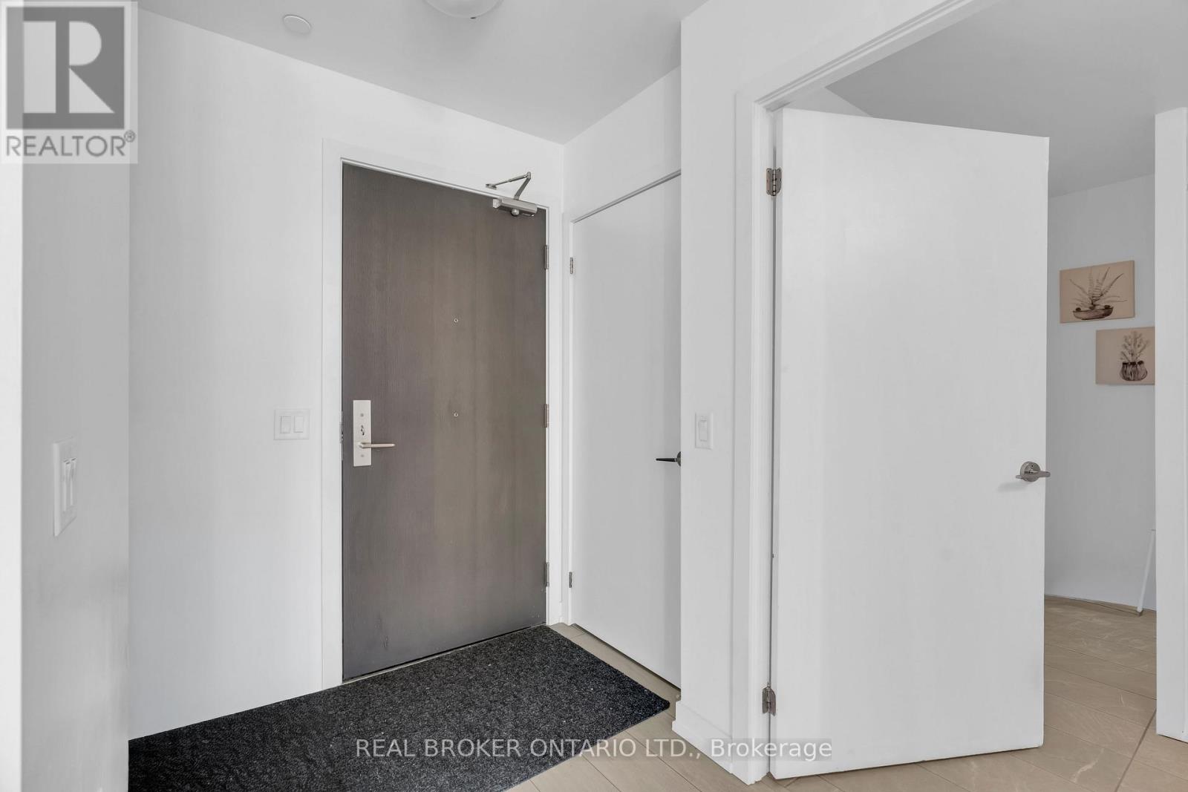
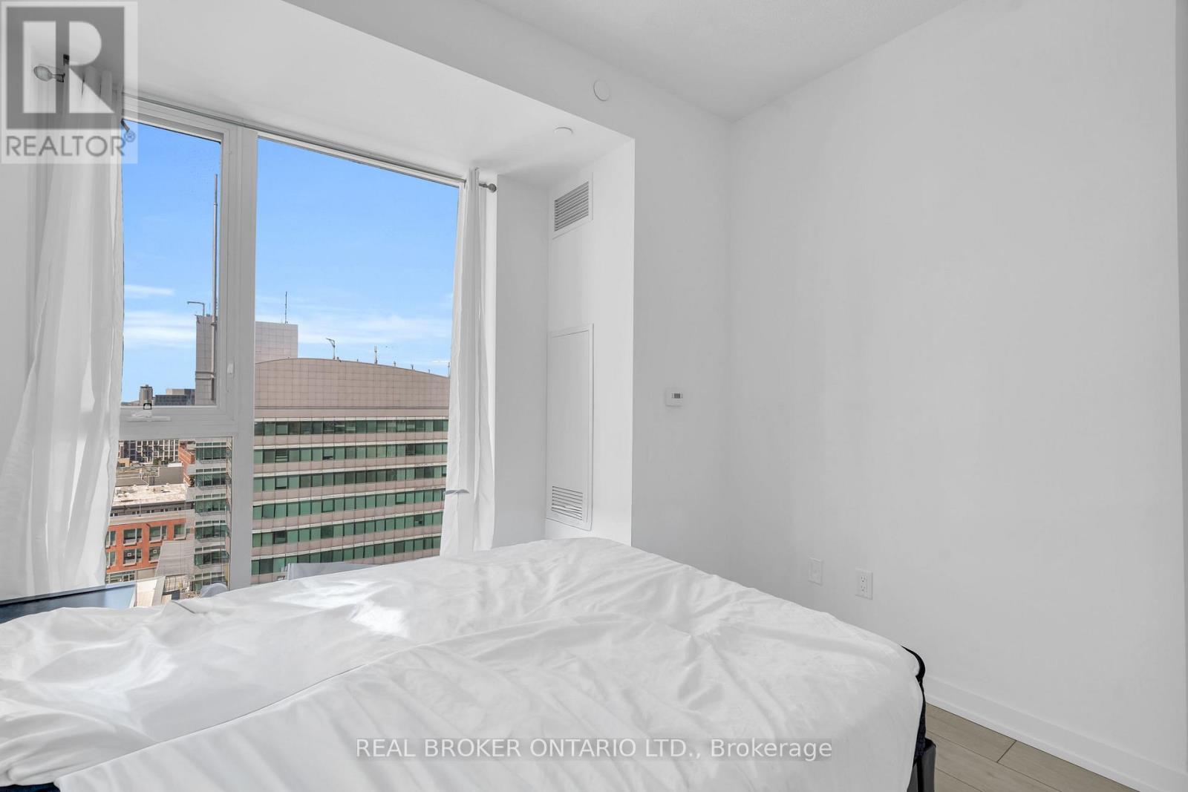
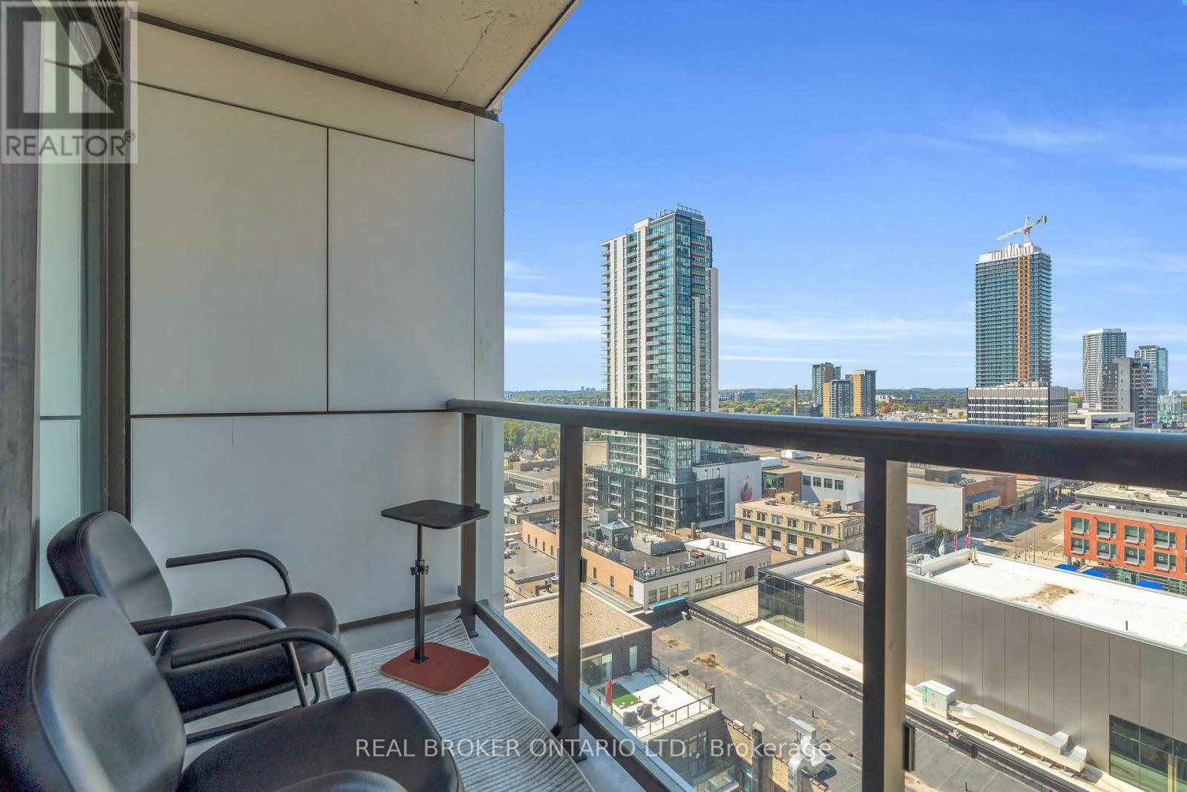
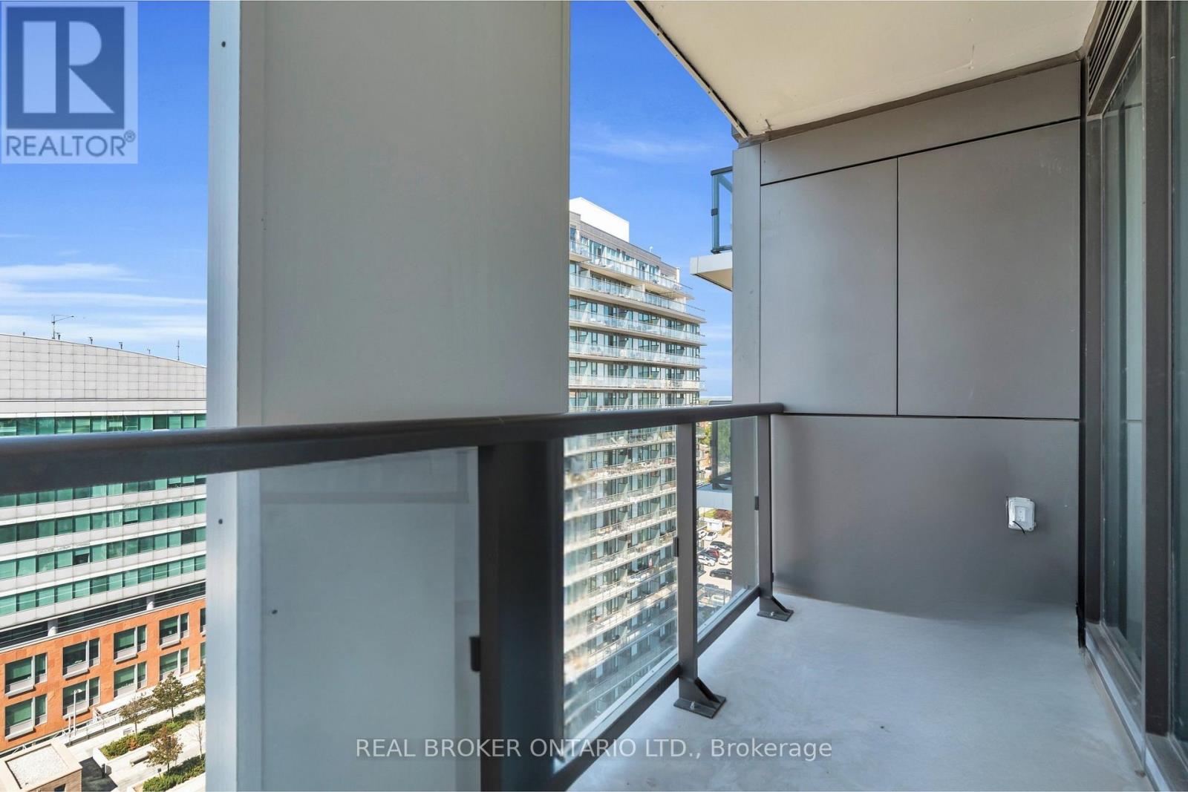
$1,820Welcome to Young Condos in the vibrant heart of downtown Kitchener! An ideal opportunity for investors, first-time buyers, students, and downsizers alike. This spacious 1-bedroom + den suite offers 759 sq ft of bright, open-concept living, highlighted by floor-to-ceiling windows and sweeping city views. The versatile den is perfect for a home office or guest space, adding valuable flexibility. Enjoy a private balcony, underground parking, storage locker, and the convenience of in-suite laundry. Residents benefit from an impressive selection of amenities, including a fully equipped fitness centre with spin room, rooftop running track, party room with terrace, BBQs and firepit, pet spa, and even a self car wash. Concierge service provides added security and ease of living. Just steps to the LRT, universities, Google Tech Hub, City Hall, restaurants, cafes, shopping, and Victoria Park. This location offers exceptional walkability and long-term value. Whether you're building your portfolio or simplifying your lifestyle, this is urban living at its best. Some photos have been virtually staged or edited to remove tenant belongings. (id:31684)
| 3 weeks ago | Listing updated with changes from the MLS® | |
| 3 weeks ago | Listing first seen on site |



The trademarks MLS®, Multiple Listing Service® and the associated logos are owned by The Canadian Real Estate Association (CREA) and identify the quality of services provided by real estate professionals who are members of CREA. Used under license.
The trademarks REALTOR®, REALTORS®, and the REALTOR® logo are controlled by The Canadian Real Estate Association (CREA) and identify real estate professionals who are members of CREA. These trademarks are owned or controlled by The Canadian Real Estate Association (CREA) and identify real estate professionals who are members of CREA (REALTOR®) and/or the quality of services they provide (MLS®).
This REALTOR.ca listing content is owned and licensed by REALTOR® members of The Canadian Real Estate Association.