
557 GLEN MANOR BOULEVARDWaterloo, ON N2L4T7
Mortgage Calculator
Monthly Payment (Est.)
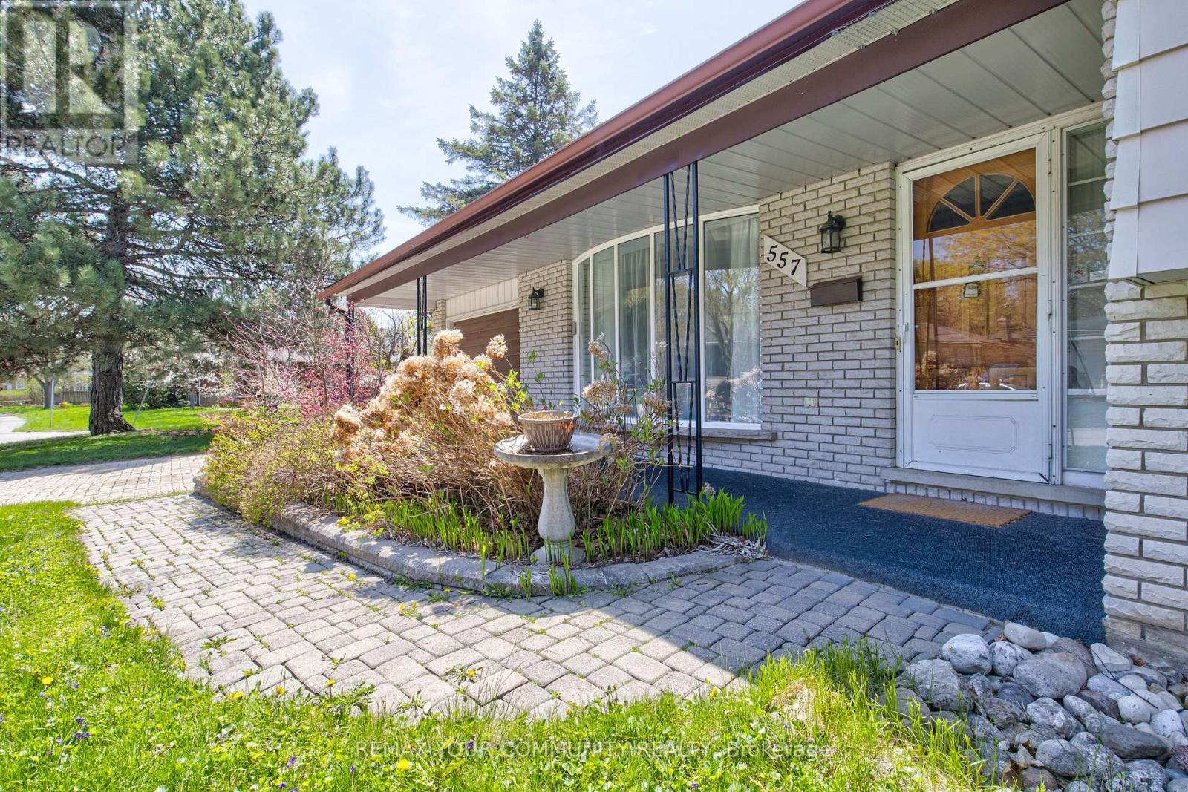
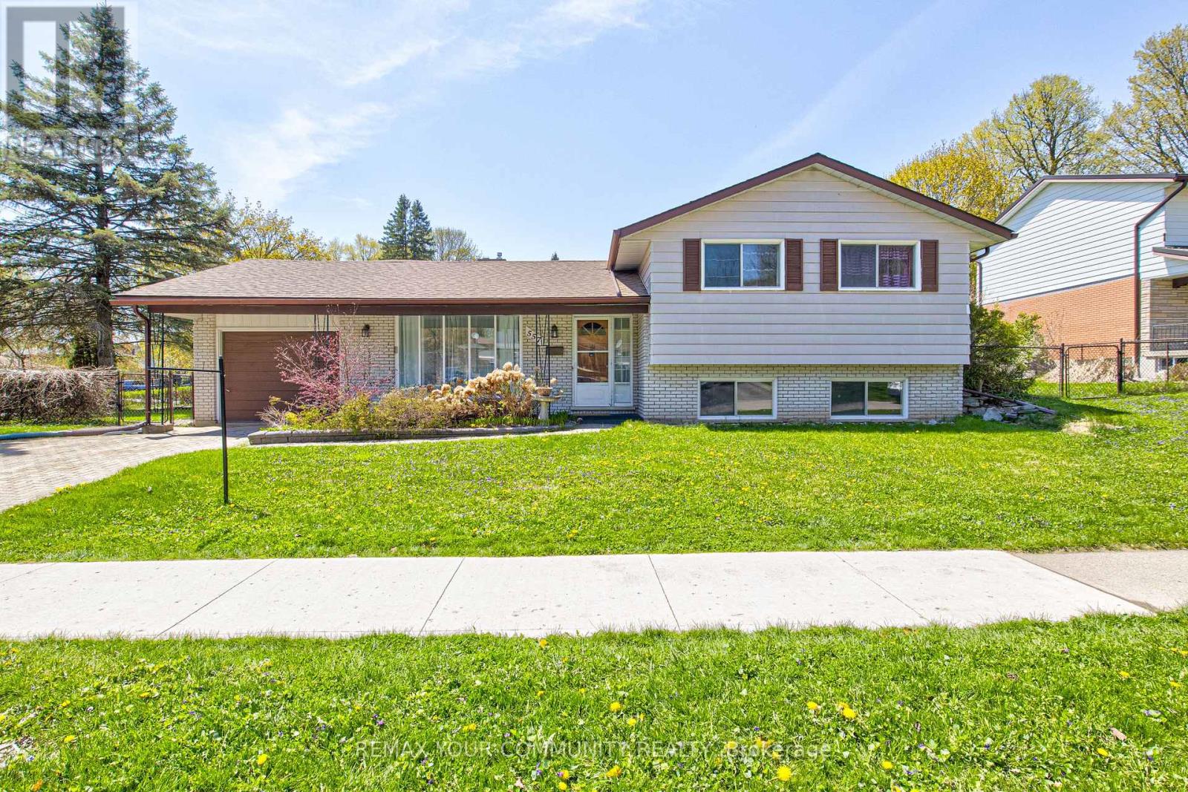
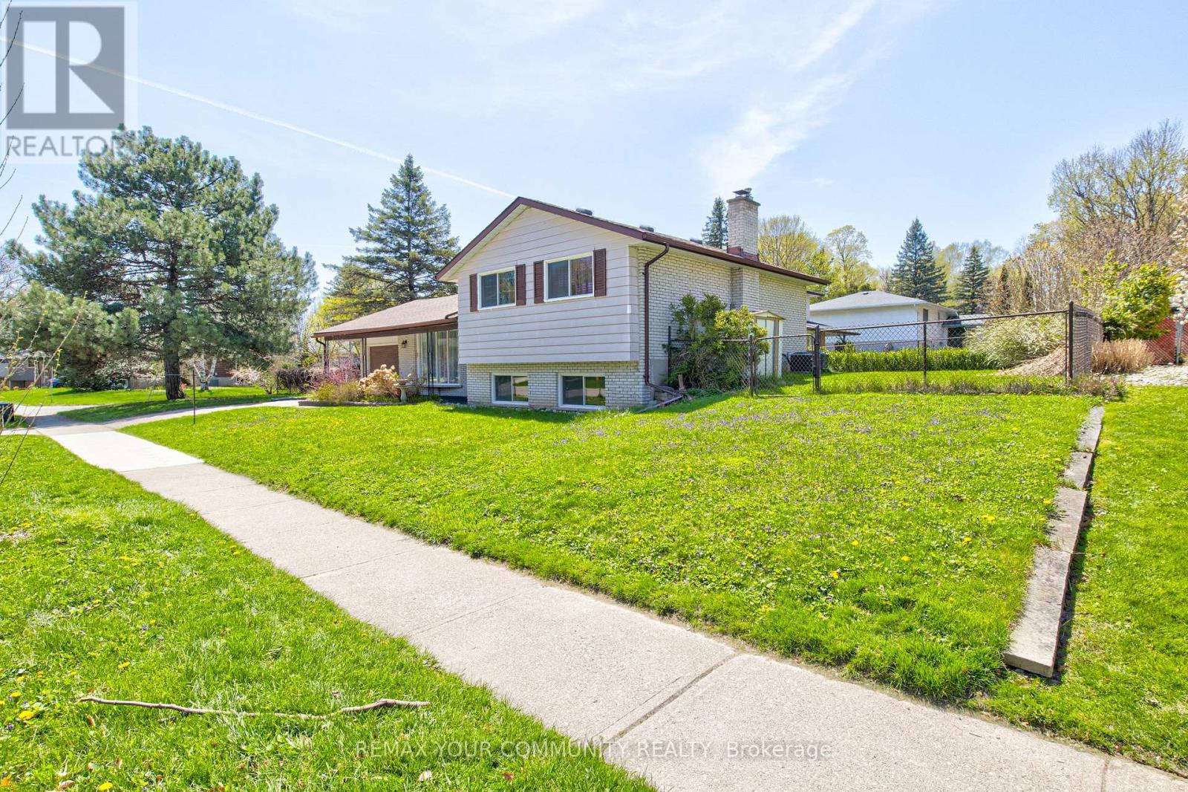
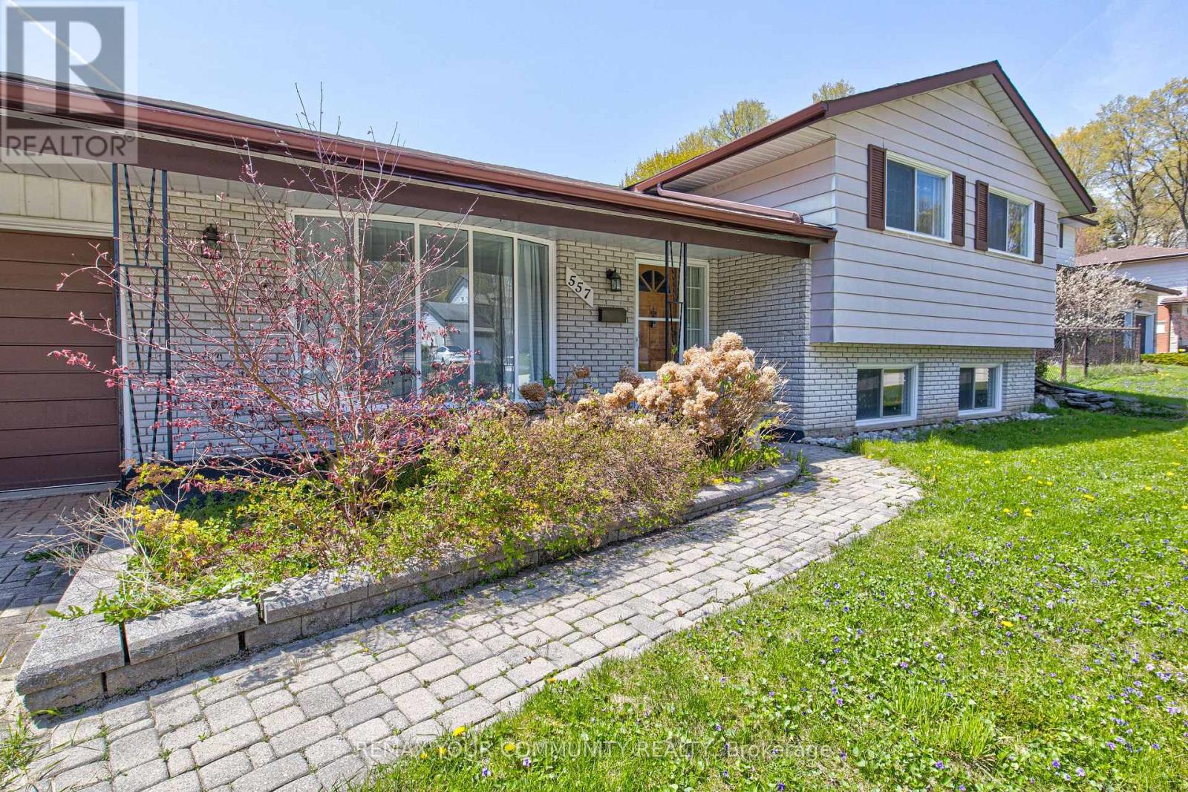
$3,673Bright and inviting wide-split home in the desirable Lakeshore Village area, offering approximately 1,700 sq ft of finished living space featuring a raised lower level with large windows that bring in abundant natural light. Rich original hardwood floors run through the main living and dining areas and continue upstairs, creating a warm and cohesive feel. Upstairs includes three bedrooms and a full bathroom. The Lower level includes a family room, laundry area, crawl space for storage, and a bathroom, with a private rear entrance providing direct access to this level. This layout offers excellent flexibility for an in-law suite, multi-generational livings, or home office. Set on a generous, private lot on a quiet street away from busy roads and bus routes, the backyard is a true retreat. Lush vines create a private green wall along the perimeter, complemented by a full-length perennial garden and roses along the home. This solid, well-cared-for home includes a new furnace and AC in 2022 and roof insulation and soffit improvements in 2018. Conveniently located in a prime central location with quick access to Schools, the University of Waterloo, Laurier, parks, trails, shopping, the expressway, and the St. Jacob's Market, this property offers a private, peaceful setting a highly desirable neighborhood, ideal for families or anyone seeking comfort and quality. (id:31684)
| 2 weeks ago | Listing updated with changes from the MLS® | |
| 3 weeks ago | Listing first seen on site |



The trademarks MLS®, Multiple Listing Service® and the associated logos are owned by The Canadian Real Estate Association (CREA) and identify the quality of services provided by real estate professionals who are members of CREA. Used under license.
The trademarks REALTOR®, REALTORS®, and the REALTOR® logo are controlled by The Canadian Real Estate Association (CREA) and identify real estate professionals who are members of CREA. These trademarks are owned or controlled by The Canadian Real Estate Association (CREA) and identify real estate professionals who are members of CREA (REALTOR®) and/or the quality of services they provide (MLS®).
This REALTOR.ca listing content is owned and licensed by REALTOR® members of The Canadian Real Estate Association.