
507 - 1000 LACKNER BOULEVARDKitchener, ON N2A0L9
Mortgage Calculator
Monthly Payment (Est.)
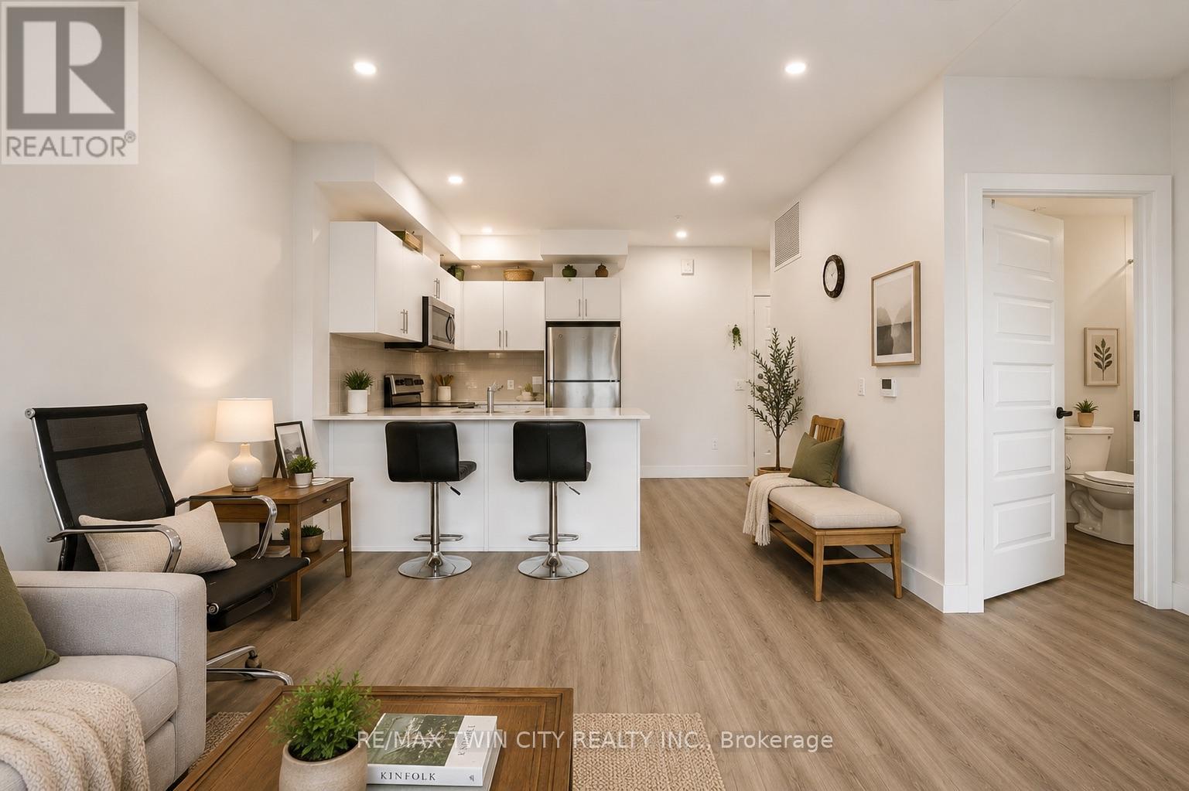
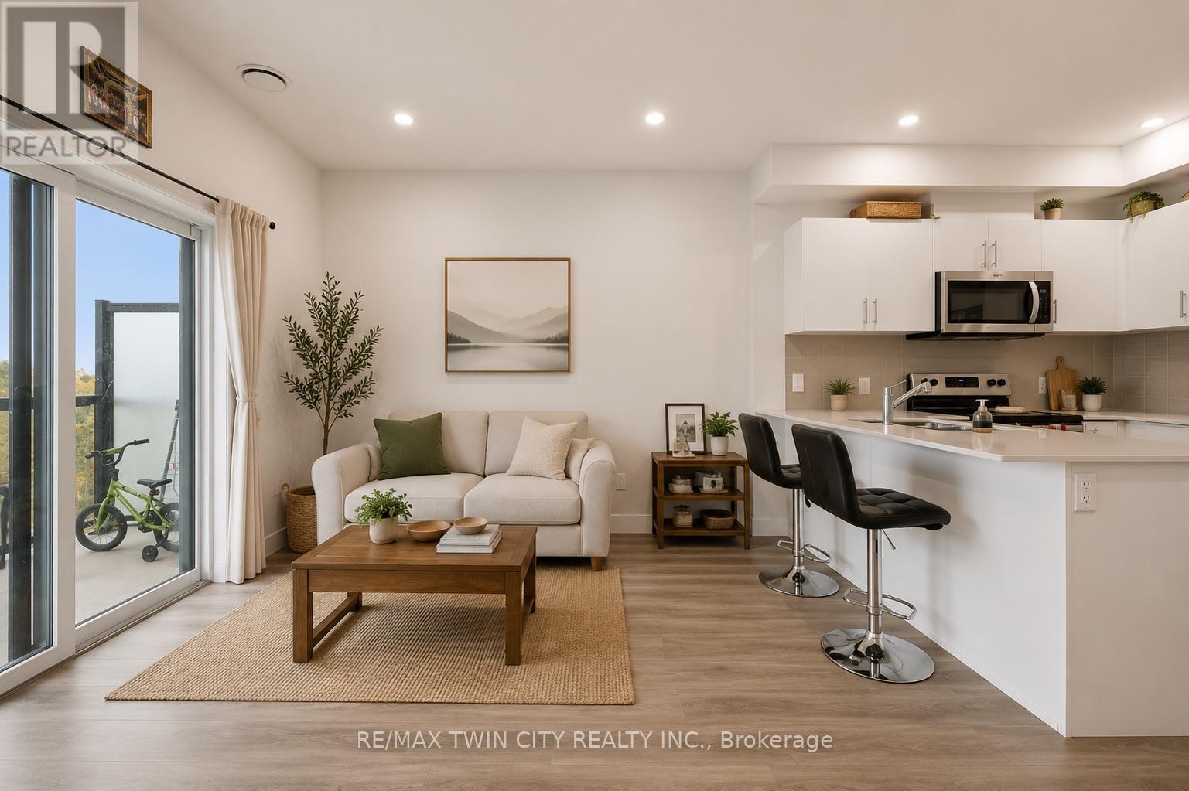
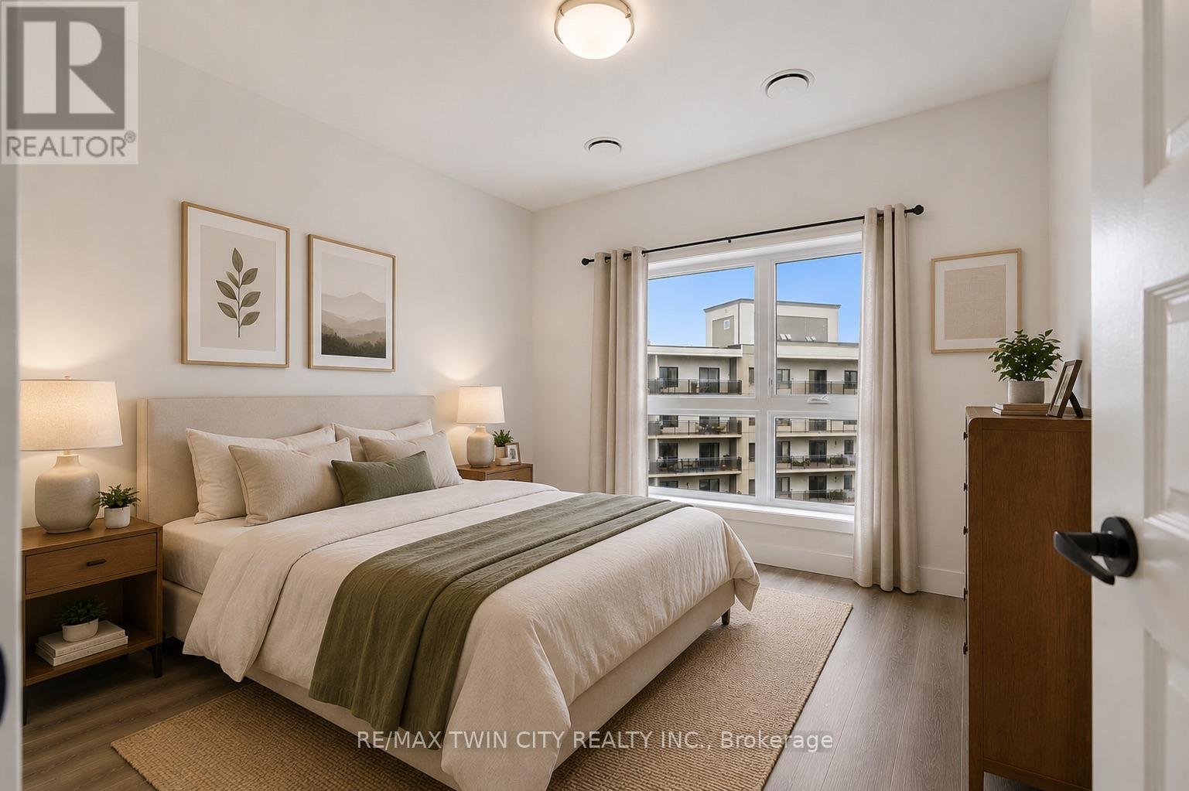
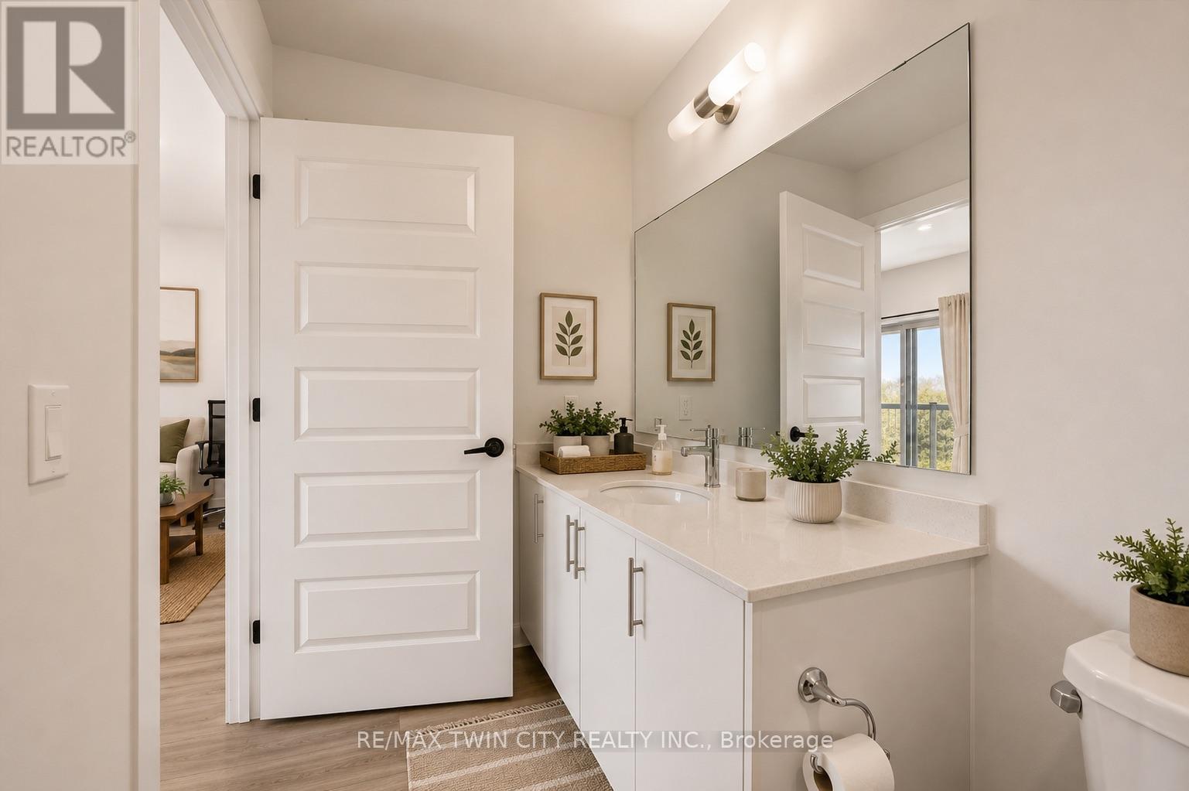
$1,733Welcome to Unit 507 at 1000 Lackner Place in Kitchener-a great unit offering a blend of style, comfort, and an exceptional location. This well-designed suite features a spacious 1-bedroom layout that makes the most of every inch, ideal for first-time buyers, professionals, downsizers, or savvy investors seeking a low-maintenance property. Step inside to find a bright, airy space filled with natural light, enhanced by the privacy and quiet of having no unit above. The open-concept layout seamlessly connects the kitchen, dining, and living areas, creating a sense of flow that makes the home feel larger than its footprint. The kitchen integrates effortlessly with the main living space-perfect for both entertaining and everyday living-while modern finishes throughout add a polished, move-in-ready appeal. The bedroom provides a comfortable retreat with a great view. Additional conveniences include in-suite laundry and one underground parking space, ensuring year-round comfort and ease. Residents enjoy secure entry, a party room, bicycle storage, playgrounds, and beautifully maintained grounds. Situated in Kitchener's sought-after Grand River South neighbourhood, this location offers unmatched convenience-just steps to schools, parks, trails, shopping, dining, transit, and major highways. You're also only a short drive from Chicopee Ski & Summer Resort, Bingemans, the Kitchener Auditorium, and the airport. (id:31684)
| 3 weeks ago | Listing updated with changes from the MLS® | |
| 3 weeks ago | Listing first seen on site |



The trademarks MLS®, Multiple Listing Service® and the associated logos are owned by The Canadian Real Estate Association (CREA) and identify the quality of services provided by real estate professionals who are members of CREA. Used under license.
The trademarks REALTOR®, REALTORS®, and the REALTOR® logo are controlled by The Canadian Real Estate Association (CREA) and identify real estate professionals who are members of CREA. These trademarks are owned or controlled by The Canadian Real Estate Association (CREA) and identify real estate professionals who are members of CREA (REALTOR®) and/or the quality of services they provide (MLS®).
This REALTOR.ca listing content is owned and licensed by REALTOR® members of The Canadian Real Estate Association.