
11 - 60 ELMSDALE DRIVEKitchener, ON N2E2G4
Mortgage Calculator
Monthly Payment (Est.)
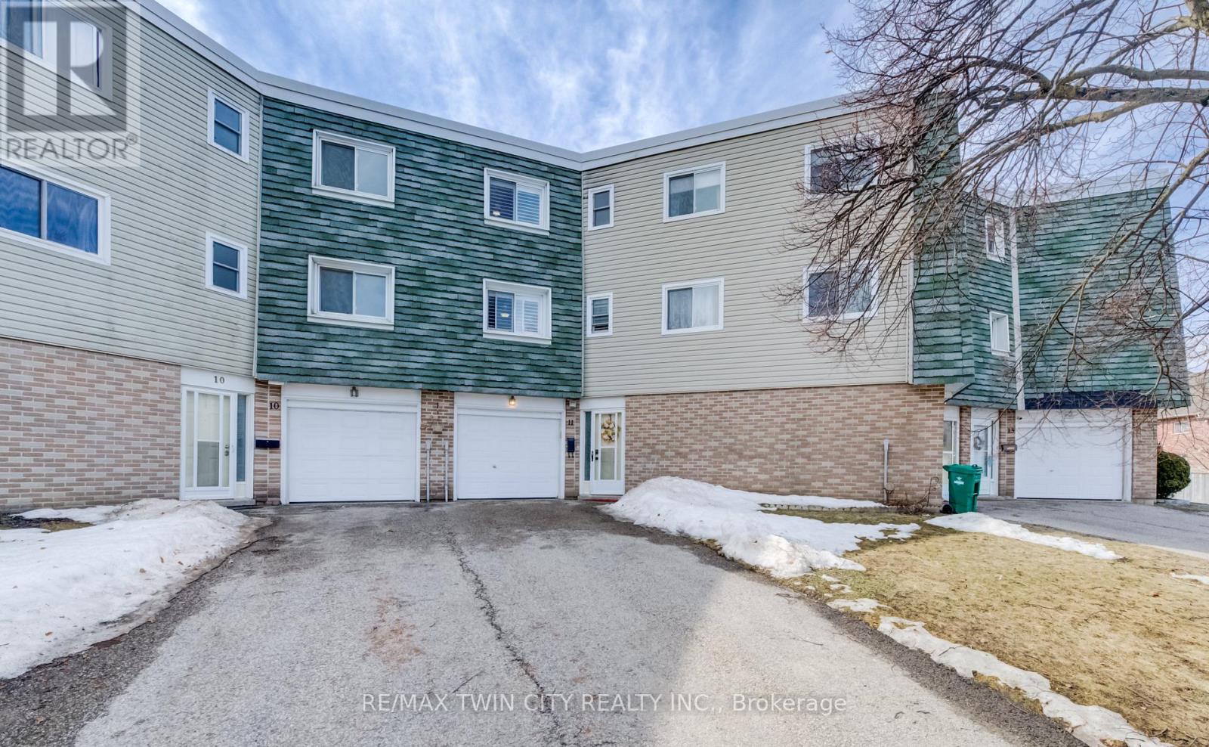
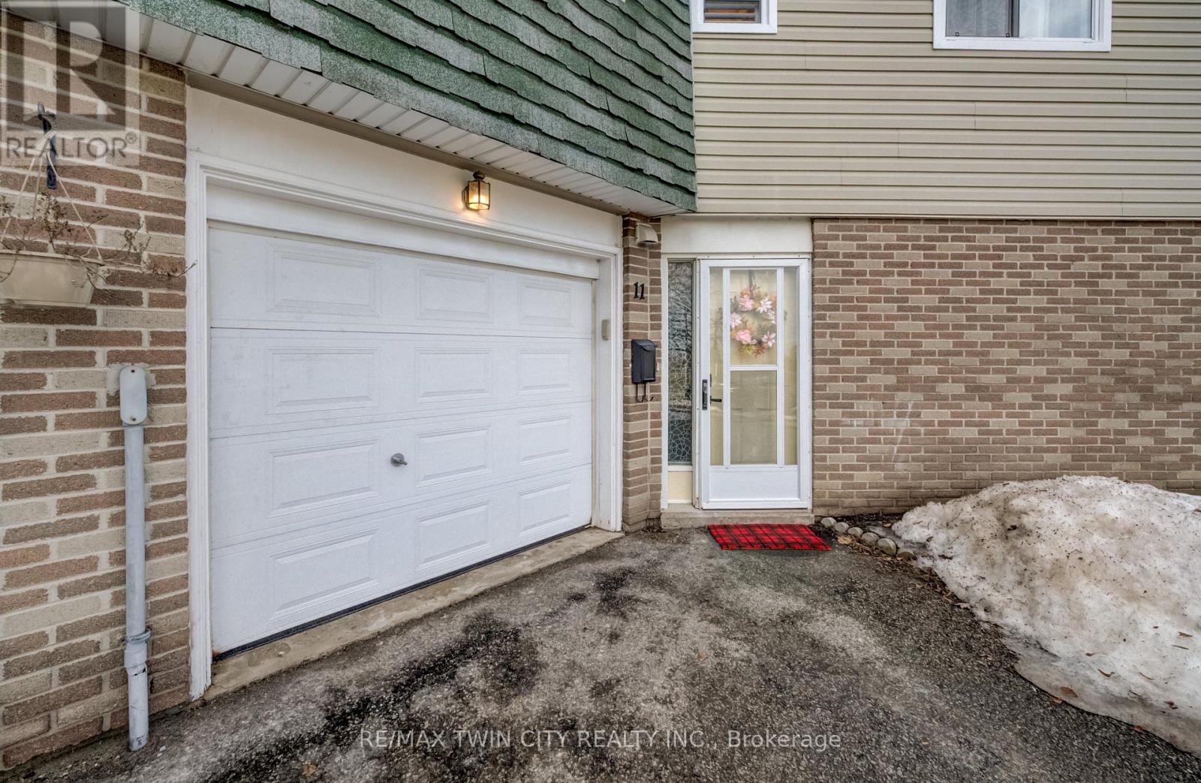
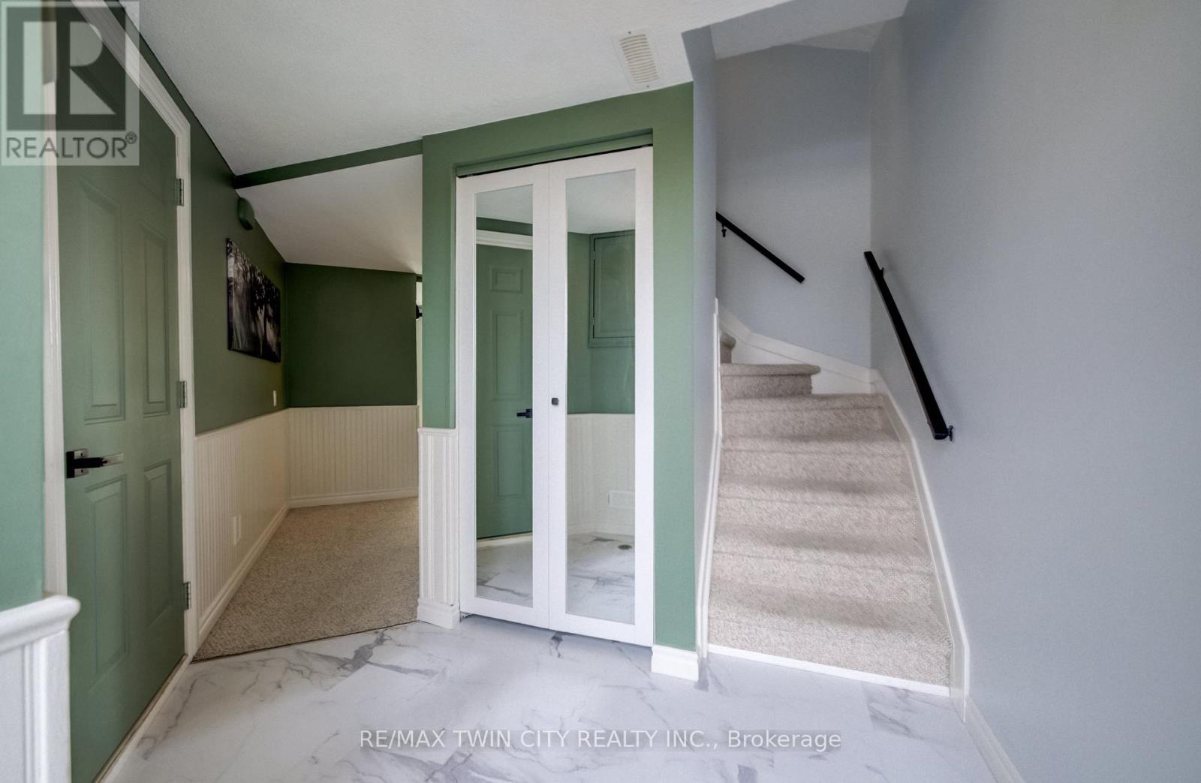
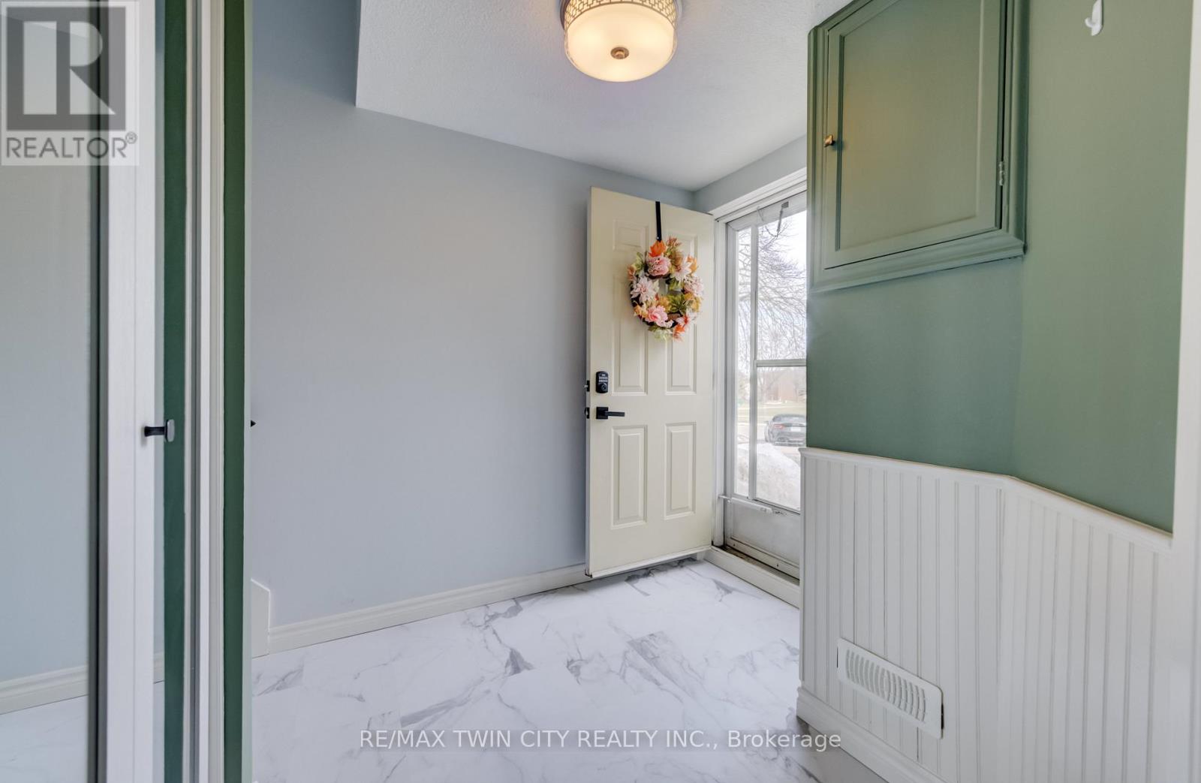
$2,167Welcome to this beautifully updated 3-bedroom townhome in the desirable Laurentian Hills community, offering over 1,575 sq. ft. of finished living space and located just minutes from shopping, public transit, walking trails, and McLennan Park. The home features a bright open-concept living and dining area filled with natural sunlight, a spacious kitchen with newer appliances (2 years old with warranty remaining), reverse osmosis water system, and ample cabinetry and counter space. The versatile lower-level family room can easily function as a second living space or work-from-home office and provides walk-out access to a private enclosed patio with gazebo. Upstairs you'll find three generously sized bedrooms and a full 4-piece bathroom, including a primary bedroom with a modern ceiling fan. The home has been thoughtfully updated with engineered hardwood flooring on the main level, luxury vinyl flooring on the upper level, upgraded front entry flooring and closet door, updated light fixtures and door handles throughout, and freshly patched and painted walls in the past two years. This property also offers California shutters throughout, an owned HVAC system, owned water softener, new rented water heater, annual furnace and A/C servicing, duct cleaning completed in 2024, and electrical inspection with properly pigtailed receptacles completed in 2023, providing excellent peace of mind. Parking is a standout feature with a single-car garage and a long driveway that fits two additional vehicles. Located in a family-friendly condo complex, residents enjoy access to a private outdoor pool, playground, and basketball court, while landscaping and snow removal are covered by the condo corporation, making this a great low-maintenance home or investment opportunity. Conveniently located close to Highway 8, schools, parks, grocery stores, and everyday amenities, this move-in-ready home offers the perfect combination of comfort, upgrades, and location. (id:31684)
| 3 weeks ago | Listing updated with changes from the MLS® | |
| 3 weeks ago | Listing first seen on site |



The trademarks MLS®, Multiple Listing Service® and the associated logos are owned by The Canadian Real Estate Association (CREA) and identify the quality of services provided by real estate professionals who are members of CREA. Used under license.
The trademarks REALTOR®, REALTORS®, and the REALTOR® logo are controlled by The Canadian Real Estate Association (CREA) and identify real estate professionals who are members of CREA. These trademarks are owned or controlled by The Canadian Real Estate Association (CREA) and identify real estate professionals who are members of CREA (REALTOR®) and/or the quality of services they provide (MLS®).
This REALTOR.ca listing content is owned and licensed by REALTOR® members of The Canadian Real Estate Association.