
433 TWINLEAF STREETWaterloo, ON N2V0B5


Mortgage Calculator
Monthly Payment (Est.)
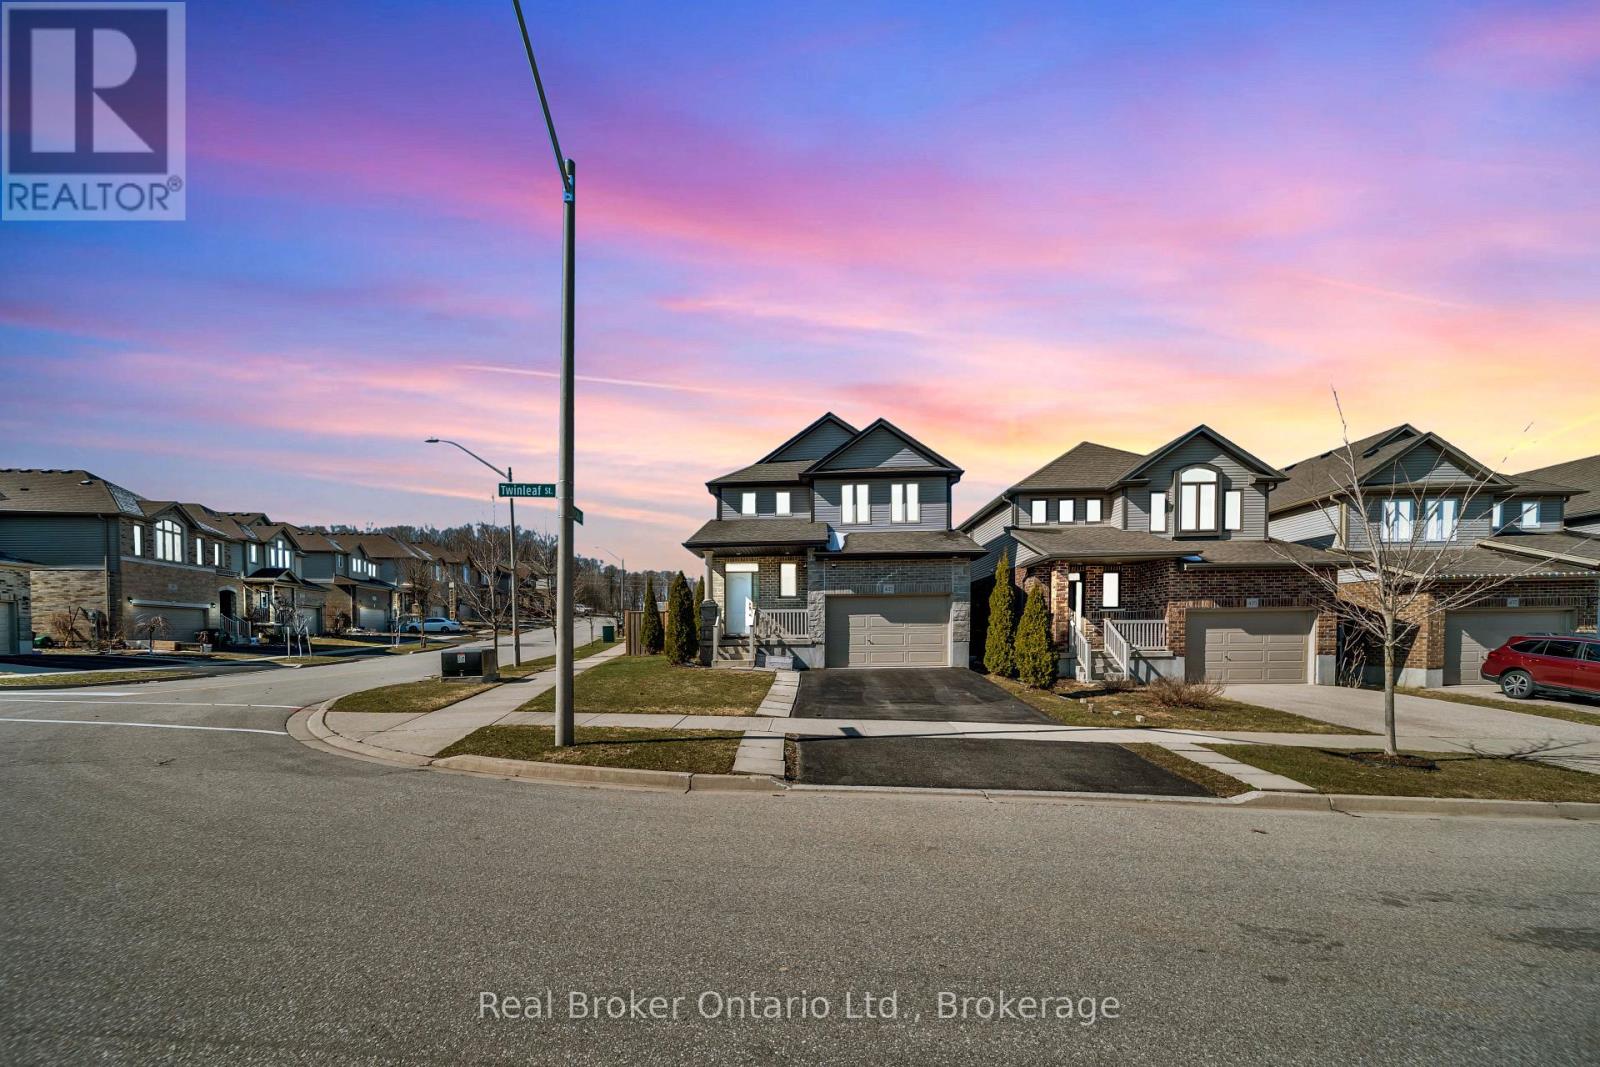
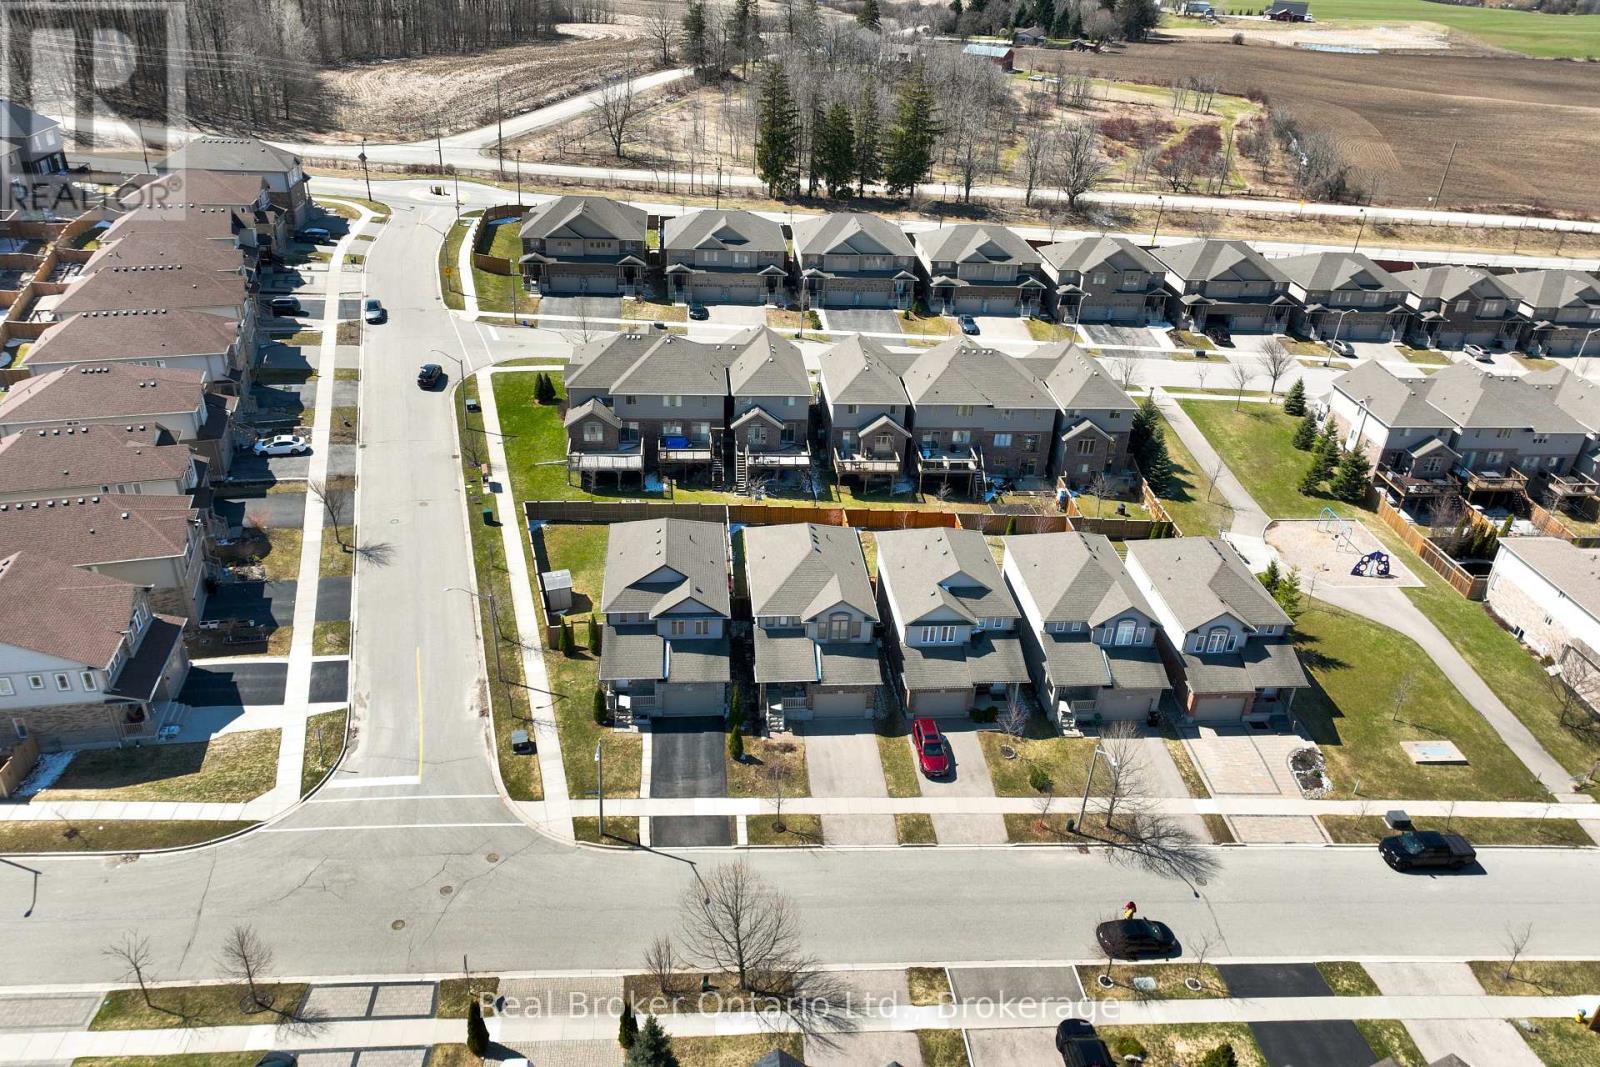
$5,014Welcome to 433 Twinleaf Street, a beautifully maintained 2015-built corner home in immaculate, move-in-ready condition. Offering 1,951 sq. ft. above grade plus 675 sq. ft. of finished below-grade living space, this home provides a total of 2,626 sq. ft. in one of Waterloo's most desirable family neighbourhoods. Located within the catchment area for Vista Hills Public School and Laurel Heights Secondary School, both recognized as top-performing schools in Ontario, this is an excellent opportunity for families seeking comfort, space, and convenience. Enjoy being a short walk to scenic forest trails and minutes from universities, Costco, The Boardwalk, shops, transport, and cycling routes. Set on a generous south-facing lot, this bright home is filled with natural light throughout the day. The backyard offers room to garden, play, entertain, or unwind, while the large deck and solid metal gazebo create the perfect setting for summer dining and relaxing evenings. Inside, the open-concept main floor features a modern, functional layout with the kitchen and dining area flowing together. A sliding glass door extends the living space outdoors, making entertaining effortless. The kitchen offers abundant storage and thoughtful design throughout. A rare 1.5-car garage provides excellent flexibility, plus driveway parking for two vehicles. Upstairs, the cozy family room offers an ideal second living space for movie nights, reading, or a kids' retreat. The spacious primary bedroom includes a walk-in closet and modern ensuite, while two additional bedrooms can comfortably fit double beds. The finished basement adds versatility with two additional bedrooms, perfect for guests, a home office, hobby rooms, or multipurpose living, plus a rough-in for a future kitchen or wet bar with plumbing and electrical already in place. This bright, spacious, and well-located family home sits at the edge of the city, offering rural tranquility while remaining fully integrated into urban life. (id:31684)
| a week ago | Listing updated with changes from the MLS® | |
| 3 weeks ago | Listing first seen on site |



The trademarks MLS®, Multiple Listing Service® and the associated logos are owned by The Canadian Real Estate Association (CREA) and identify the quality of services provided by real estate professionals who are members of CREA. Used under license.
The trademarks REALTOR®, REALTORS®, and the REALTOR® logo are controlled by The Canadian Real Estate Association (CREA) and identify real estate professionals who are members of CREA. These trademarks are owned or controlled by The Canadian Real Estate Association (CREA) and identify real estate professionals who are members of CREA (REALTOR®) and/or the quality of services they provide (MLS®).
This REALTOR.ca listing content is owned and licensed by REALTOR® members of The Canadian Real Estate Association.