
B601 - 62 BALSAM STREETWaterloo, ON N2L3H2

Mortgage Calculator
Monthly Payment (Est.)
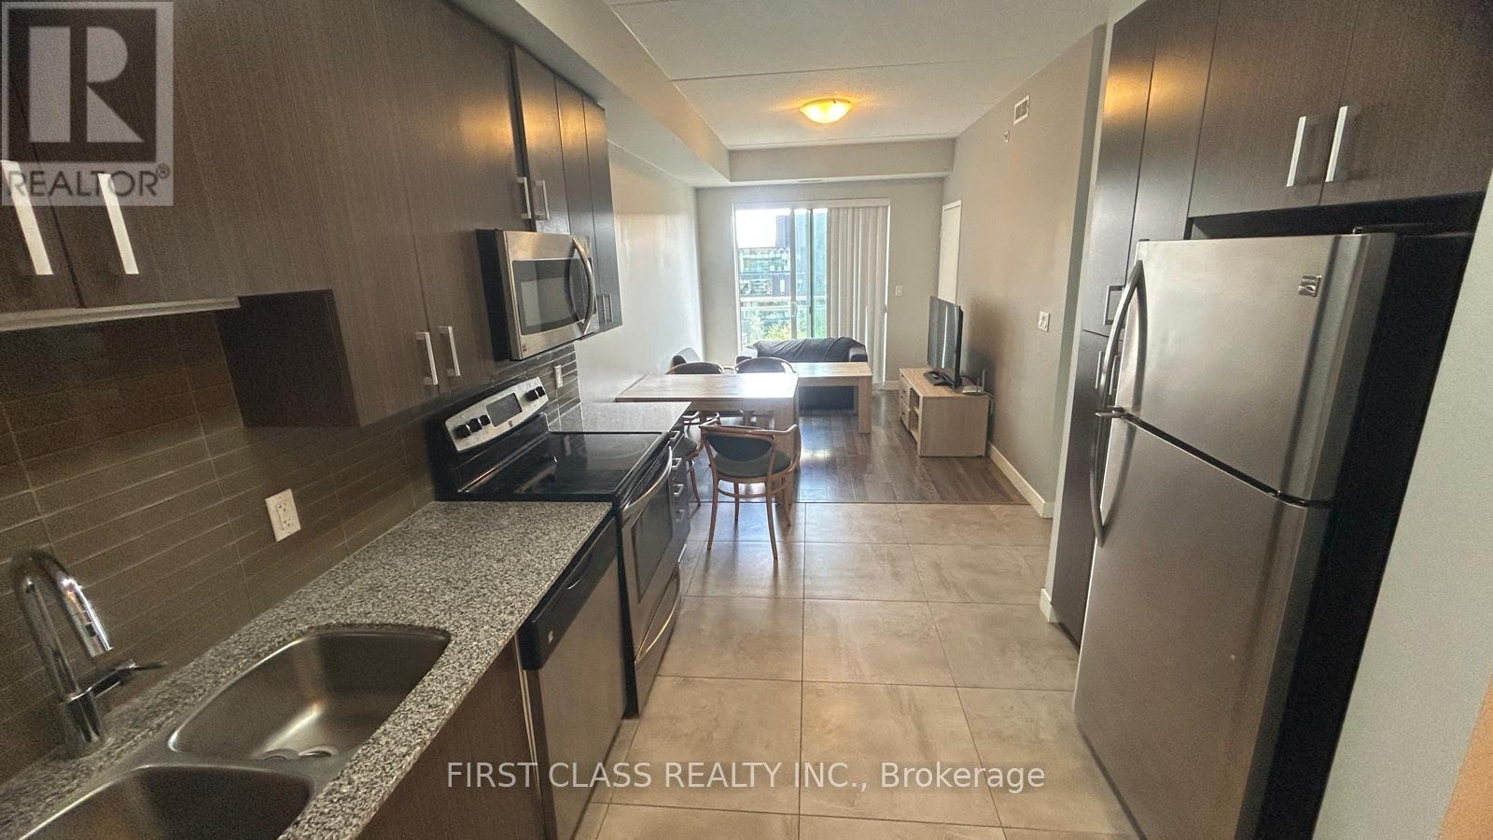
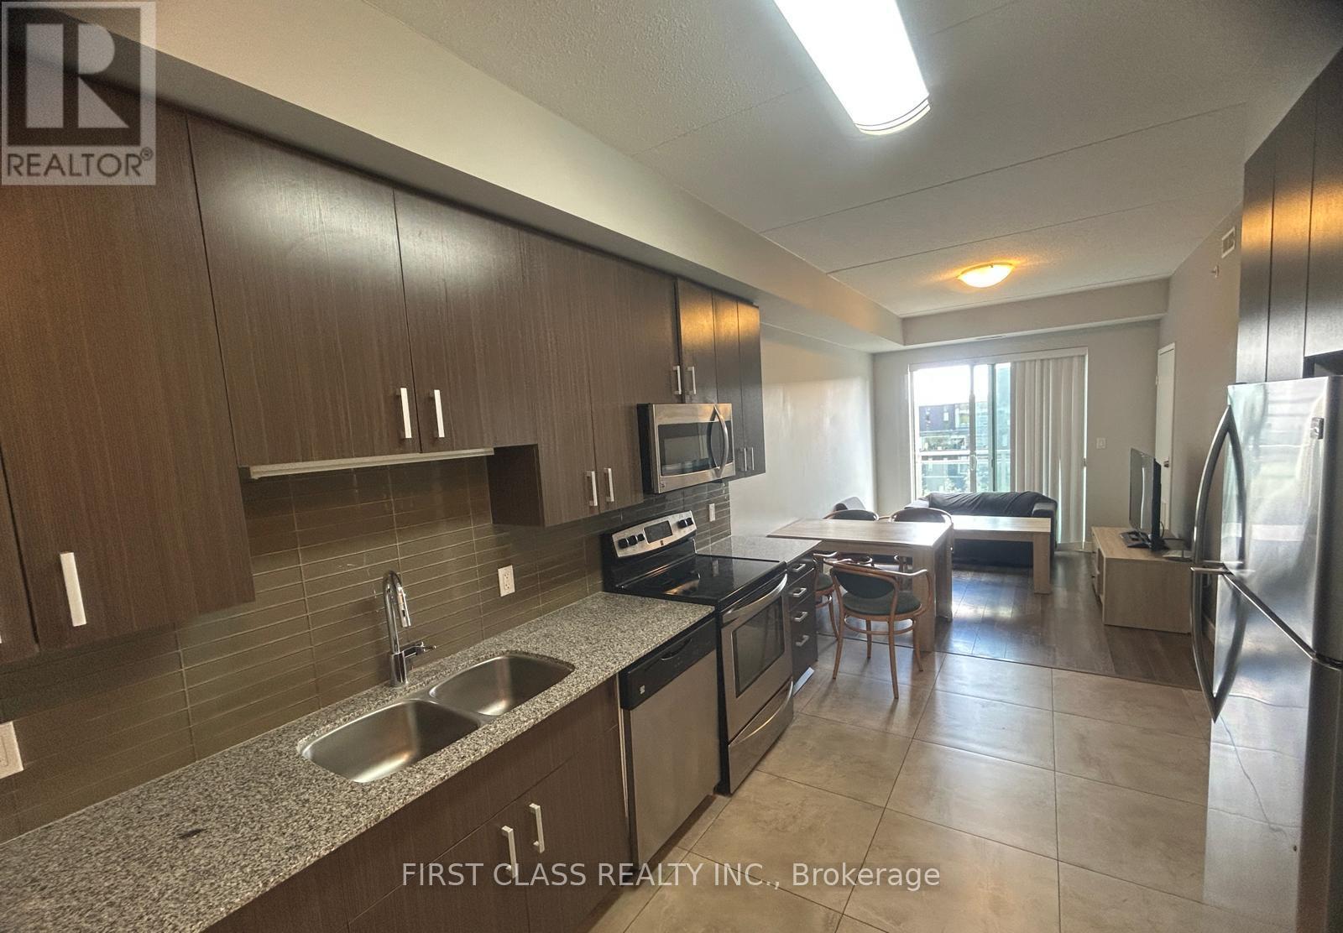
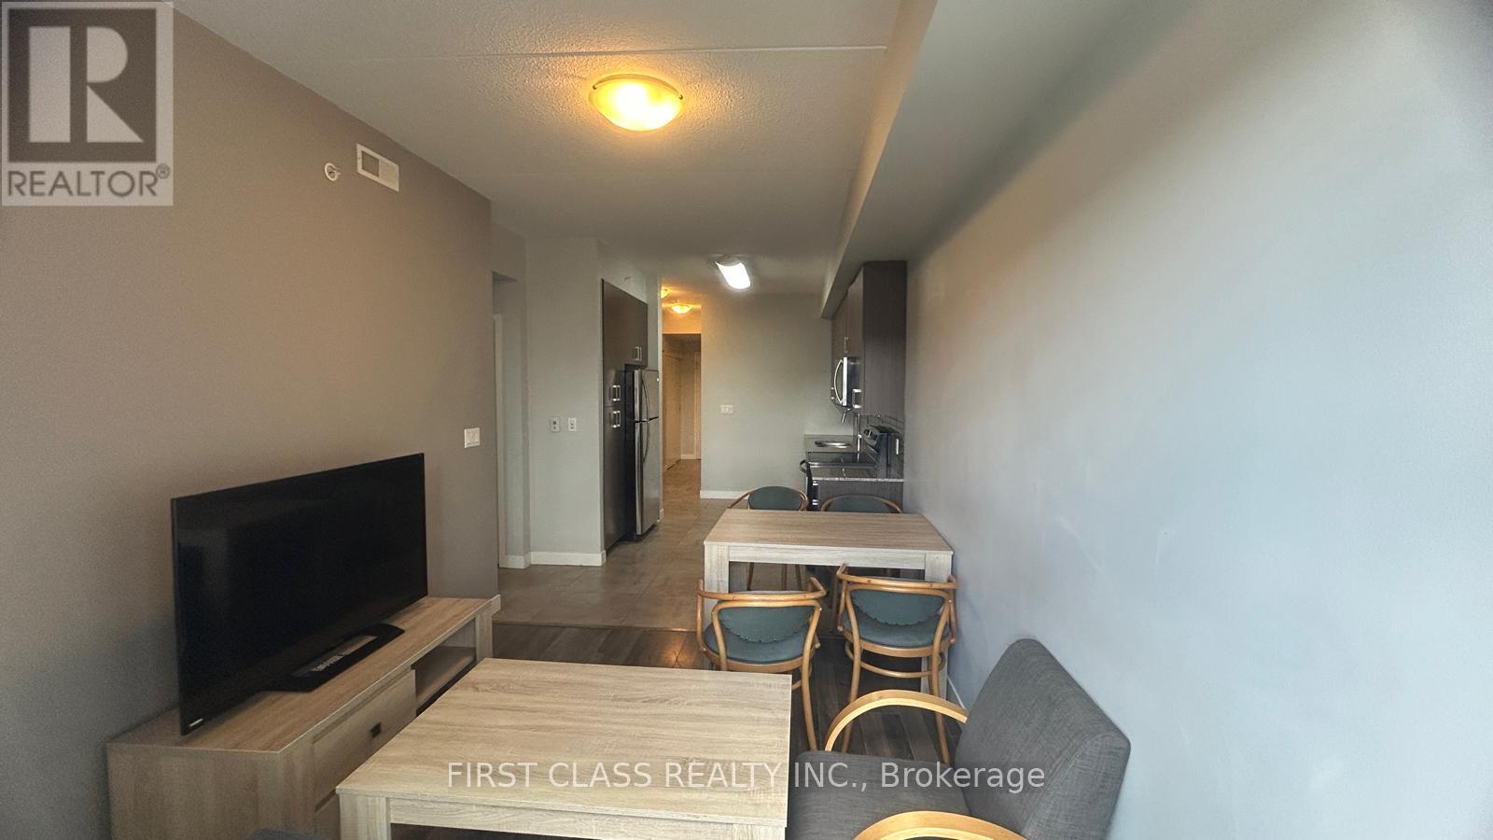
$1,825Bright And Well-Designed High Floor 2 Bedrooms (2nd bedroom may be used as a bedroom or den) Unit At Sage 3, Offering Approximately 869 Sq Ft (as per seller/builder plan) Of Living Space Plus A Private Balcony Overlooking The Wilfrid Laurier School Of Business. Positioned Away From Street Traffic For A Quieter Setting-Ideal For Both End-Users And Investors. Functional Layout Featuring A Spacious Primary Bedroom With Balcony Access, And A Large Den That Can Easily Serve As A Second Bedroom Or Office. Modern Kitchen With Granite Countertops, Stainless Steel Appliances, And Ample Cabinetry, Open To The Living Area. Professionally Cleaned And Well Maintained, With A Separate Laundry Room For Added Convenience. Located Just Steps To Wilfrid Laurier University, University Of Waterloo, Conestoga College, Transit, Restaurants, And Shopping. Maintenance Fees Include Water, Gas, High-Speed Internet, And Common Elements. Includes 1 Underground Parking Space. Offers to [email protected] (id:31684)
| 2 weeks ago | Listing updated with changes from the MLS® | |
| 3 weeks ago | Listing first seen on site |



The trademarks MLS®, Multiple Listing Service® and the associated logos are owned by The Canadian Real Estate Association (CREA) and identify the quality of services provided by real estate professionals who are members of CREA. Used under license.
The trademarks REALTOR®, REALTORS®, and the REALTOR® logo are controlled by The Canadian Real Estate Association (CREA) and identify real estate professionals who are members of CREA. These trademarks are owned or controlled by The Canadian Real Estate Association (CREA) and identify real estate professionals who are members of CREA (REALTOR®) and/or the quality of services they provide (MLS®).
This REALTOR.ca listing content is owned and licensed by REALTOR® members of The Canadian Real Estate Association.