
20 PALACE STREETKitchener, ON N2E0J3
Mortgage Calculator
Monthly Payment (Est.)
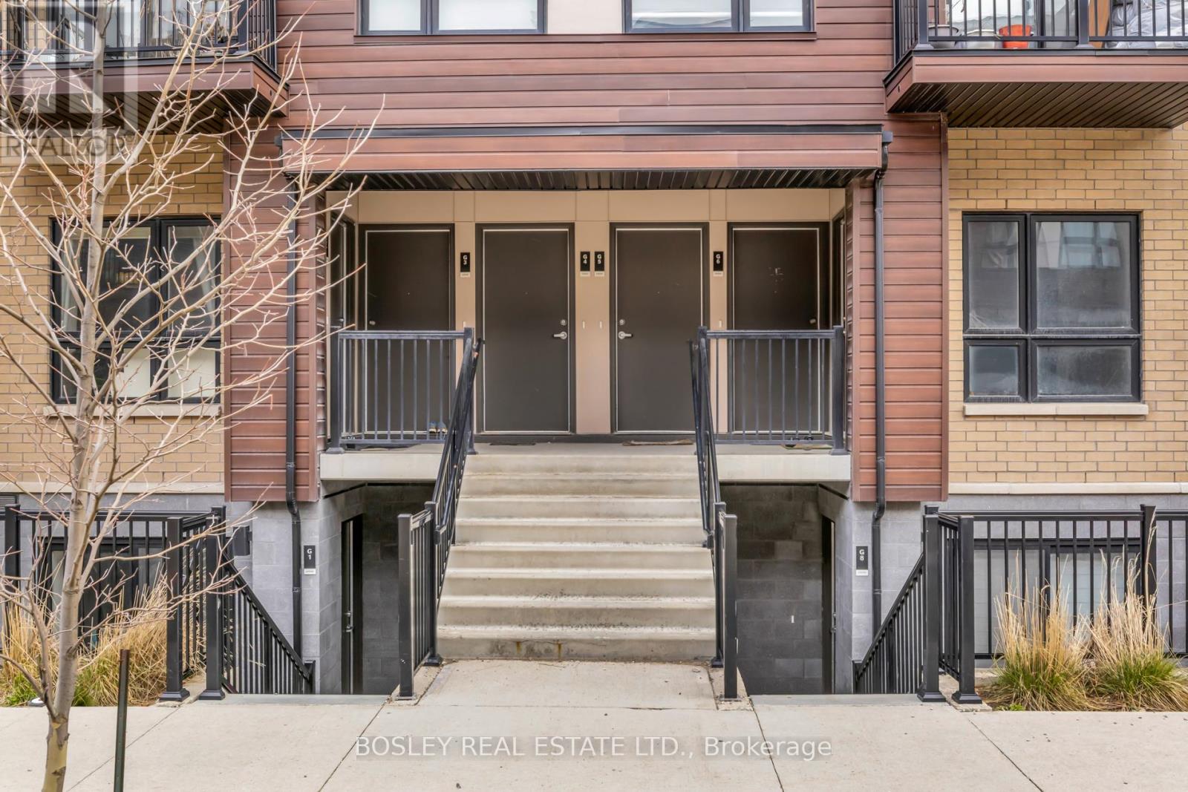
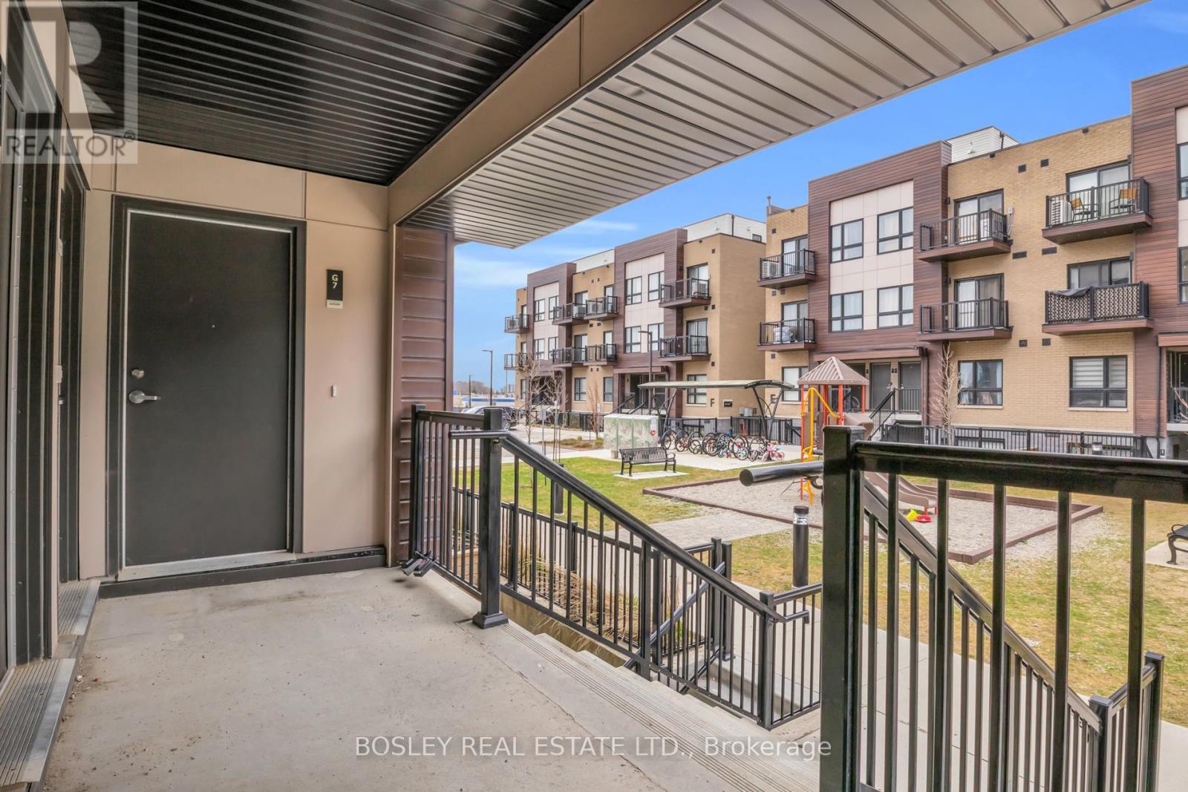
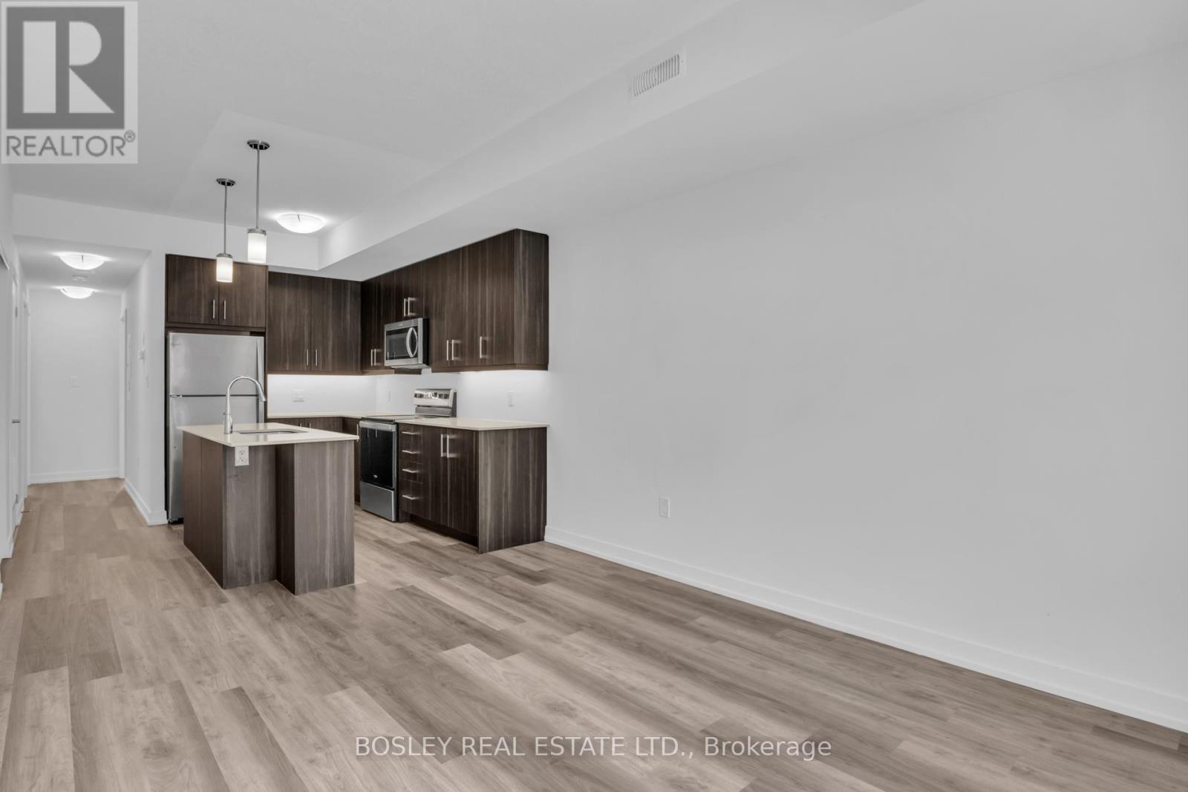
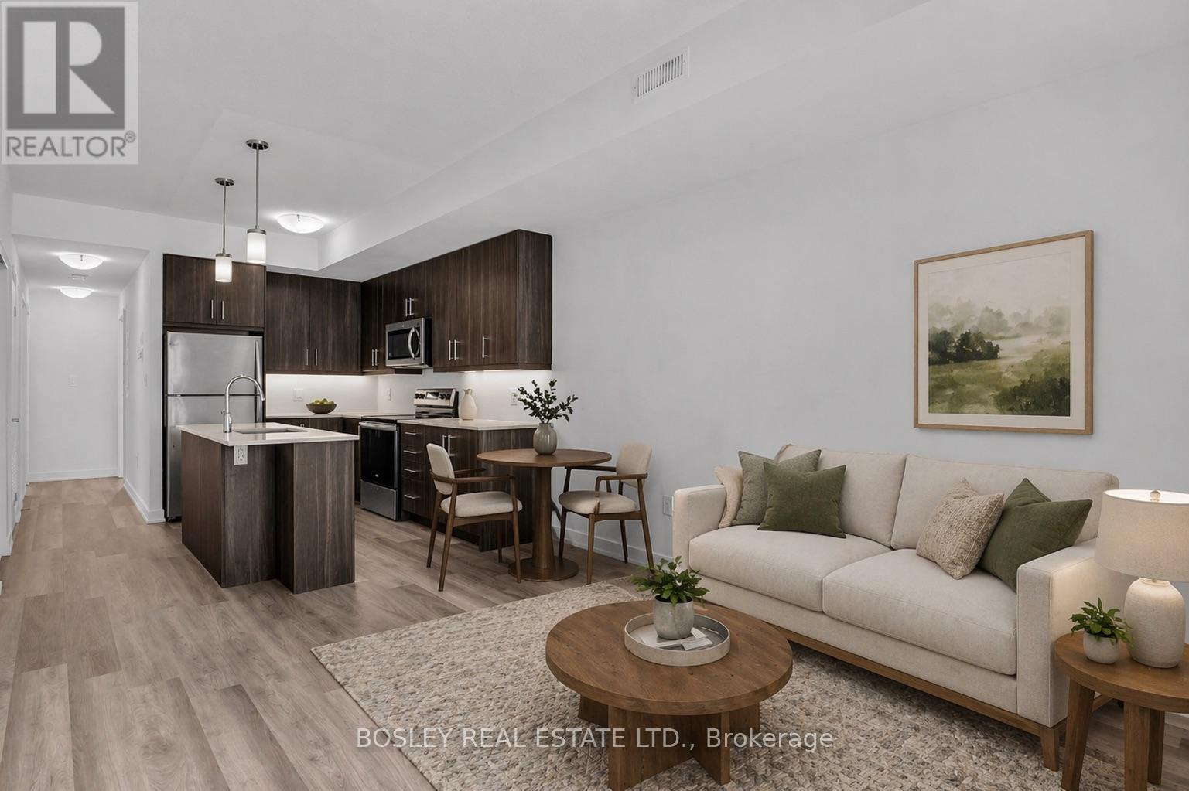
$1,825Modern, recently built 2 bed, 2 full bath unit in desirable Parkside Towns. This stylish unit offers an open-concept layout with a sleek kitchen larger than most condos- tons of cabinet and counter space and full sized appliances. The living/dining area is open and bright with large windows throughout. The unit has been professionally cleaned, freshly painted, and is vacant and ready for it's next owners to do nothing but unpack. Featuring in-suite laundry, central A/C, and contemporary finishes, this home delivers the benefits of newer construction with little to no maintenance. ** Low condo fees** help keep costs down and make this unit similar in monthly cost to many 2 bedroom rentals in the area. Conveniently located close to parks, shopping, and easy highway access perfect for commuting or access other parts of the city. (id:31684)
| 7 days ago | Listing updated with changes from the MLS® | |
| 2 weeks ago | Listing first seen on site |



The trademarks MLS®, Multiple Listing Service® and the associated logos are owned by The Canadian Real Estate Association (CREA) and identify the quality of services provided by real estate professionals who are members of CREA. Used under license.
The trademarks REALTOR®, REALTORS®, and the REALTOR® logo are controlled by The Canadian Real Estate Association (CREA) and identify real estate professionals who are members of CREA. These trademarks are owned or controlled by The Canadian Real Estate Association (CREA) and identify real estate professionals who are members of CREA (REALTOR®) and/or the quality of services they provide (MLS®).
This REALTOR.ca listing content is owned and licensed by REALTOR® members of The Canadian Real Estate Association.