
815 - 55 GREEN VALLEY DRIVEKitchener, ON N2P1Z6

Mortgage Calculator
Monthly Payment (Est.)
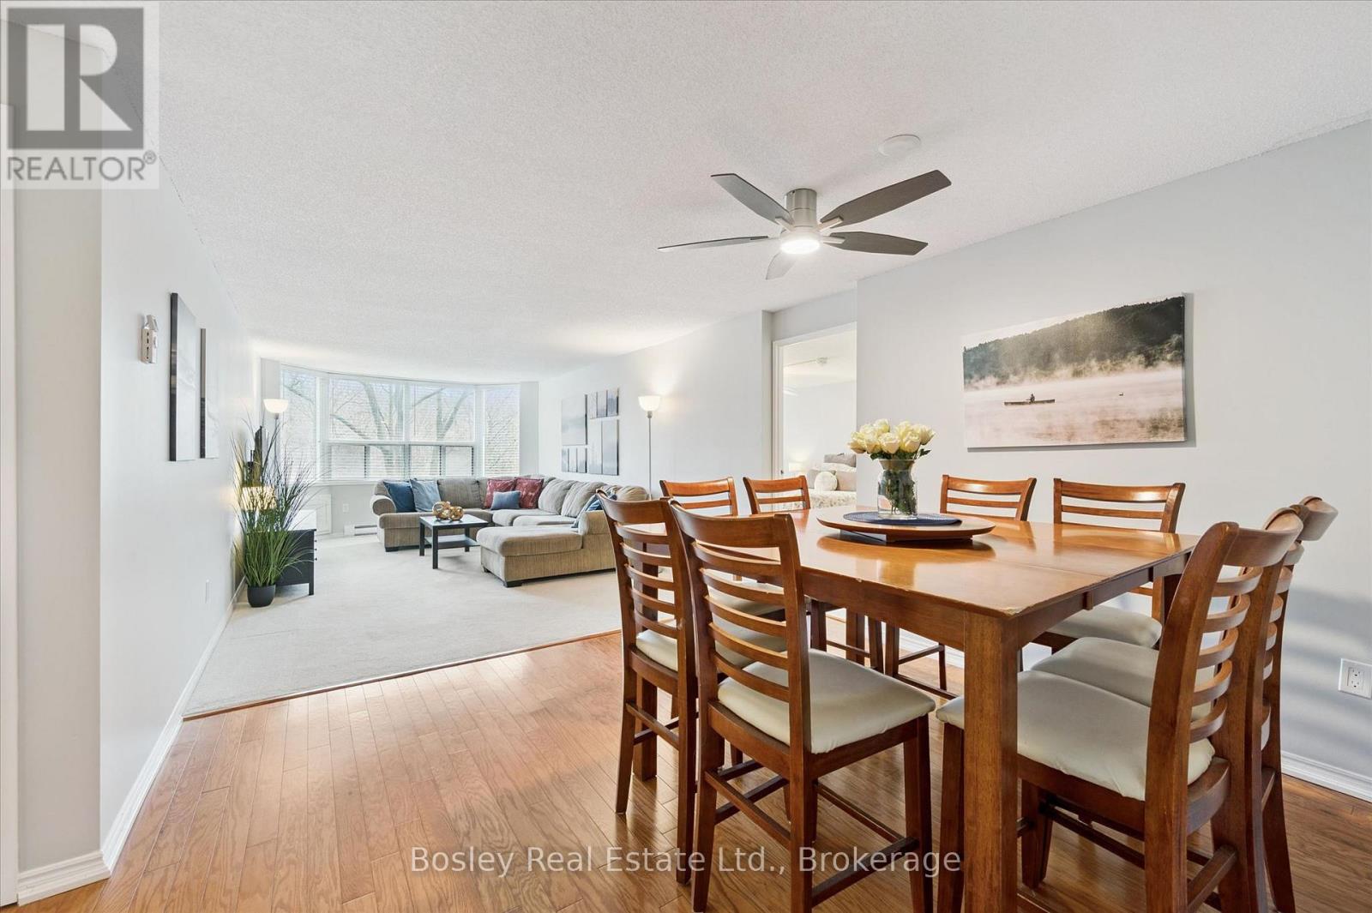
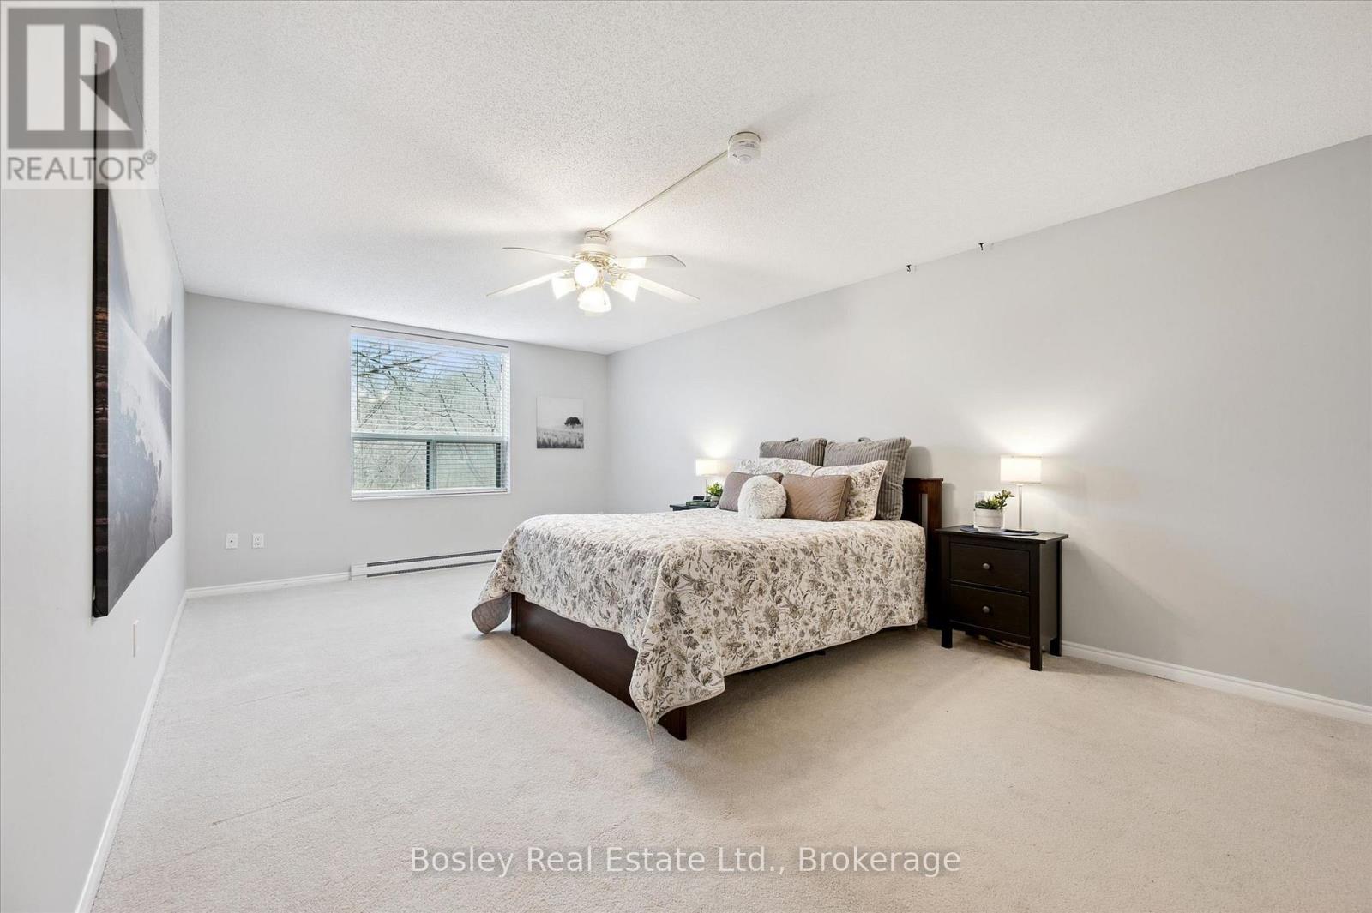
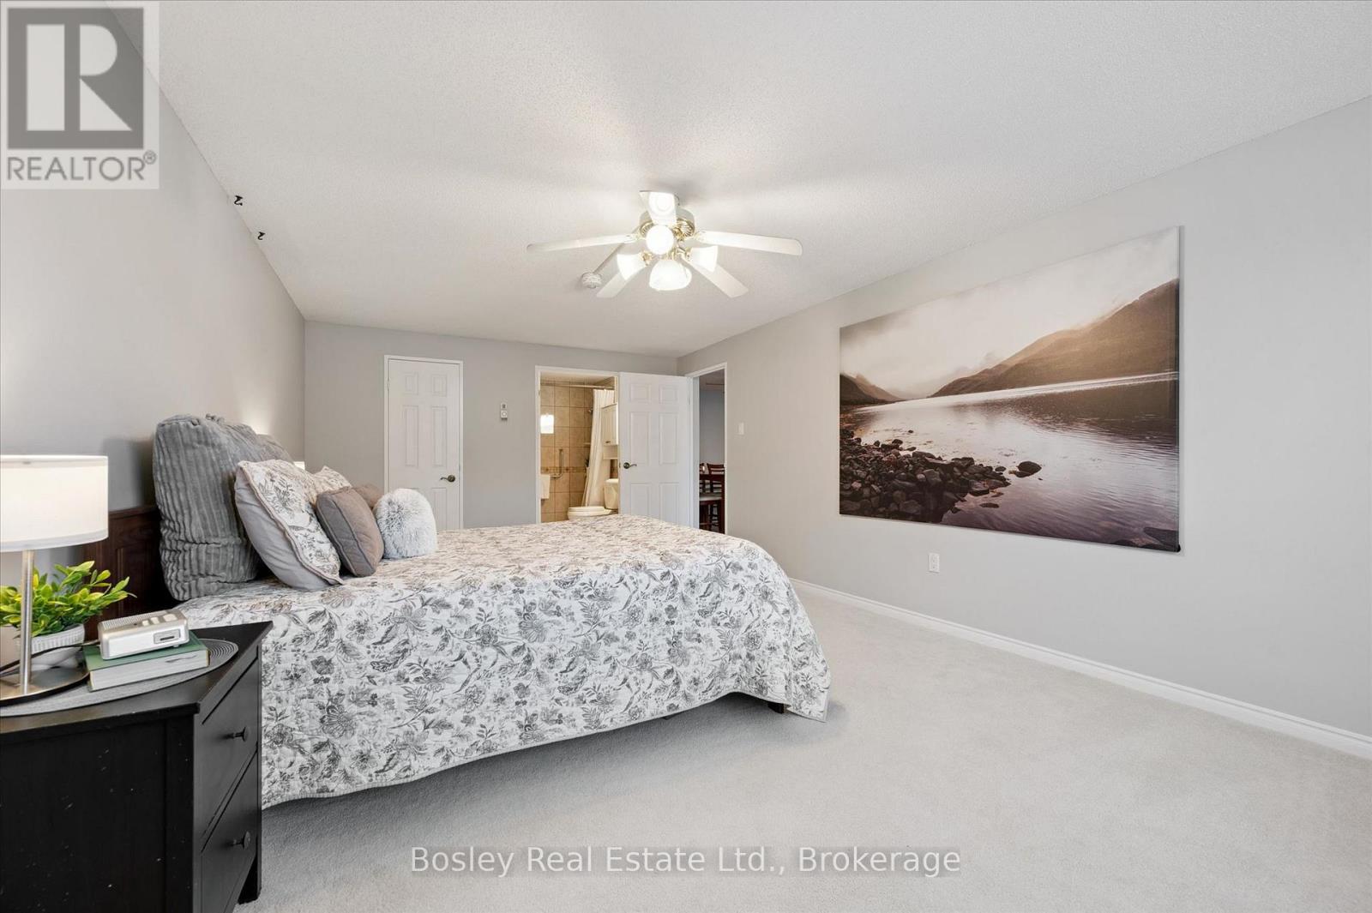
$1,825Welcome to this well-maintained 2 bedroom, 2 bathroom condo in a highly convenient South Kitchener location. Offering 1,200 sq ft of comfortable, single-level living, this unit features a thoughtful layout with a spacious primary bedroom complete with awalk-in closet and private ensuite with walk-in shower. The second bedroom is also generously sized and located beside a full4-piece bathroom, making it ideal for guests, family, or a home office.This bright 8th floor unit enjoys great natural light and a peaceful outlook over mature trees. Freshly painted and move-in ready, italso includes in-suite laundry, a water softener, and all appliances.Residents enjoy access to a full range of amenities including an indoor pool, sauna, fitness room, party room, and bicyclestorage. The unit comes with parking for two vehicles, one owned and one rented.Located close to Conestoga College, walking trails, parks, the 401, transit, and everyday amenities, this is a solid option foranyone looking for easy, low-maintenance living in a well-established community. (id:31684)
| 2 weeks ago | Listing updated with changes from the MLS® | |
| 2 weeks ago | Listing first seen on site |



The trademarks MLS®, Multiple Listing Service® and the associated logos are owned by The Canadian Real Estate Association (CREA) and identify the quality of services provided by real estate professionals who are members of CREA. Used under license.
The trademarks REALTOR®, REALTORS®, and the REALTOR® logo are controlled by The Canadian Real Estate Association (CREA) and identify real estate professionals who are members of CREA. These trademarks are owned or controlled by The Canadian Real Estate Association (CREA) and identify real estate professionals who are members of CREA (REALTOR®) and/or the quality of services they provide (MLS®).
This REALTOR.ca listing content is owned and licensed by REALTOR® members of The Canadian Real Estate Association.