Save
Ask
Tour
Hide
Share
$799,000
1 Day On Site

102 IRON GATE Street
Kitchener, ON N2N3R6

For Sale|Single Family Residence|Active
5
Beds
4
Total Baths
1
Partial Bath
2,713
SqFt
$295
/SqFt
2008
Built
Subdivision:
439 - Westvale
Call Now: 226-218-6875
Is this the listing for you? We can help make it yours.
226-218-6875
102 IRON GATE Street102 IRON GATE Street102 IRON GATE Street102 IRON GATE Street
Save
Ask
Tour
Hide
Share

Mortgage Calculator

Monthly Payment (Est.)

$3,645
Calculator powered by Showcase IDX, a Constellation1 Company. Copyright ©2026 Information is deemed reliable but not guaranteed.

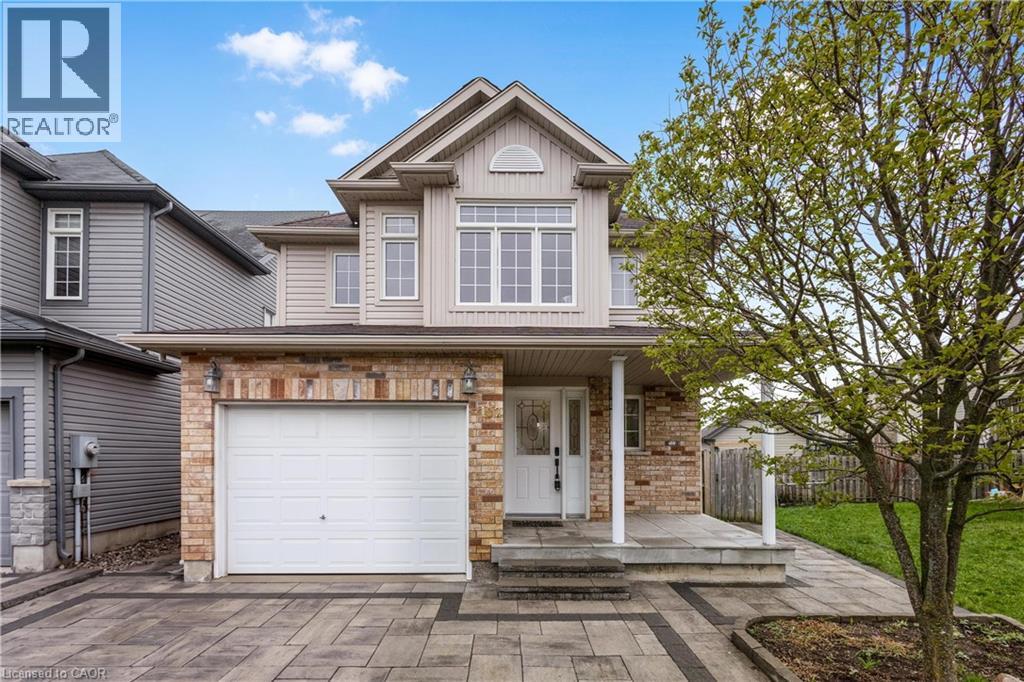
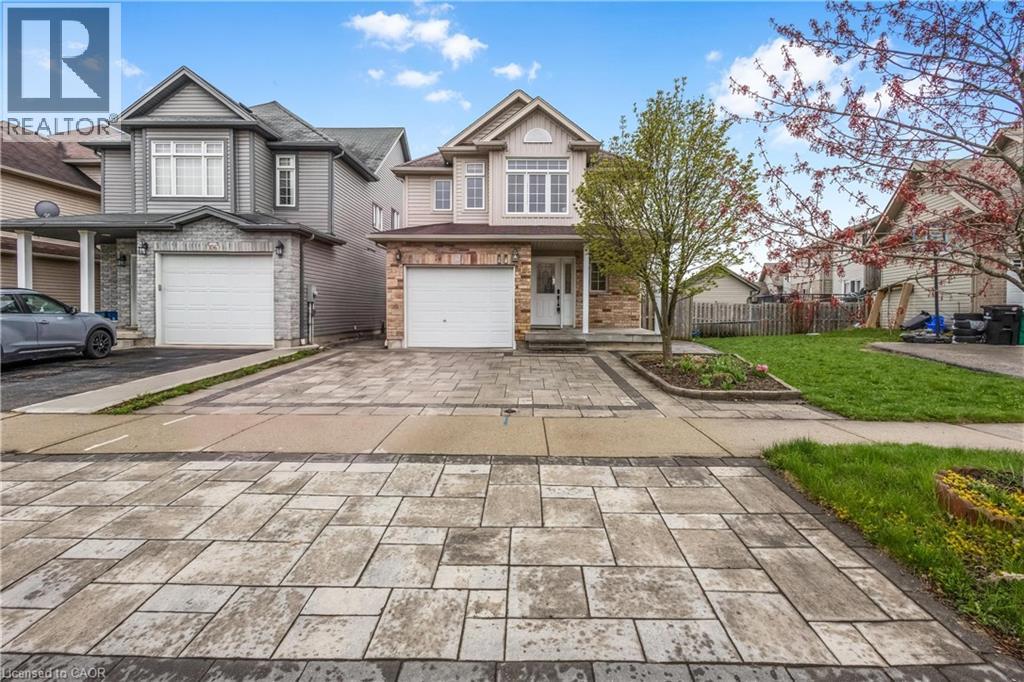
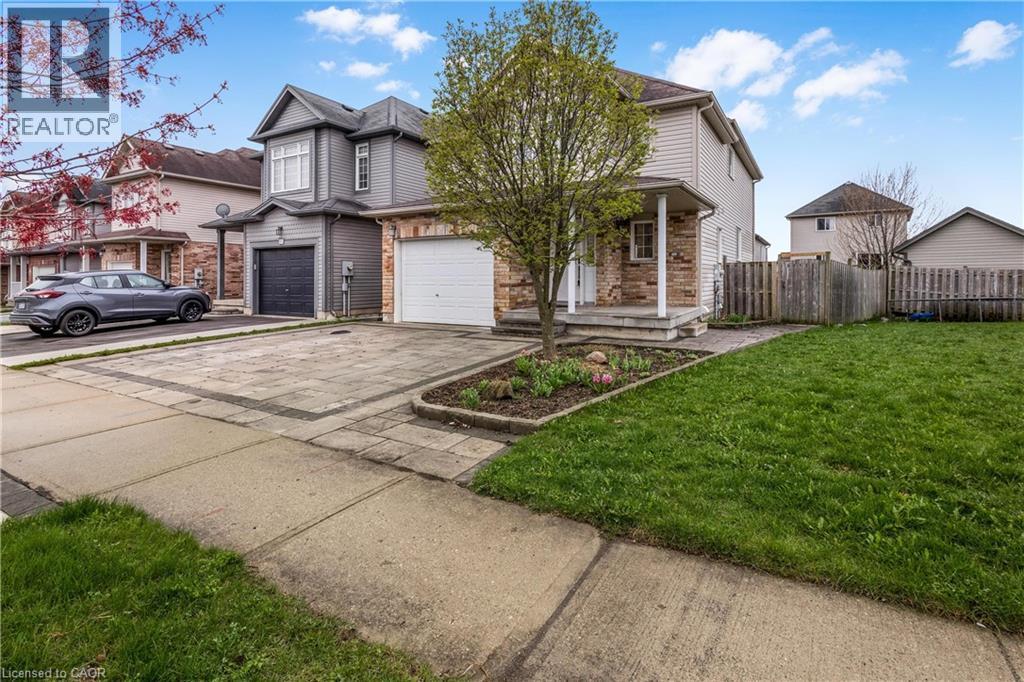
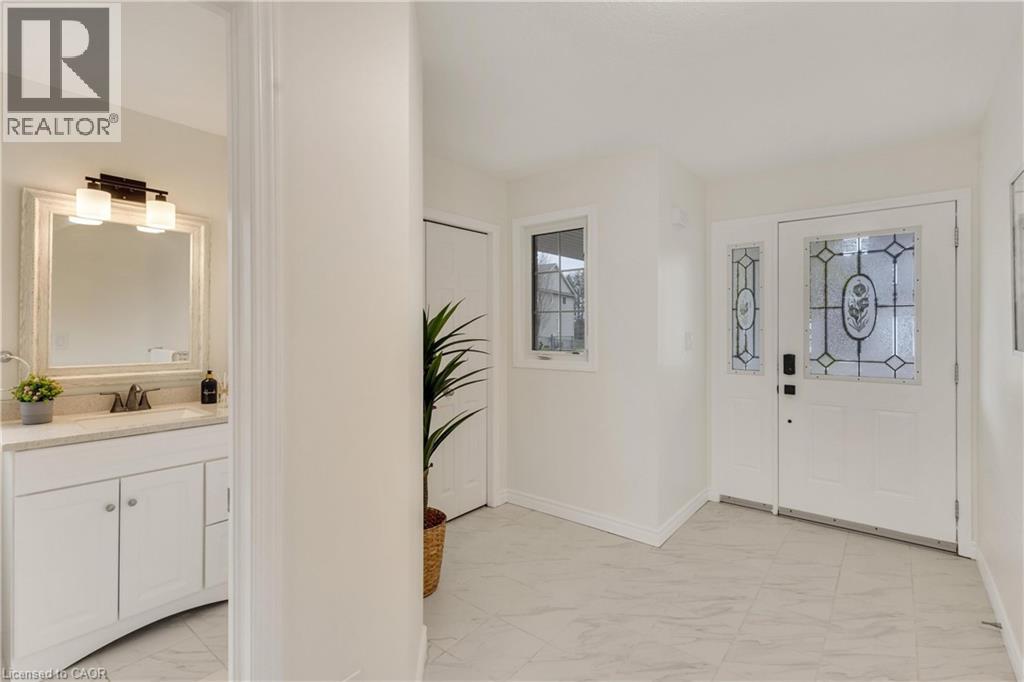
BRIGHT, BRIGHT, SUPER SUNLIGHT! Welcome to 102 Iron Gate St, Kitchener – a stunning carpet-free home offering over 2,500 sqft of finished living space in a prime family-friendly community - WESTVALE. Main Level: Open concept layout with spacious living and dining areas, perfect for family gatherings. Second Floor: Features 4 generous bedrooms and 2 bathrooms. The spacious master suite boasts a private ensuite bathroom and walk-in closet. Finished Basement: Includes an additional bedroom and a 3-piece finished bathroom – ideal for guests, teens, or home office. Exterior & Lot: Pie-shape lot providing extra backyard space. Fully fenced yard, deck, and interlocking driveway. Backing onto Countrystone Park, Near Resurrection Secondary School. School bus access to Empire Public Elementary, WCI, and KCI Minutes to Boardwalk Shopping Centre (Walmart, Home Sense, Marshalls, Sport Check, restaurants, banks, kid’s play ground, theatres, medical centers). Close to Costco Wholesale, YMCA and all the amenities. Recent Upgrades Include: Hardwood flooring on main floor, Quartz countertops & backsplash in kitchen, Brand new refrigerator, Upgraded bathrooms ,Fresh paint throughout and New light fixtures. (id:31684)

Save
Ask
Tour
Hide
Share
Listing Snapshot
Price 
$799,000
Days On Site 
1 Day
Bedrooms 
5
Inside Area (SqFt) 
2,713 sqft
Total Baths 
4
Full Baths 
N/A
Partial Baths 
1
Lot Size 
N/A
Year Built 
2008
MLS® Number 
40832937
Status 
Active
Property Tax 
N/A
Maintenance Fees 
N/A
Sq Ft Source 
N/A
Friends & Family
Recent Activity
yesterdayListing updated with changes from the MLS®
yesterdayListing first seen on site
General Features
Attached Garage 
Yes
Garage 
Yes
Levels 
Two
Parking 
Attached
Parking Spaces 
3
Property Sub Type 
Single Family Residence
Sewer 
Public Sewer
SqFt Total 
2713
Style 
2 Level
Interior Features
Cooling 
Central Air
Fireplace 
Yes
Fireplaces 
1
Heating 
Forced AirNatural Gas
Bathroom 1 
Dimensions - 8'11'' x 7'6''Level - Second
Bathroom 3 
Dimensions - 5'1'' x 8'1''Level - Basement
Bedroom 1 
Dimensions - 12'5'' x 10'5''Level - Second
Bedroom 2 
Dimensions - 10'4'' x 14'2''Level - Second
Bedroom 3 
Dimensions - 10'4'' x 11'8''Level - Second
Bedroom 5 
Dimensions - 9'8'' x 8'2''Level - Basement
Dining Room 
Dimensions - 6'4'' x 8'9''Level - Main
Family Room 
Dimensions - 16'4'' x 19'2''Level - Basement
Foyer 
Dimensions - 8'10'' x 13'5''Level - Main
Kitchen 
Dimensions - 10'6'' x 9'7''Level - Main
Laundry 
Dimensions - 5'10'' x 7'5''Level - Main
Master Bedroom 
Dimensions - 16'11'' x 16'4''Level - Second
Storage 
Dimensions - 5'1'' x 7'3''Level - Basement
Utility Room 
Dimensions - 9'6'' x 22'9''Level - Basement
Save
Ask
Tour
Hide
Share
Exterior Features
Fencing 
Fenced
Frontage 
27 ft

Listing courtesy of: Austin Ye of HOMELIFE LANDMARK REALTY INC

The trademarks MLS®, Multiple Listing Service® and the associated logos are owned by The Canadian Real Estate Association (CREA) and identify the quality of services provided by real estate professionals who are members of CREA. Used under license.

The trademarks REALTOR®, REALTORS®, and the REALTOR® logo are controlled by The Canadian Real Estate Association (CREA) and identify real estate professionals who are members of CREA. These trademarks are owned or controlled by The Canadian Real Estate Association (CREA) and identify real estate professionals who are members of CREA (REALTOR®) and/or the quality of services they provide (MLS®).

This REALTOR.ca listing content is owned and licensed by REALTOR® members of The Canadian Real Estate Association.

Neighborhood & Commute
Source: Walkscore
Disclosure: Community information and market data powered by Constellation Data Labs. Information is deemed reliable but not guaranteed.
Save
Ask
Tour
Hide
Share