
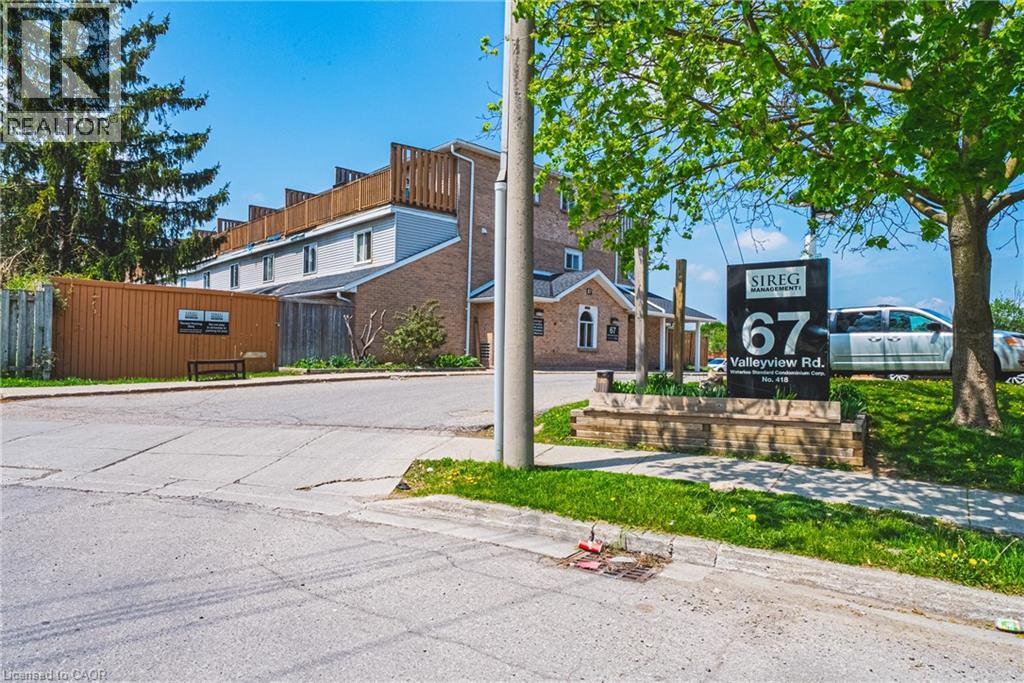
67 VALLEYVIEW Road Unit# 46Kitchener, ON N2E3J1
Mortgage Calculator
Monthly Payment (Est.)
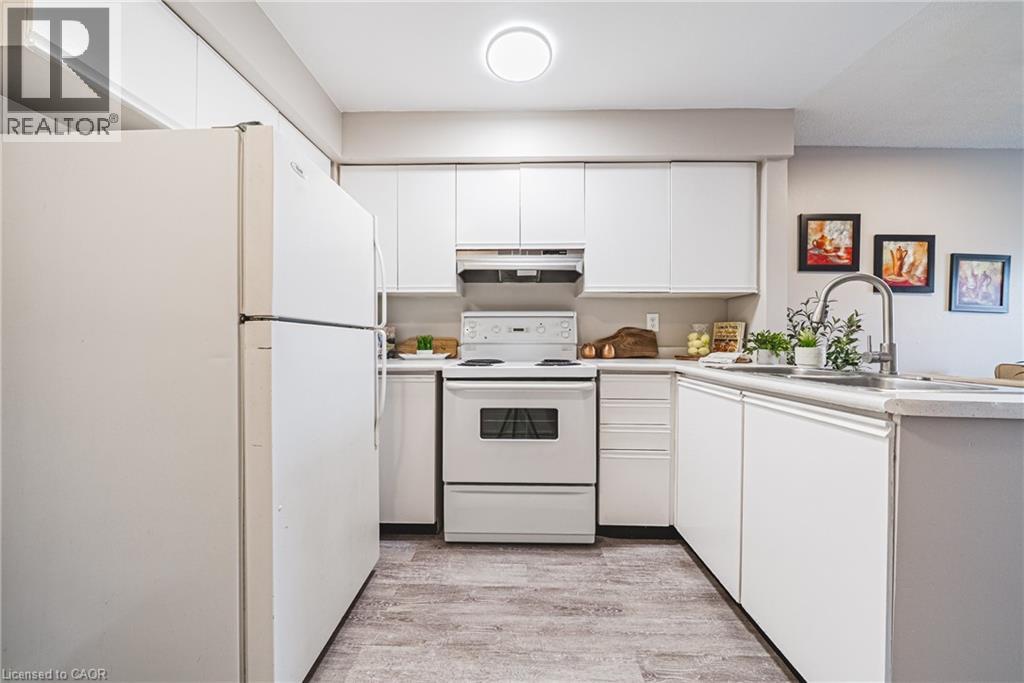
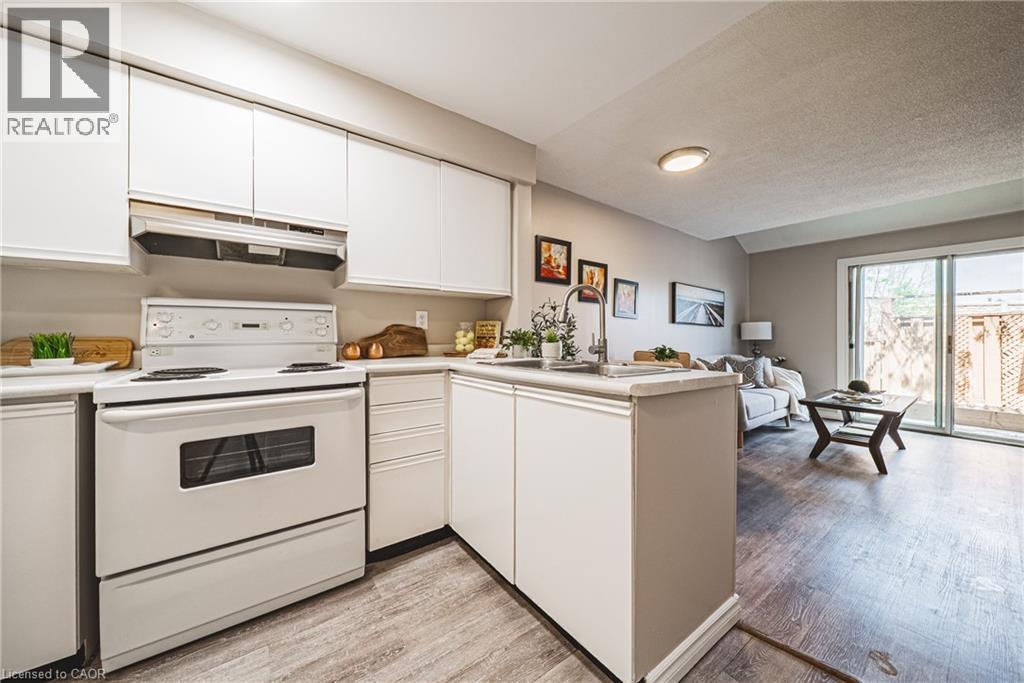
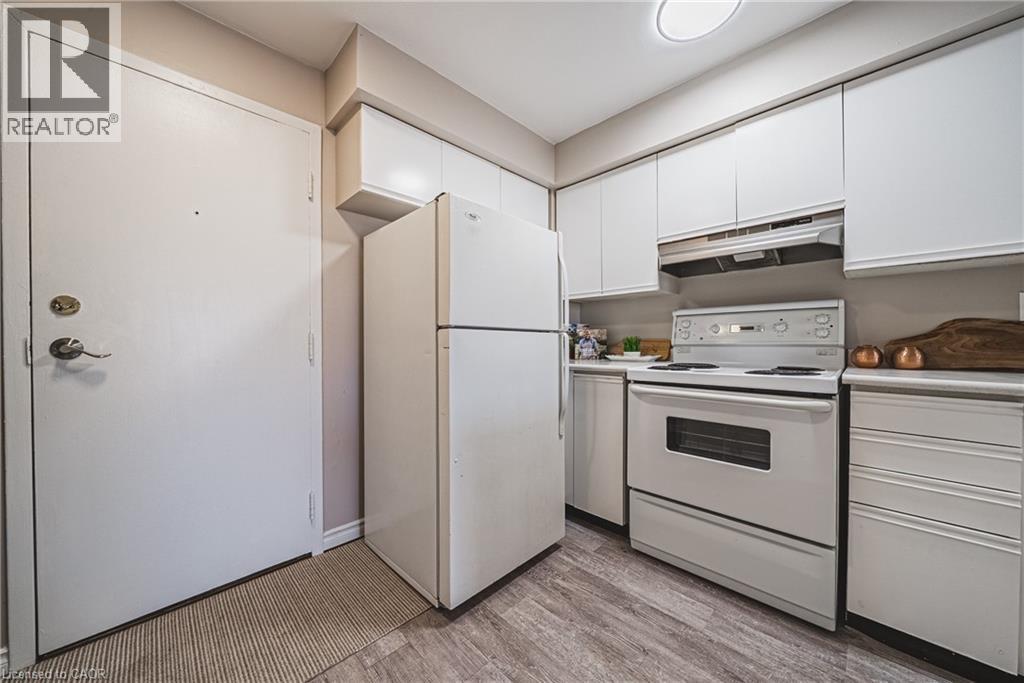
$1,505Think you can't afford to own? Run the numbers — this one might surprise you. This 2 bedroom, three-level townhouse with 2nd floor laundry room, offers a rare entry point into homeownership for first-time buyers, and a near-turnkey income property for investors seeking real cash flow. With market rents at $1,900/month and fixed costs (taxes + condo fee) of just $409/month, the remaining $1,491 goes straight toward your mortgage — at 20% down, this property is positioned to nearly carry itself. Inside, an open-concept kitchen and living area is anchored by a cozy fireplace — the kind of space that feels like home the moment you walk in. Step outside to your own private patio, ideal for morning coffee or long summer evenings. Deck and deck rail will be replaced 2026/2027. Secure building entry and assigned parking add the everyday conveniences that make this an effortless place to live, or to rent. Four minutes from the commuter highway and surrounded by every shopping and lifestyle amenity you need. Move-in ready. Priced right. In a market where true value is hard to find, this is the one you've been waiting for. Purchase price: $329,900 - Down payment (20%): $65,980 - Mortgage amount: $263,920 - Rate: 4.5% / 12 = 0.375% per month - Term: 360 months - Using the standard mortgage formula, the monthly payment is $1,337.24. So the full monthly picture looks like this: Mortgage (P&I) $1,337.24 Condo fee$ $265.00 Property tax $143.58. Total monthly $1,745.82. Investors: Market rent $1,900.00 Monthly surplus+$154.18. (id:31684)
| 10 hours ago | Listing updated with changes from the MLS® | |
| yesterday | Listing first seen on site |



The trademarks MLS®, Multiple Listing Service® and the associated logos are owned by The Canadian Real Estate Association (CREA) and identify the quality of services provided by real estate professionals who are members of CREA. Used under license.
The trademarks REALTOR®, REALTORS®, and the REALTOR® logo are controlled by The Canadian Real Estate Association (CREA) and identify real estate professionals who are members of CREA. These trademarks are owned or controlled by The Canadian Real Estate Association (CREA) and identify real estate professionals who are members of CREA (REALTOR®) and/or the quality of services they provide (MLS®).
This REALTOR.ca listing content is owned and licensed by REALTOR® members of The Canadian Real Estate Association.