
455 BOETTGER PlaceWaterloo, ON N2K3N5
Mortgage Calculator
Monthly Payment (Est.)
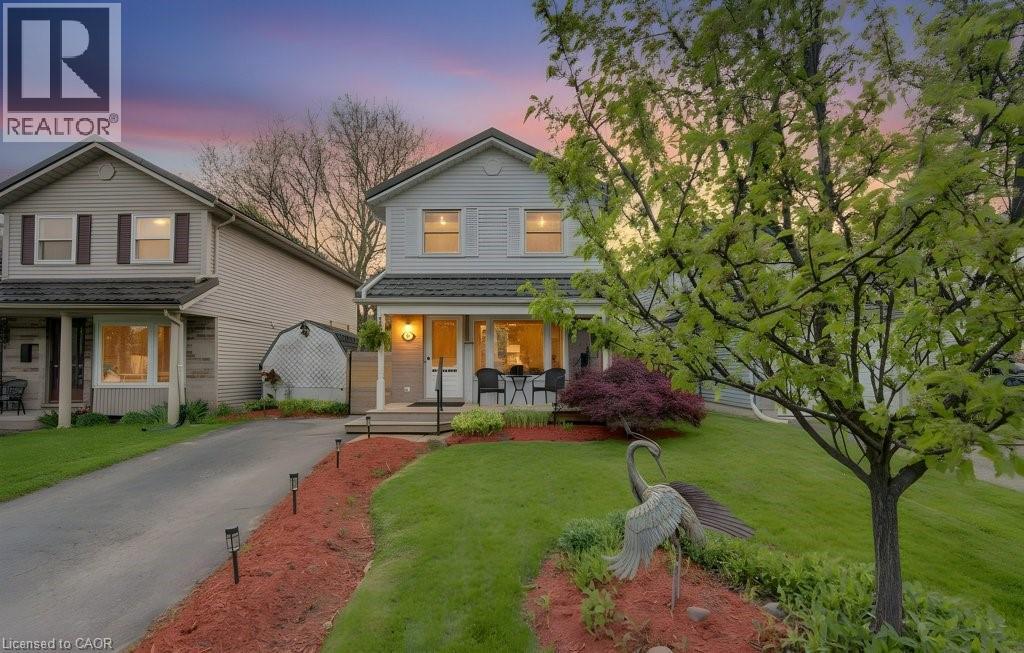
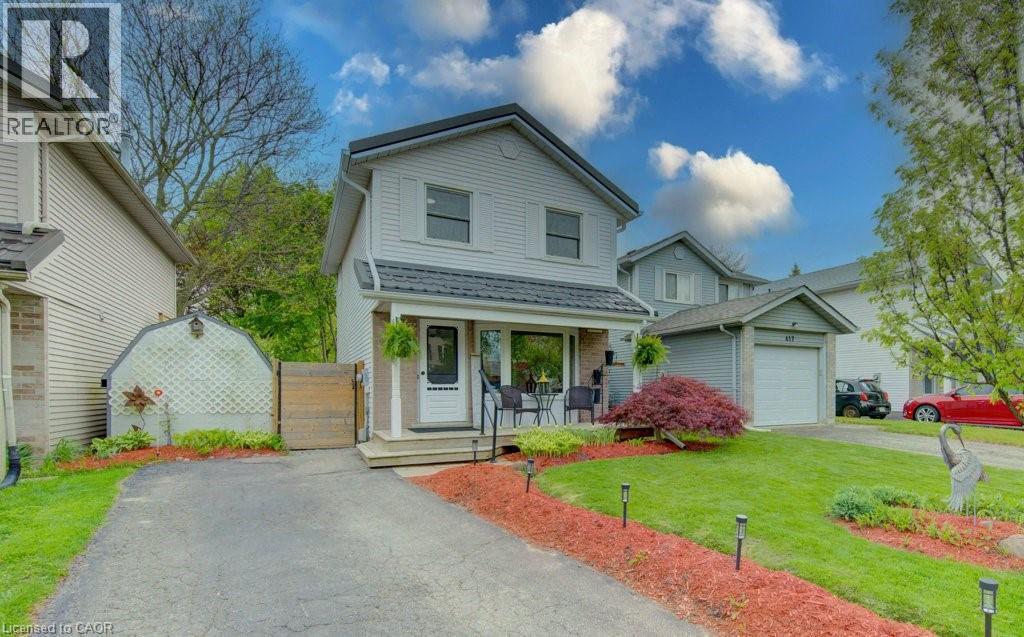
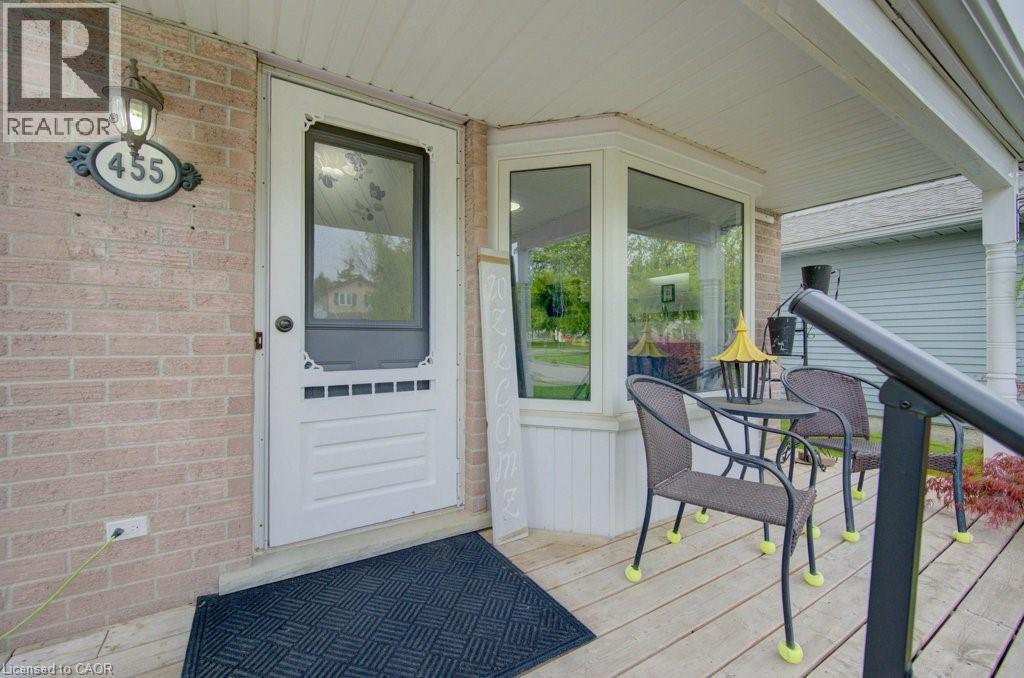
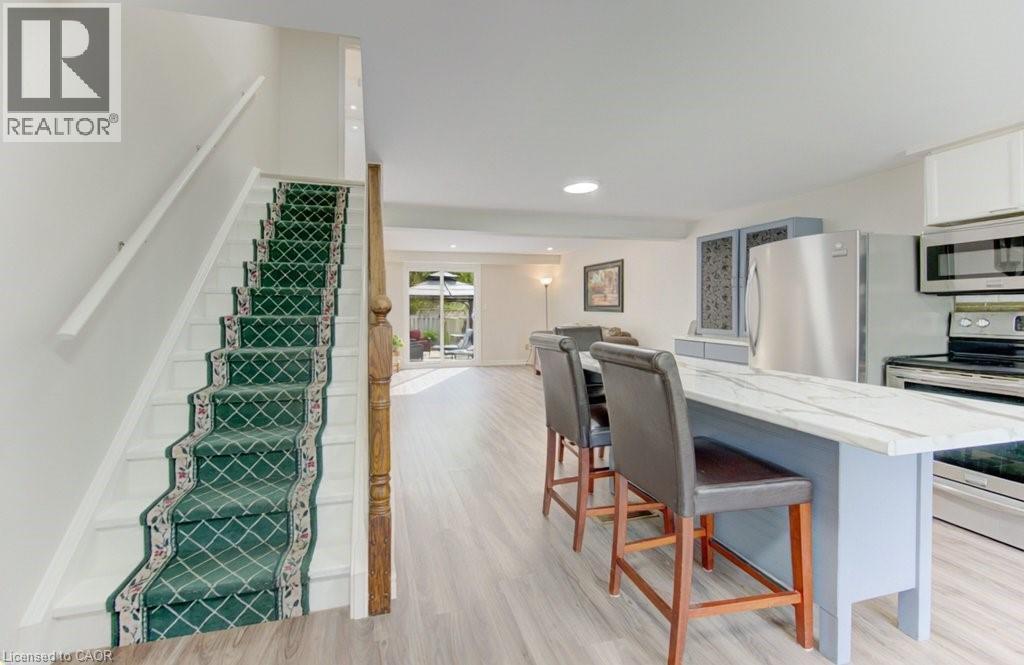
$2,737Welcome to 455 Boettger Place, tucked away on a quiet cul-de-sac in Waterloo’s sought-after family-friendly neighbourhood of Lincoln Village. From the charming front porch to the peaceful backyard pond view, this is the kind of home that feels welcoming the moment you arrive. Step inside and appreciate the bright open-concept design that keeps everyone connected. Whether you're hosting family gatherings, helping with homework at the kitchen island, or entertaining friends, this home was designed for comfortable everyday living. The kitchen is truly the heart of the home, complete with stainless steel appliances, a large centre island that naturally becomes the gathering place, and a beautiful bay window overlooking the front yard. The spacious living room is warm and inviting with a walkout to the backyard oasis. The fully fenced backyard is where this property truly shines with mature trees, a concrete patio, and a gazebo, which creates a peaceful retreat right at home. Summer BBQs, quiet evenings and outdoor entertaining are all ready to be enjoyed. Upstairs, you’ll find three good-sized bedrooms, all with closets and natural light, along with an updated 4-piece bathroom (2024) featuring modern finishes. The finished lower level offers valuable extra living space perfect for a rec room, home gym, office, hobby room, or kids’ play area. An updated 3-piece bathroom and plenty of storage add even more function to the space. This home has been extensively cared for with important updates, including freshly painted neutral décor and updated lighting (2026), Furnace & A/C (2025), updated bathrooms (2024), and a durable Green Metal Roof and Eaves Guard (2021). The location is exceptional — close to golfing, Kiwanis Park, Snyder's Flats Conservation Area, RIM Park, the Walter Bean Trail, schools, shopping, and highway access. This is more than just a house... it’s a place to truly feel at home. Call your REALTOR® today and come see for yourself! (id:31684)
| 4 hours ago | Listing updated with changes from the MLS® | |
| 2 days ago | Listing first seen on site |



The trademarks MLS®, Multiple Listing Service® and the associated logos are owned by The Canadian Real Estate Association (CREA) and identify the quality of services provided by real estate professionals who are members of CREA. Used under license.
The trademarks REALTOR®, REALTORS®, and the REALTOR® logo are controlled by The Canadian Real Estate Association (CREA) and identify real estate professionals who are members of CREA. These trademarks are owned or controlled by The Canadian Real Estate Association (CREA) and identify real estate professionals who are members of CREA (REALTOR®) and/or the quality of services they provide (MLS®).
This REALTOR.ca listing content is owned and licensed by REALTOR® members of The Canadian Real Estate Association.