Save
Ask
Tour
Hide
Share
$429,900
2 Days On Site

50 GRAND Avenue S Unit# 903
Cambridge, ON N1S0C2

For Sale|Condominium|Active
1
Bed
1
Total Bath
685
SqFt
$628
/SqFt
Subdivision:
11 - St Gregory's/Tait
Call Now: 226-218-6875
Is this the listing for you? We can help make it yours.
226-218-6875
50 GRAND Avenue S Unit# 90350 GRAND Avenue S Unit# 90350 GRAND Avenue S Unit# 90350 GRAND Avenue S Unit# 903
Save
Ask
Tour
Hide
Share

Mortgage Calculator

Monthly Payment (Est.)

$1,961
Calculator powered by Showcase IDX, a Constellation1 Company. Copyright ©2026 Information is deemed reliable but not guaranteed.

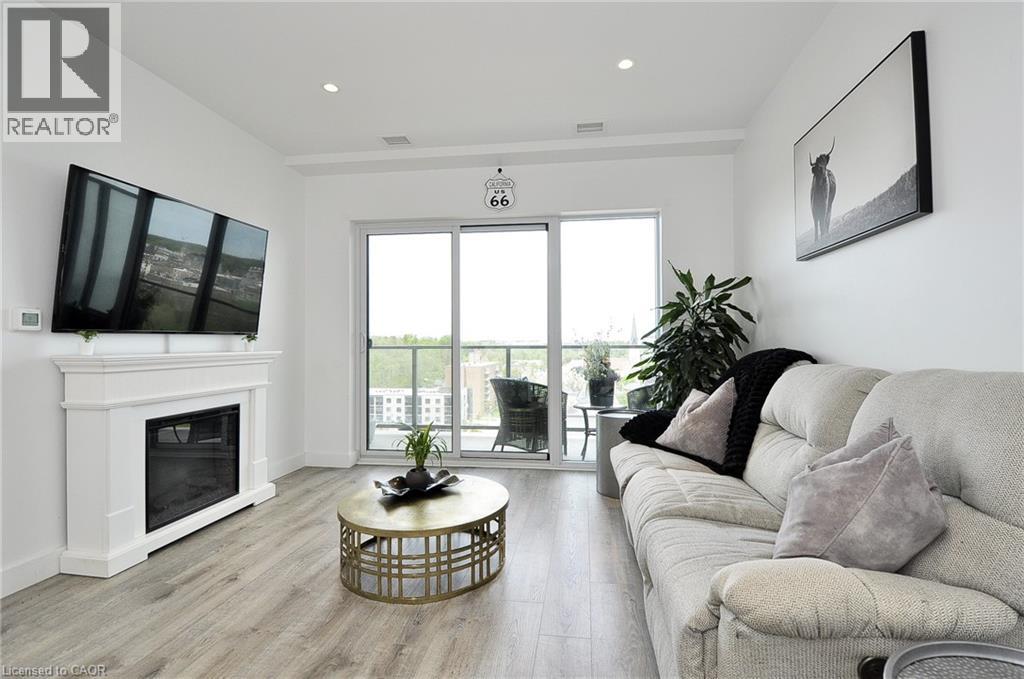
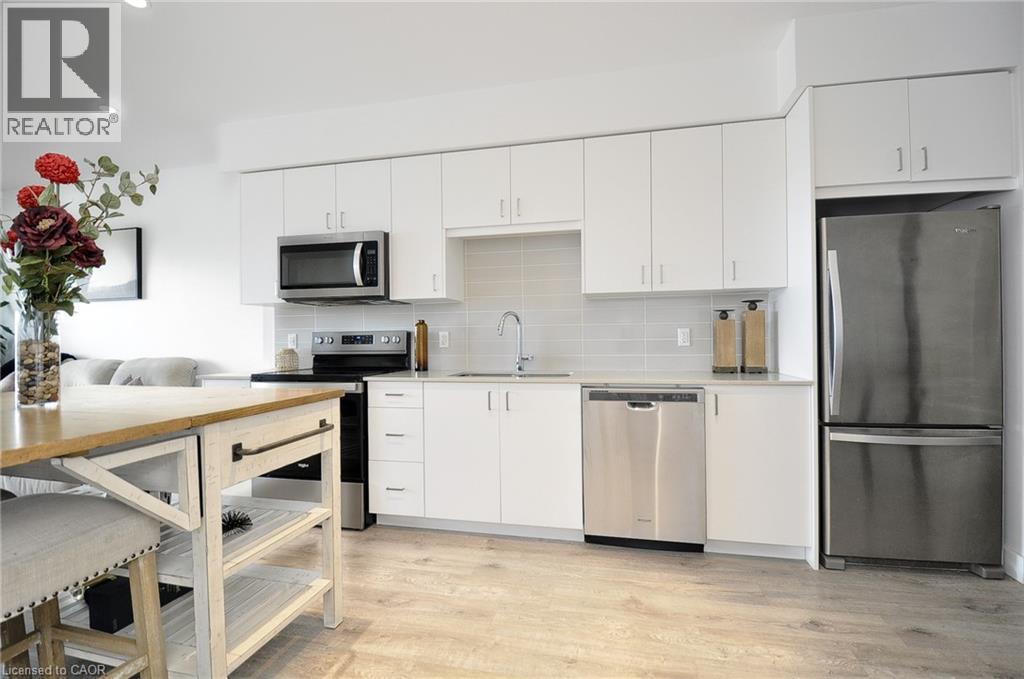
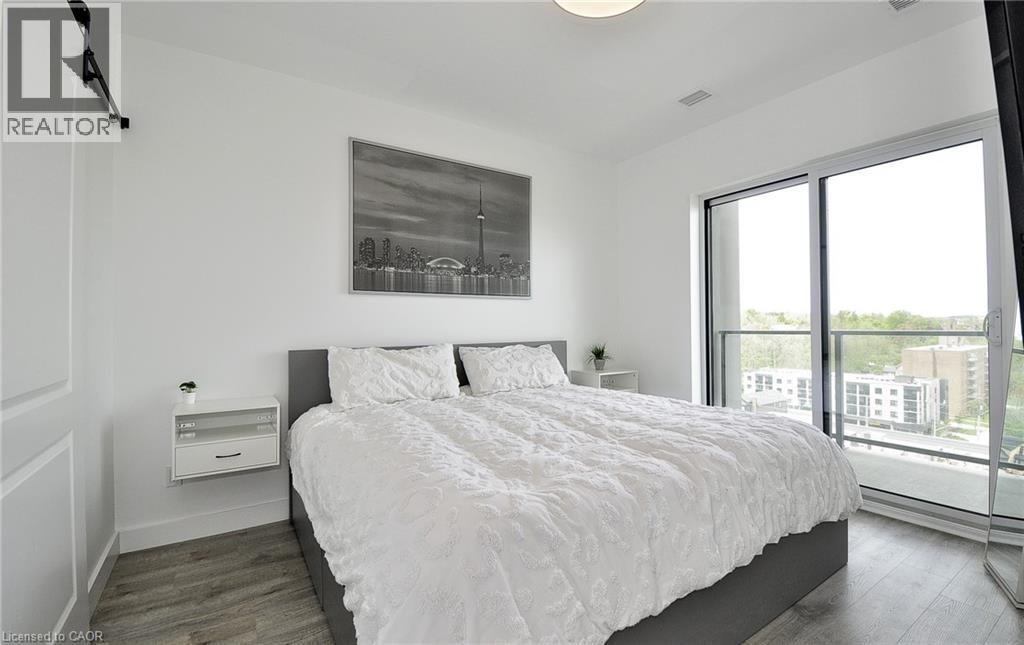
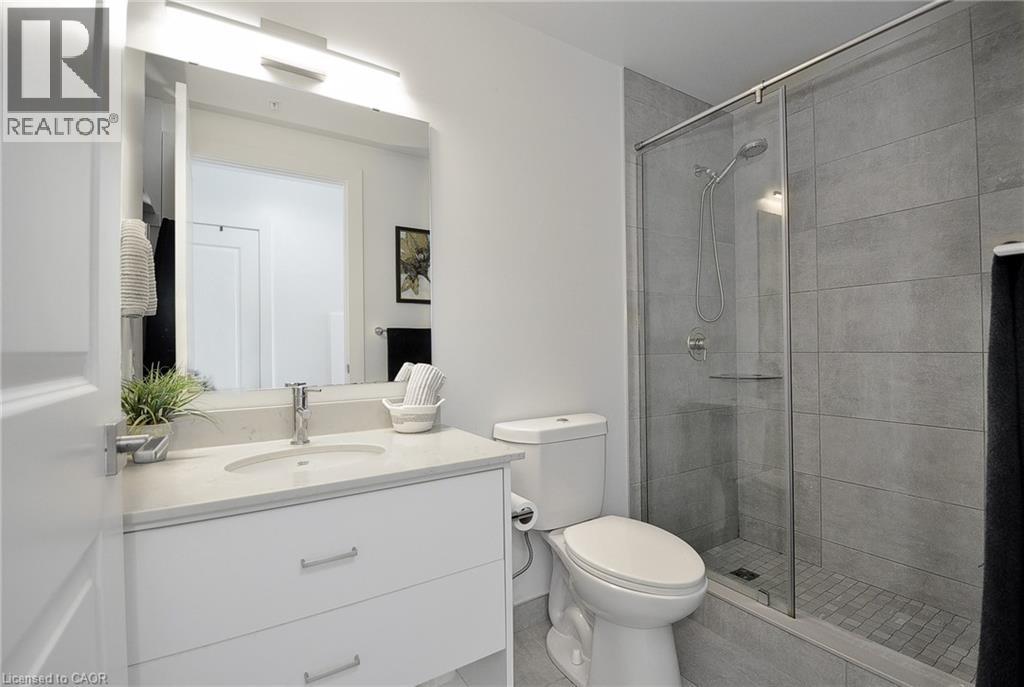
Luxury Living at 50 Grand Ave in Historic Downtown Galt! Discover this exquisite, bright & trendy 1-bedroom, 1-bathroom condo boasting 9 ft ceilings, quartz countertops, spacious walk-in closet, and an exceptional view of the Grand River & Gaslight District from your huge private balcony. Enjoy the convenience of ensuite laundry and underground parking with an EV charger included. Building amenities include a secured entrance with a stylish lobby, yoga studio, gym, party room, games room, and a rooftop terrace with BBQ. Steps away from amazing restaurants, shops, and schools. Experience downtown Galt at its finest! Call for your private showing today! (id:31684)

Save
Ask
Tour
Hide
Share
Listing Snapshot
Price 
$429,900
Days On Site 
2 Days
Bedrooms 
1
Inside Area (SqFt) 
685 sqft
Total Baths 
1
Full Baths 
N/A
Partial Baths 
N/A
Lot Size 
N/A
Year Built 
N/A
MLS® Number 
40832304
Status 
Active
Property Tax 
N/A
Maintenance Fees 
$439.31 monthly
Sq Ft Source 
N/A
Friends & Family
Recent Activity
7 hours agoListing updated with changes from the MLS®
2 days agoListing first seen on site
General Features
Garage 
Yes
Levels 
One
Parking 
Detached
Parking Spaces 
1
Property Sub Type 
Condominium
Sewer 
Public Sewer
SqFt Total 
685
Interior Features
Cooling 
Central Air
Heating 
Heat Pump
Bathroom 1 
Dimensions - Measurements not availableLevel - Main
Bedroom 1 
Dimensions - 15'7'' x 9'11''Level - Main
Kitchen 
Dimensions - 13'0'' x 11'2''Level - Main
Laundry 
Dimensions - Measurements not availableLevel - Main
Living Room 
Dimensions - 16'1'' x 11'2''Level - Main
Save
Ask
Tour
Hide
Share
Community Features
Maintenance Fee 
439.31
Maintenance Fee Frequency 
Monthly

Listing courtesy of: DEREK MCGRATH of RE/MAX REAL ESTATE CENTRE INC., BROKERAGE

The trademarks MLS®, Multiple Listing Service® and the associated logos are owned by The Canadian Real Estate Association (CREA) and identify the quality of services provided by real estate professionals who are members of CREA. Used under license.

The trademarks REALTOR®, REALTORS®, and the REALTOR® logo are controlled by The Canadian Real Estate Association (CREA) and identify real estate professionals who are members of CREA. These trademarks are owned or controlled by The Canadian Real Estate Association (CREA) and identify real estate professionals who are members of CREA (REALTOR®) and/or the quality of services they provide (MLS®).

This REALTOR.ca listing content is owned and licensed by REALTOR® members of The Canadian Real Estate Association.

Neighborhood & Commute
Source: Walkscore
Disclosure: Community information and market data powered by Constellation Data Labs. Information is deemed reliable but not guaranteed.
Save
Ask
Tour
Hide
Share