
162 WARREN RoadKitchener, ON N2M4T7
Mortgage Calculator
Monthly Payment (Est.)
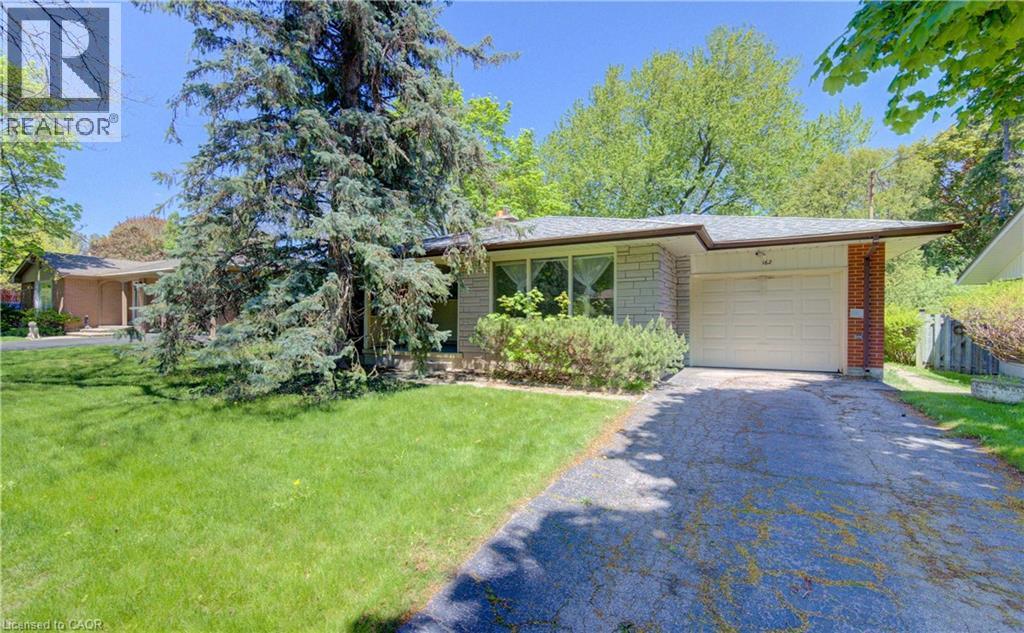
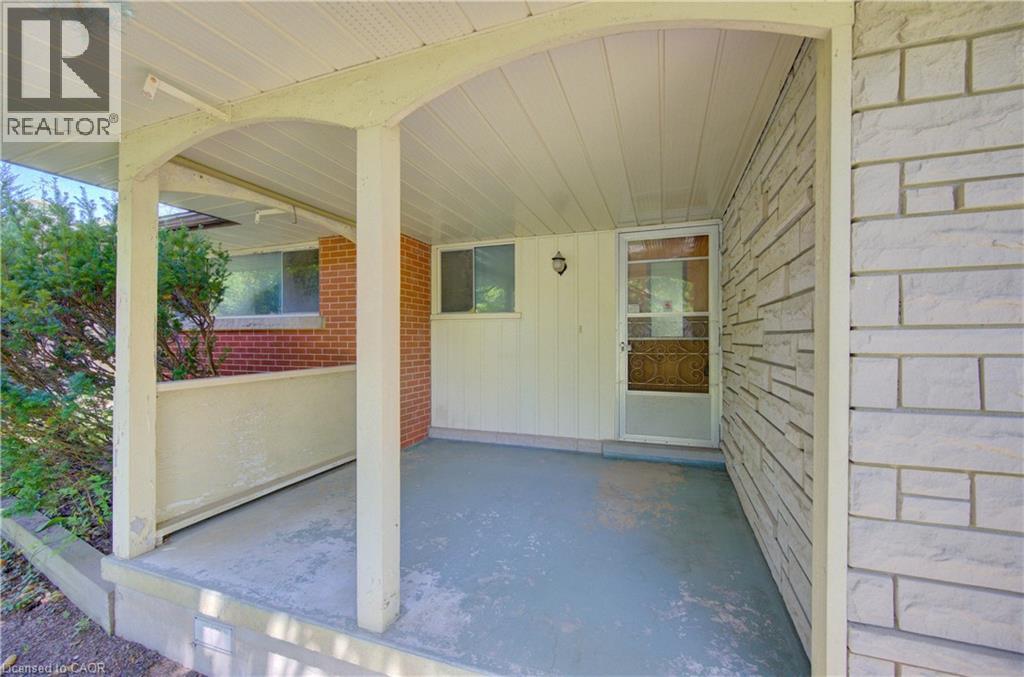
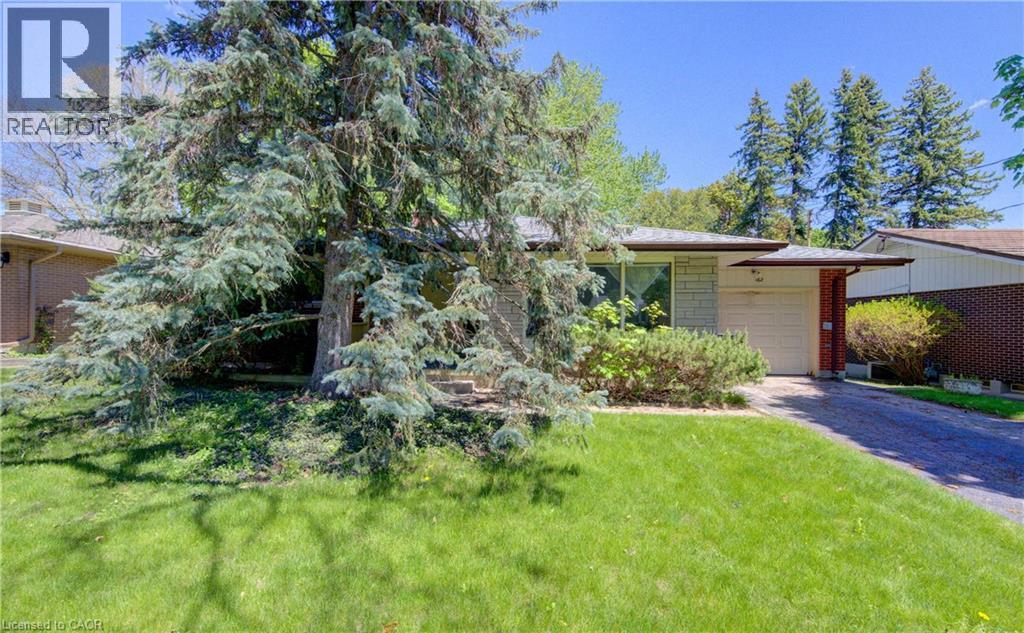
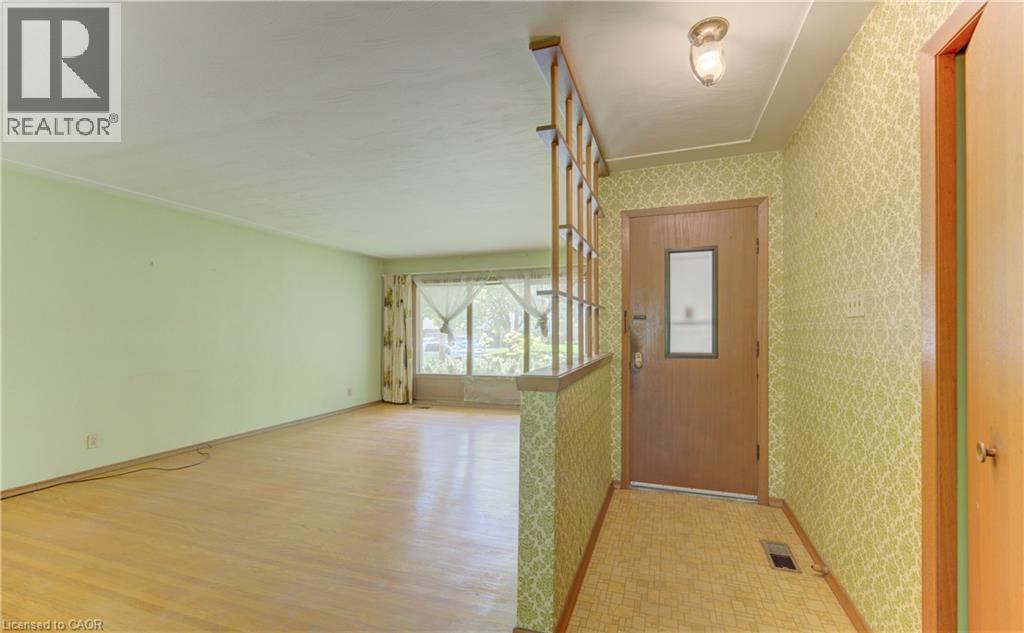
$2,281Welcome to 162 Warren Road, Kitchener — an incredible opportunity for renovators, investors, or buyers looking to create their dream home on a beautiful oversized lot measuring approximately 65 x 115 feet. This detached bungalow offers outstanding potential with 3 bedrooms on the main level, 2 full bathrooms, and a functional layout ready for your vision and creativity. The home requires a full renovation but provides a solid opportunity to customize and add significant value. A separate side entrance to the basement opens the door to future possibilities, including a potential in-law suite or rental income opportunity. Situated in an established family-friendly neighborhood, this property combines a premium lot size with endless redevelopment or renovation potential. Whether you are looking for your next investment project, multi-generational living setup, or a property to transform into a stunning family home, 162 Warren Road is packed with possibilities. Rarely do opportunities like this come available on such a generous lot in a desirable Kitchener location. (id:31684)
| yesterday | Listing updated with changes from the MLS® | |
| 2 days ago | Listing first seen on site |



The trademarks MLS®, Multiple Listing Service® and the associated logos are owned by The Canadian Real Estate Association (CREA) and identify the quality of services provided by real estate professionals who are members of CREA. Used under license.
The trademarks REALTOR®, REALTORS®, and the REALTOR® logo are controlled by The Canadian Real Estate Association (CREA) and identify real estate professionals who are members of CREA. These trademarks are owned or controlled by The Canadian Real Estate Association (CREA) and identify real estate professionals who are members of CREA (REALTOR®) and/or the quality of services they provide (MLS®).
This REALTOR.ca listing content is owned and licensed by REALTOR® members of The Canadian Real Estate Association.