
134 DAVID StreetKitchener, ON N2G1Y2
Mortgage Calculator
Monthly Payment (Est.)
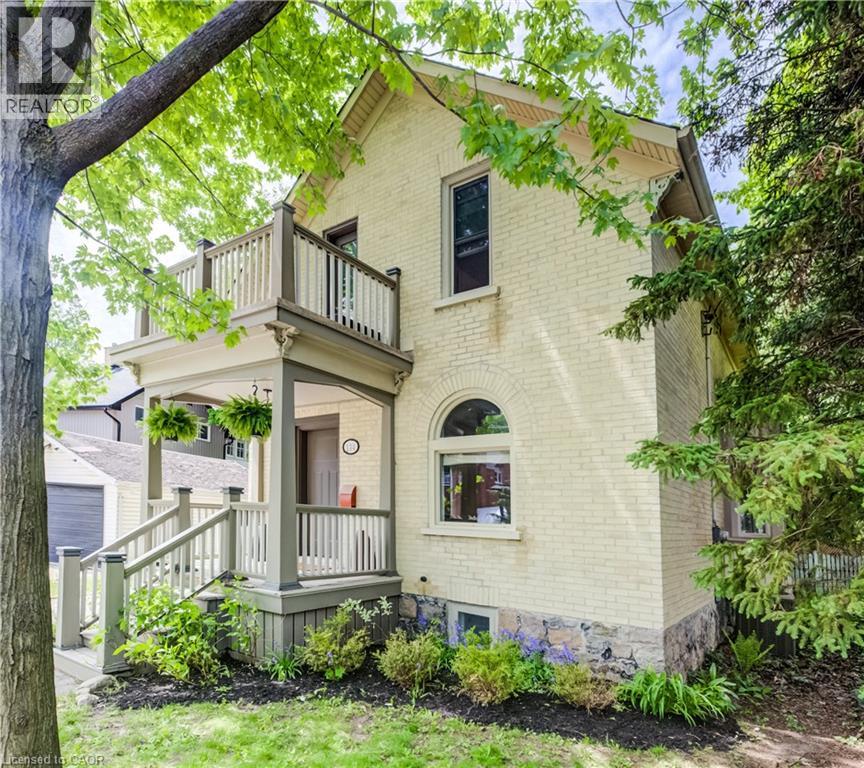
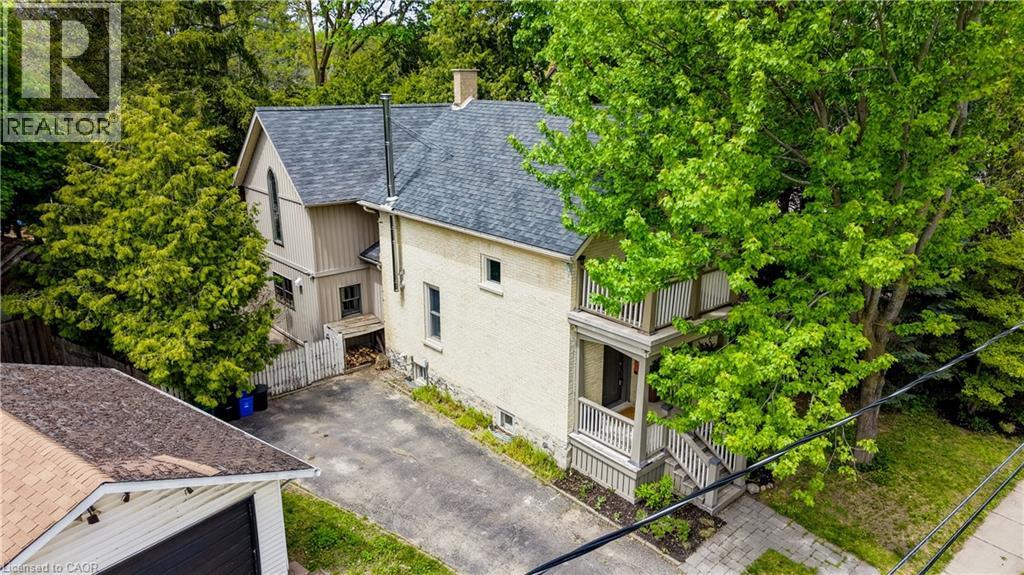
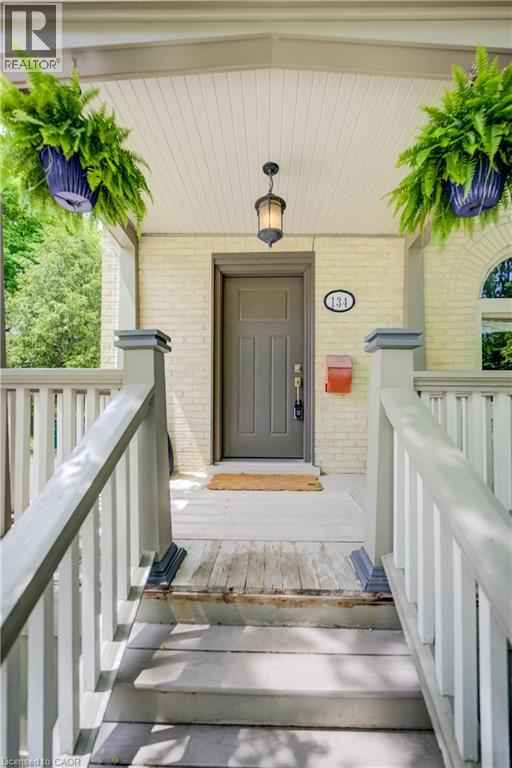
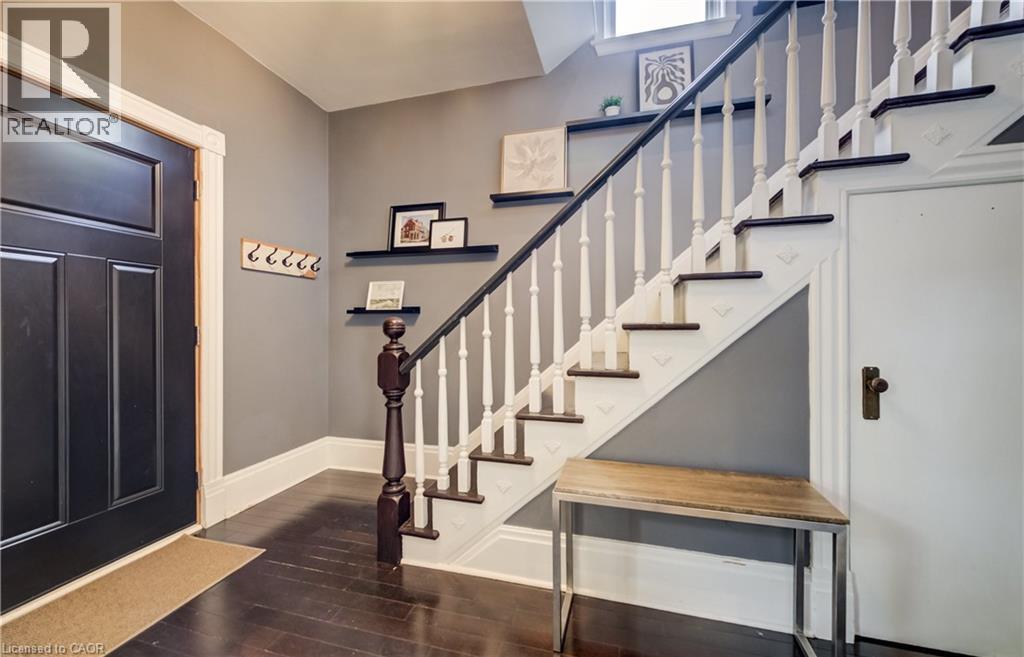
$4,448Absolutely stunning in Victoria Park this century home is just steps to Victoria Lake on a private lot that is covered with mature trees, this property offers a chance to unwind or explore the new Kitchener downtown and all that offers. Walk to the LRT, run the trails in the Park or the Iron Horse, take the dog for a walk around Victoria Lake, Skate on the outdoor winter rink, water-fun in the splash pad or climb the playground with the kids. Victoria Park offers so much for you to enjoy including festivals, hot air balloon and live events. Just 10 minutes walk to the Tannery, Google , Kitchener City Hall or Downtown Restaurants like the newly renovated Boat House, this is truly the best in urban living. A Menno Martin built addition makes this a unique home. Original house is classic 1-3/4 storey with 2 bedrooms but the addition adds a chefs kitchen with large centre island, gas range, stained glass and soaring cathedral ceiling, a full bathroom with glass brick shower, mudroom/laundry and a loft bedroom space that could also be great office/den/bedroom flex space. Hardwood flooring and classic features throughout, Dining room, living room off front foyer, wood stove Walkout from French Doors in Kitchen to large deck. Very private with gardens, fence and of course enjoy the Arctic Spa Hot Tub. Large Shed for bike storage and other outdoor tools and toys or perhaps a canoe or paddle board for the Lake. This is a unique opportunity to purchase and live in a renovated century home without having to do the renovation. (id:31684)
| 4 hours ago | Listing updated with changes from the MLS® | |
| yesterday | Listing first seen on site |



The trademarks MLS®, Multiple Listing Service® and the associated logos are owned by The Canadian Real Estate Association (CREA) and identify the quality of services provided by real estate professionals who are members of CREA. Used under license.
The trademarks REALTOR®, REALTORS®, and the REALTOR® logo are controlled by The Canadian Real Estate Association (CREA) and identify real estate professionals who are members of CREA. These trademarks are owned or controlled by The Canadian Real Estate Association (CREA) and identify real estate professionals who are members of CREA (REALTOR®) and/or the quality of services they provide (MLS®).
This REALTOR.ca listing content is owned and licensed by REALTOR® members of The Canadian Real Estate Association.