
35 HADDAWAY CourtCambridge, ON N1T1X5
Mortgage Calculator
Monthly Payment (Est.)
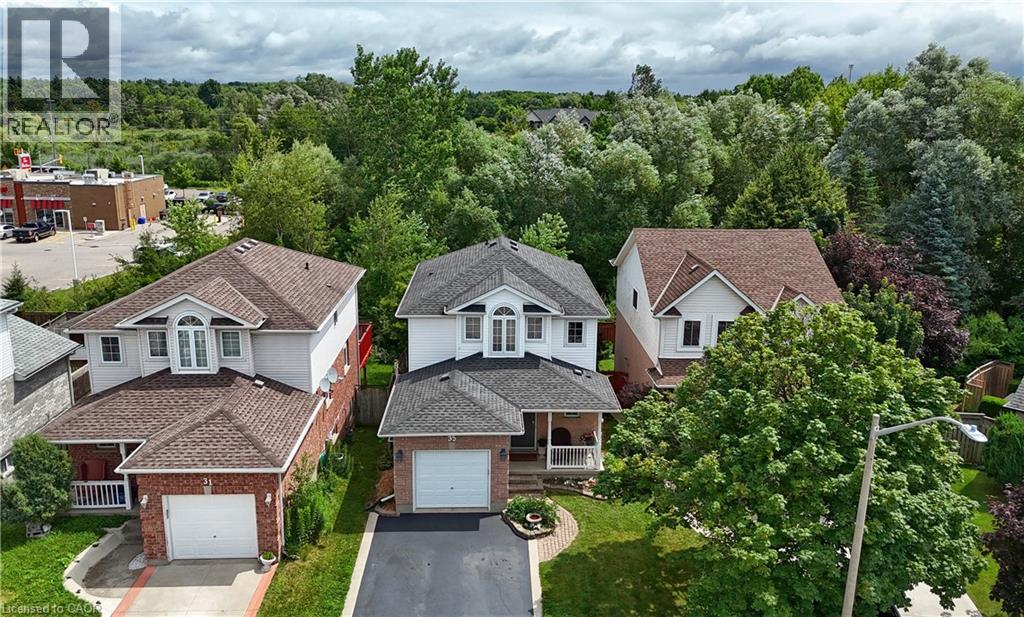
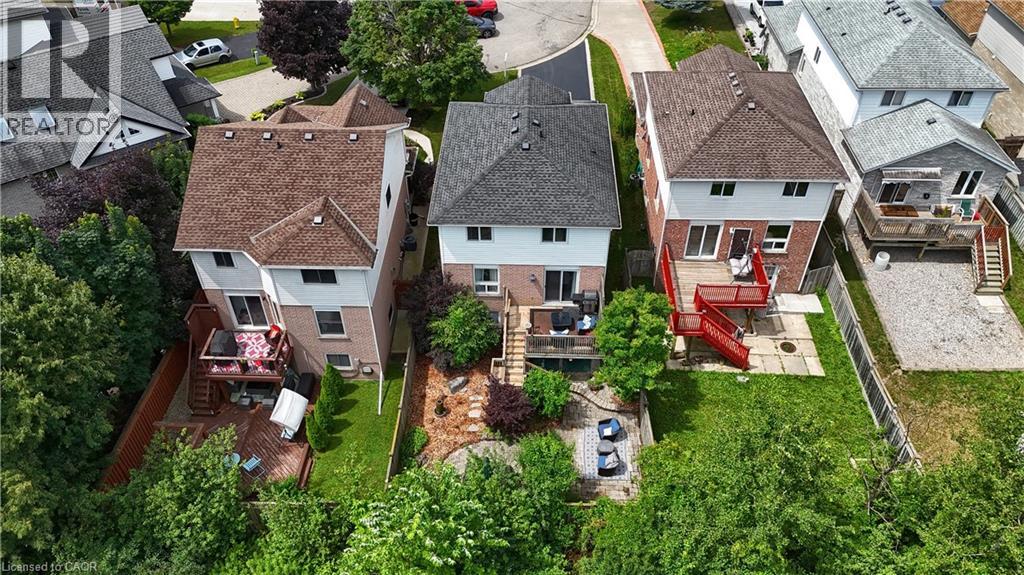
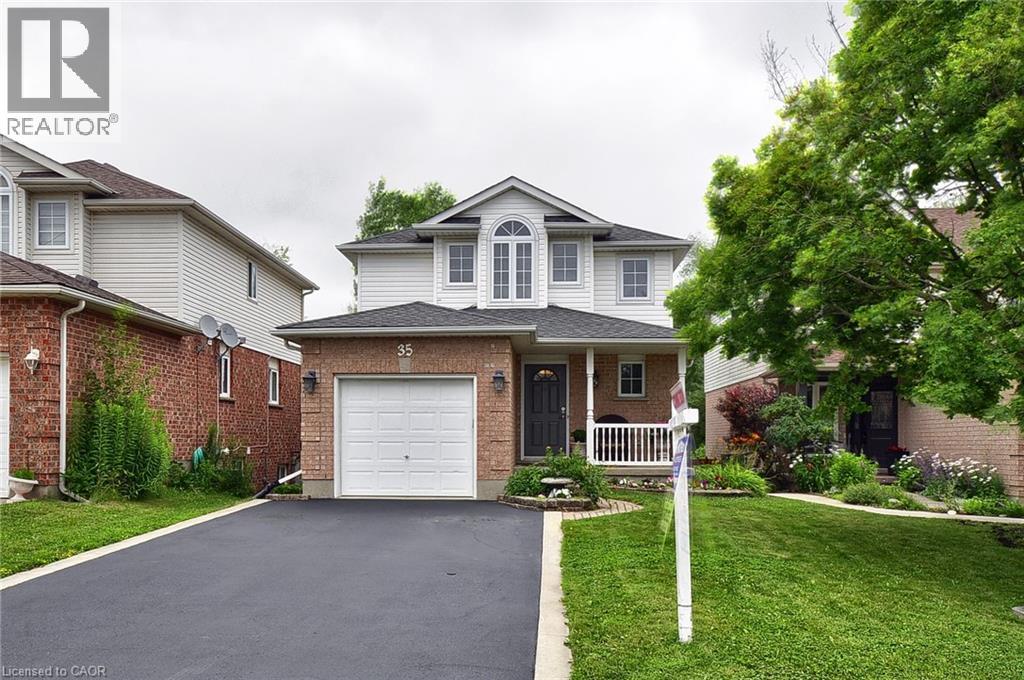
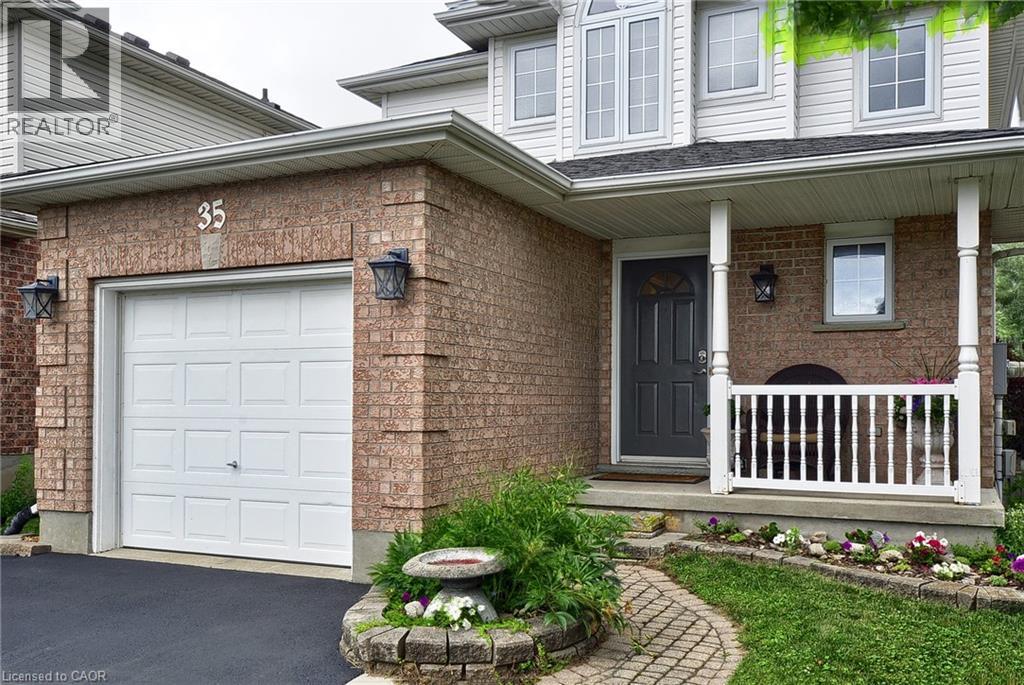
$3,490Welcome to 35 Haddaway Court — a rare opportunity to own a beautifully updated family home tucked away on a quiet cul-de-sac with no rear neighbours, offering the privacy and peaceful setting today’s buyers crave. From the moment you step inside, you’ll feel the warmth and flow of this thoughtfully designed home. The stunning renovated kitchen is the true heart of the home, featuring modern finishes, generous prep space, and an effortless connection to the open living and dining areas — perfect for hosting, gathering, and everyday family life. With 3 spacious bedrooms, 2.5 bathrooms, and an attached garage, this home offers comfort, functionality, and room to grow. Downstairs, the fully finished basement expands your living space with a cozy gas fireplace and full bathroom — ideal for movie nights, a home office, guest suite, or teen retreat. Step outside and discover your own private backyard escape. The two-tier deck and patio create the perfect space for summer entertaining, morning coffee, or unwinding in total privacy. Located minutes from parks, excellent schools, shopping, and Highway 401, this home delivers the perfect balance of quiet neighbourhood living and everyday convenience. (id:31684)
| 2 days ago | Listing updated with changes from the MLS® | |
| 2 days ago | Listing first seen on site |



The trademarks MLS®, Multiple Listing Service® and the associated logos are owned by The Canadian Real Estate Association (CREA) and identify the quality of services provided by real estate professionals who are members of CREA. Used under license.
The trademarks REALTOR®, REALTORS®, and the REALTOR® logo are controlled by The Canadian Real Estate Association (CREA) and identify real estate professionals who are members of CREA. These trademarks are owned or controlled by The Canadian Real Estate Association (CREA) and identify real estate professionals who are members of CREA (REALTOR®) and/or the quality of services they provide (MLS®).
This REALTOR.ca listing content is owned and licensed by REALTOR® members of The Canadian Real Estate Association.