
64 BENTON Street Unit# 304Kitchener, ON N2G4L9
Mortgage Calculator
Monthly Payment (Est.)
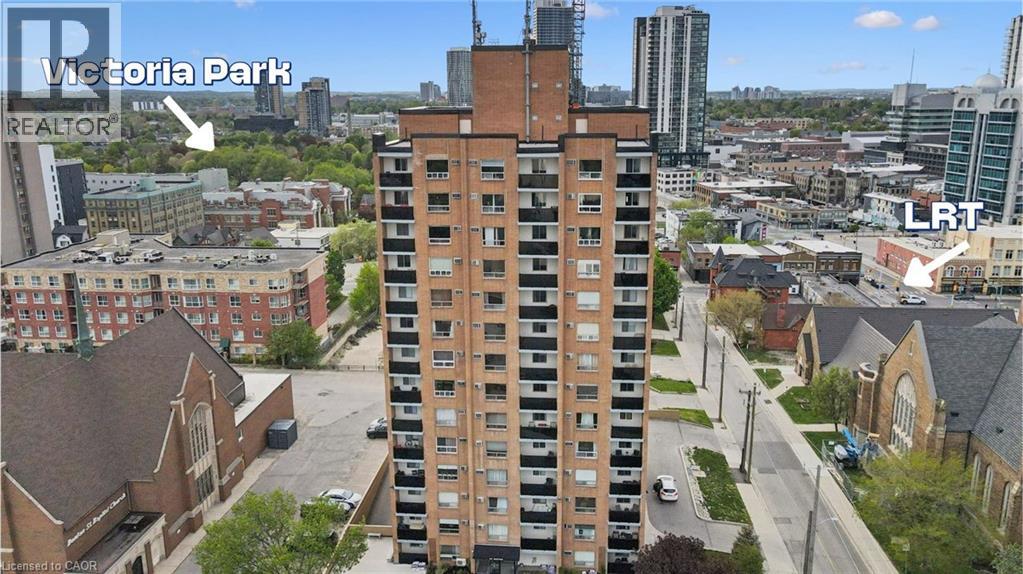
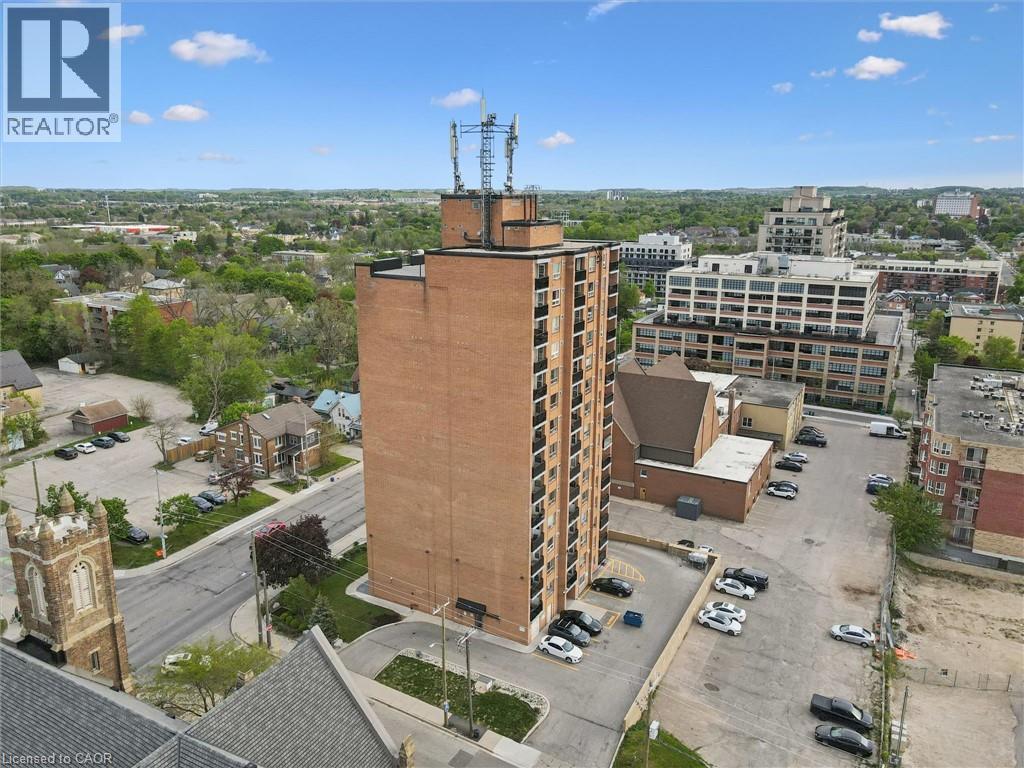
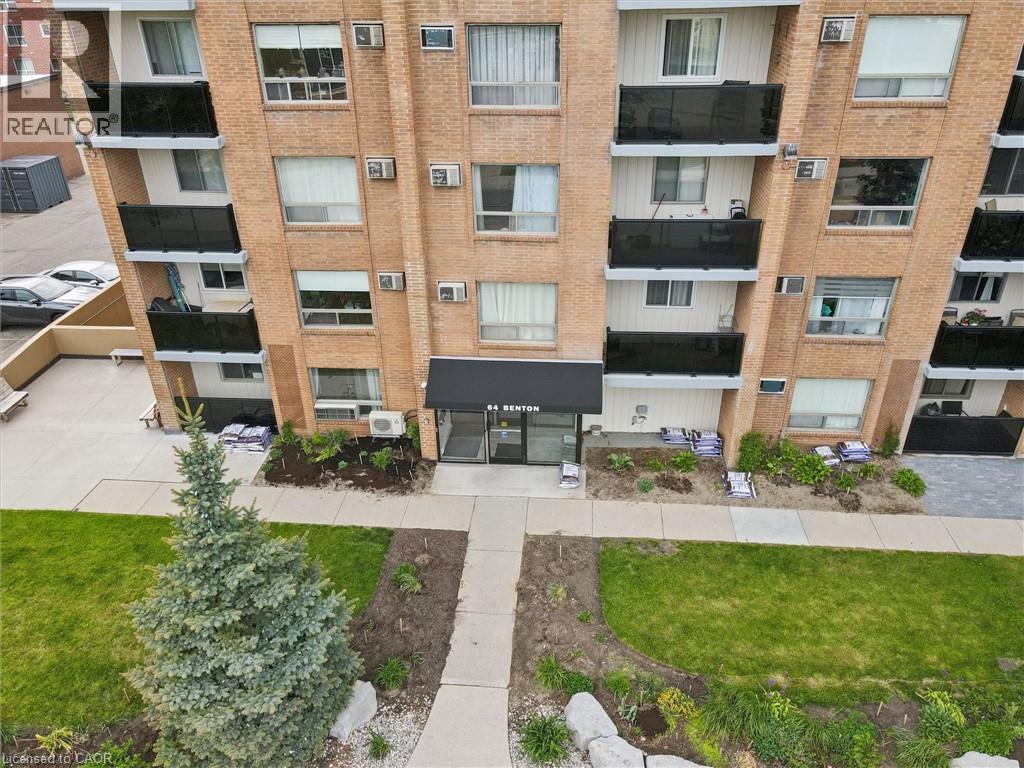
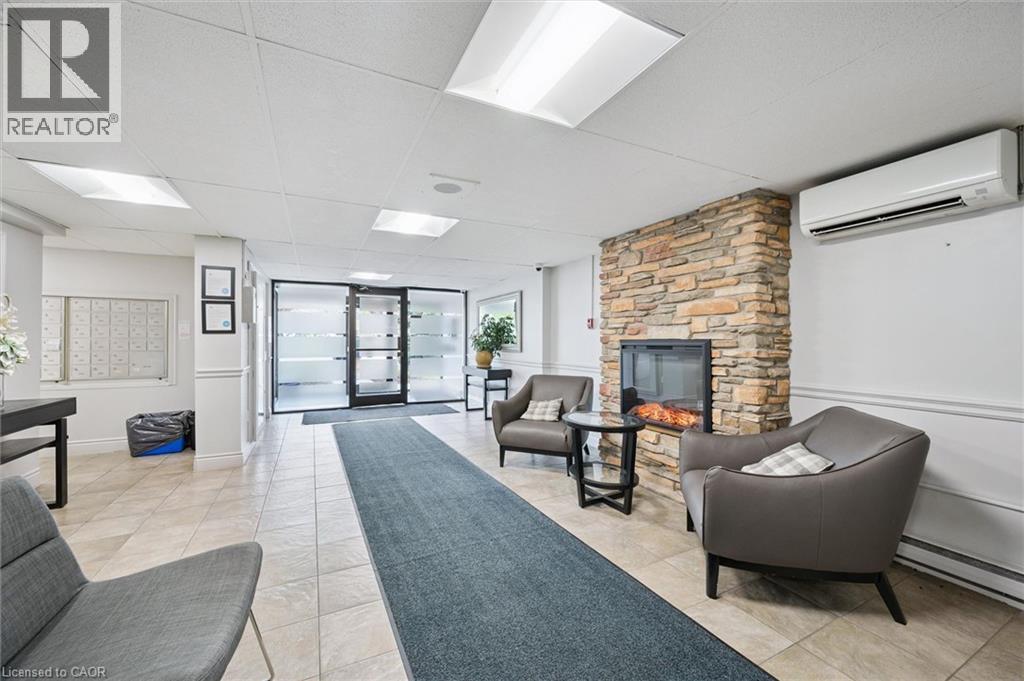
$766AFFORDABLE DOWNTOWN LIVING! An exceptional opportunity for first-time buyers, investors, students, or anyone seeking an affordable, low-maintenance lifestyle in the heart of downtown Kitchener. This 1-bedroom, 1-bath condo offers incredible value at an entry-level price point rarely seen in today’s market. The functional layout features a bright living area, spacious bedroom, 4-piece bathroom, & a private balcony to enjoy your morning coffee or evening city views. An owned storage locker provides additional convenience & extra space. Enjoy all the benefits of urban living just steps from the LRT, GO Transit, Kitchener Market, restaurants, cafes, Victoria Park, shopping, & Kitchener’s thriving tech corridor. Conveniently located near the University of Waterloo Downtown Health Sciences Campus & with direct LRT access to both universities, this is also an excellent option for parents seeking an alternative to student residence or investors looking to expand their portfolio. The building offers secure entry, on-site laundry, a fitness room, & a library/lounge area. A fantastic opportunity to get into the market, invest, or enjoy convenient downtown living at an unbeatable price. (id:31684)
| yesterday | Listing updated with changes from the MLS® | |
| yesterday | Listing first seen on site |



The trademarks MLS®, Multiple Listing Service® and the associated logos are owned by The Canadian Real Estate Association (CREA) and identify the quality of services provided by real estate professionals who are members of CREA. Used under license.
The trademarks REALTOR®, REALTORS®, and the REALTOR® logo are controlled by The Canadian Real Estate Association (CREA) and identify real estate professionals who are members of CREA. These trademarks are owned or controlled by The Canadian Real Estate Association (CREA) and identify real estate professionals who are members of CREA (REALTOR®) and/or the quality of services they provide (MLS®).
This REALTOR.ca listing content is owned and licensed by REALTOR® members of The Canadian Real Estate Association.