Save
Ask
Tour
Hide
Share
$919,000
2 Days On Site

1265 BRANTFORD Highway
Cambridge, ON N1R5S5

For Sale|Single Family Residence|Active
4
Beds
3
Total Baths
1,638
SqFt
$561
/SqFt
1980
Built
Subdivision:
70 - Branchton/Littles Corners/Maple Manor Subdivision/Ranchlands
Call Now: 226-218-6875
Is this the listing for you? We can help make it yours.
226-218-6875
1265 BRANTFORD Highway1265 BRANTFORD Highway1265 BRANTFORD Highway1265 BRANTFORD Highway
Save
Ask
Tour
Hide
Share

Mortgage Calculator

Monthly Payment (Est.)

$4,193
Calculator powered by Showcase IDX, a Constellation1 Company. Copyright ©2026 Information is deemed reliable but not guaranteed.

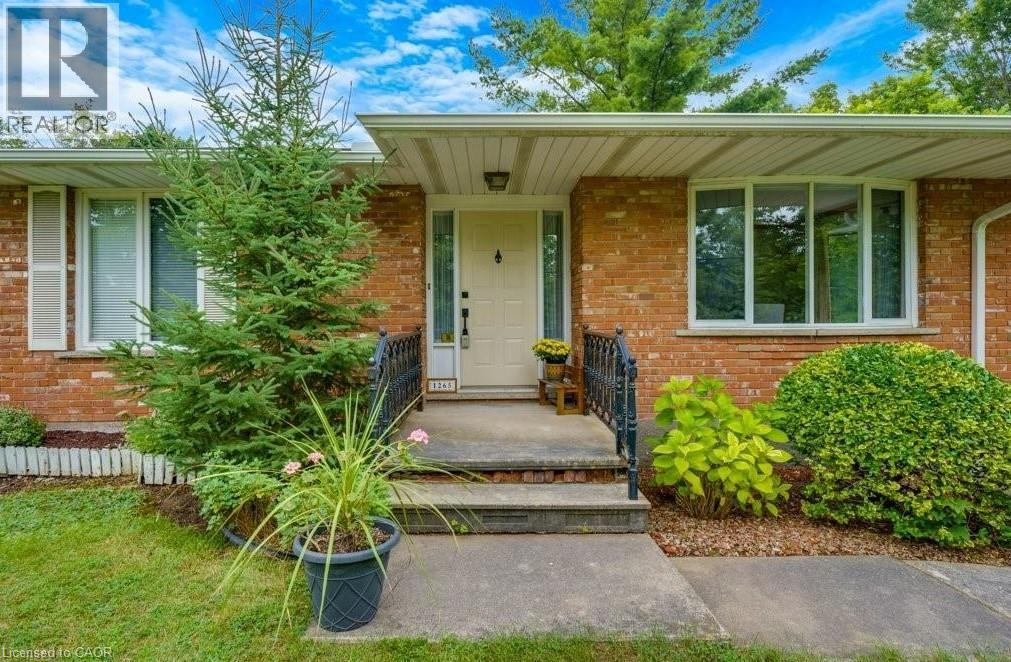
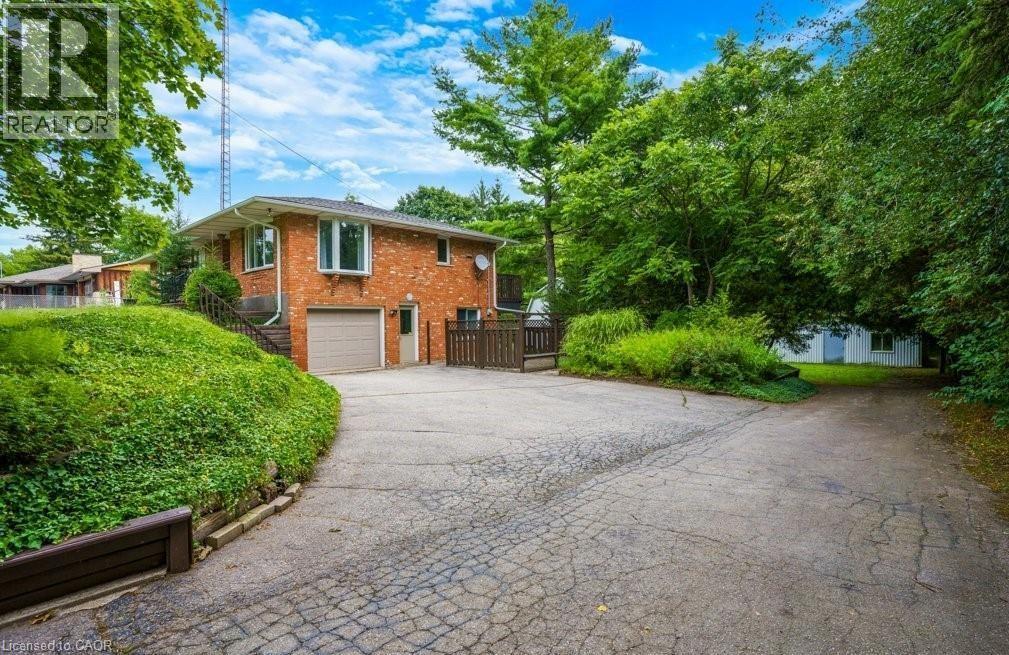
Just 5 minutes south of Cambridge! Escape to this charming 1980 reclaimed-brick bungalow, where 0.75 acres of mature privacy meets incredible versatility. A workshop lover’s dream, the estate features a substantial outbuilding equipped with a woodworking/spray booth (machines included!) and expansive parking for trucks, trailers, or toys. Inside, the sun-drenched main floor flows seamlessly from the eat-in kitchen to the formal dining and living areas, all framed by oversized windows overlooking a sprawling backyard. Retreat to the primary suite complete with a walk-in closet, private ensuite, and direct balcony access. Two additional bedrooms and a stylishly renovated main bath (2019) round out the level. The bright walk-out lower level boasts a separate entrancper and would be perfect for an in-law suite, rental income, or home business. This level includes a large rec room, pantry, 3-piece bath, and a 4th bedroom/office with floor-to-ceiling windows. Major updates offer total peace of mind: Furnace (2024), AC (2023), Balcony Floor (2024), Eavestroughs (2023), and Owned Water Heater (2021). (id:31684)

Save
Ask
Tour
Hide
Share
Listing Snapshot
Price 
$919,000
Days On Site 
2 Days
Bedrooms 
4
Inside Area (SqFt) 
1,638 sqft
Total Baths 
3
Full Baths 
N/A
Partial Baths 
N/A
Lot Size 
N/A
Year Built 
1980
MLS® Number 
40831890
Status 
Active
Property Tax 
N/A
Maintenance Fees 
N/A
Sq Ft Source 
N/A
Friends & Family
Recent Activity
yesterdayListing updated with changes from the MLS®
2 days agoListing first seen on site
General Features
Attached Garage 
Yes
Garage 
Yes
Levels 
One
Parking 
Attached
Parking Spaces 
7
Property Sub Type 
Single Family Residence
Sewer 
Septic Tank
SqFt Total 
1638
Style 
Bungalow
Interior Features
Cooling 
Central Air
Heating 
Forced AirPropane
Bathroom 1 
Dimensions - 9'2'' x 4'7''Level - Basement
Bathroom 2 
Dimensions - 5'0'' x 12'7''Level - Main
Bathroom 3 
Dimensions - 5'5'' x 5'6''Level - Main
Bedroom 1 
Dimensions - 9'7'' x 21'4''Level - Basement
Bedroom 2 
Dimensions - 10'2'' x 16'5''Level - Main
Bedroom 3 
Dimensions - 10'2'' x 12'5''Level - Main
Dining Room 
Dimensions - 10'9'' x 13'2''Level - Main
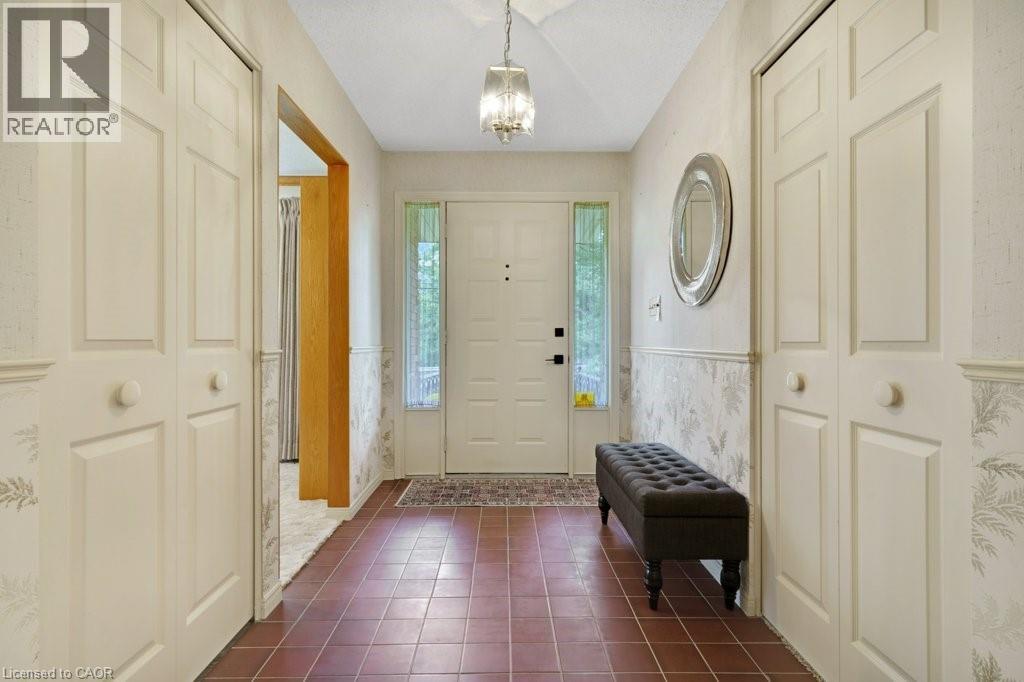
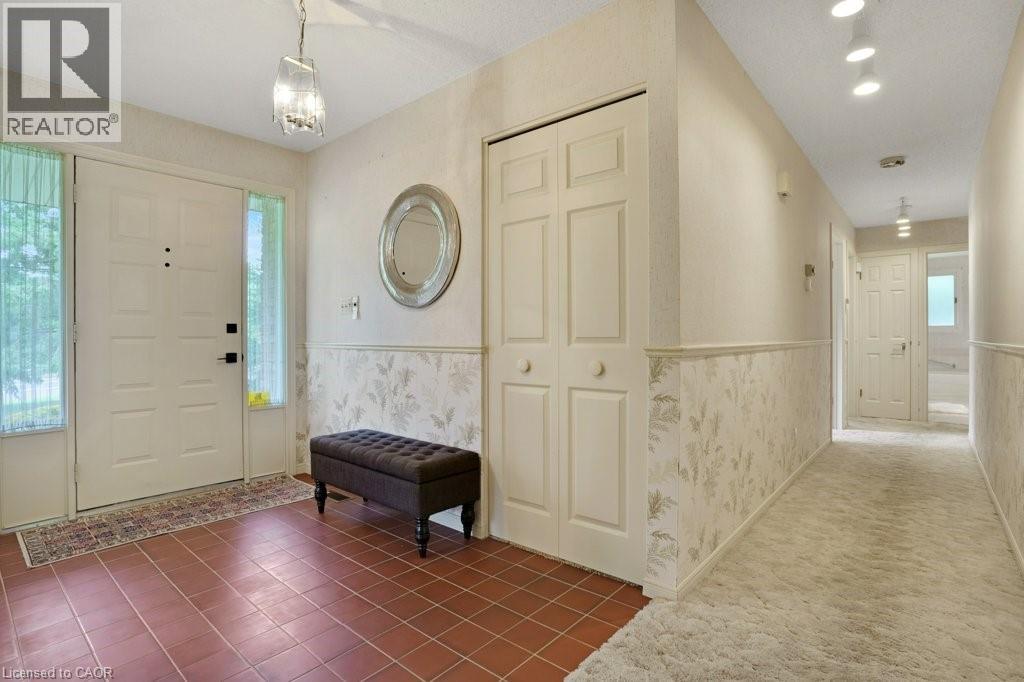
Foyer 
Dimensions - 9'5'' x 6'0''Level - Main
Kitchen 
Dimensions - 16'11'' x 13'3''Level - Main
Laundry 
Dimensions - 12'8'' x 12'9''Level - Basement
Living Room 
Dimensions - 14'0'' x 22'3''Level - Main
Master Bedroom 
Dimensions - 17'7'' x 16'6''Level - Main
Recreation room 
Dimensions - 33'1'' x 15'11''Level - Basement
Storage 
Dimensions - 9'3'' x 7'11''Level - Basement
Save
Ask
Tour
Hide
Share
Exterior Features
Frontage 
122 ft
View 
Water
Waterview 
Water

Listing courtesy of: MATTHEW DAVEY of ROYAL LEPAGE CROWN REALTY SERVICES

The trademarks MLS®, Multiple Listing Service® and the associated logos are owned by The Canadian Real Estate Association (CREA) and identify the quality of services provided by real estate professionals who are members of CREA. Used under license.

The trademarks REALTOR®, REALTORS®, and the REALTOR® logo are controlled by The Canadian Real Estate Association (CREA) and identify real estate professionals who are members of CREA. These trademarks are owned or controlled by The Canadian Real Estate Association (CREA) and identify real estate professionals who are members of CREA (REALTOR®) and/or the quality of services they provide (MLS®).

This REALTOR.ca listing content is owned and licensed by REALTOR® members of The Canadian Real Estate Association.

Neighborhood & Commute
Source: Walkscore
Disclosure: Community information and market data powered by Constellation Data Labs. Information is deemed reliable but not guaranteed.
Save
Ask
Tour
Hide
Share