
135 HARDCASTLE Drive Unit# 85Cambridge, ON N1S0B6
Mortgage Calculator
Monthly Payment (Est.)
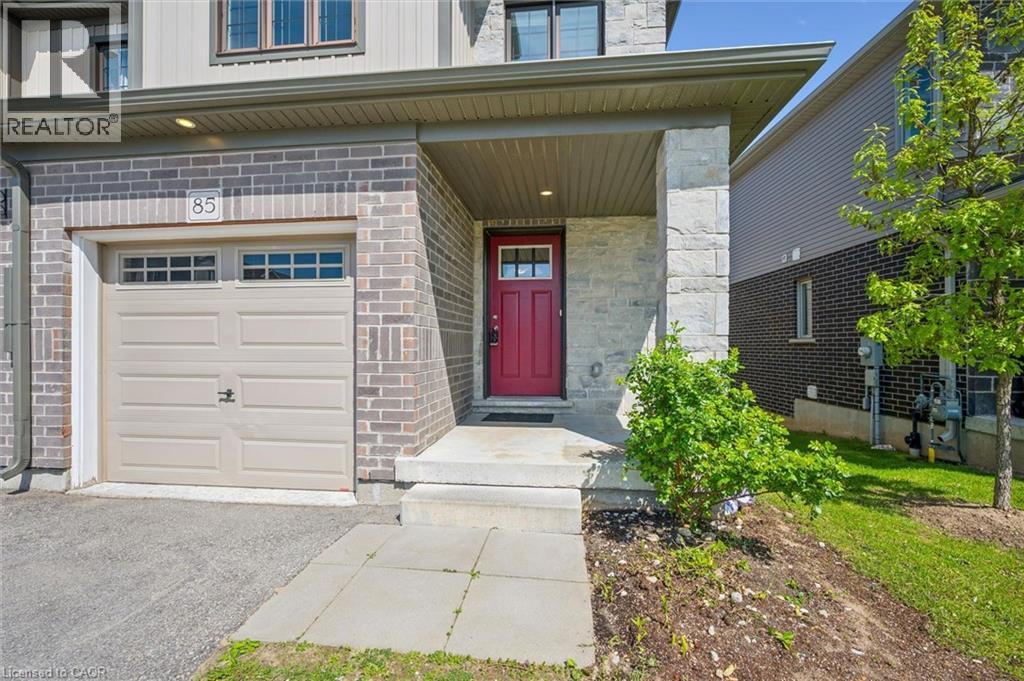
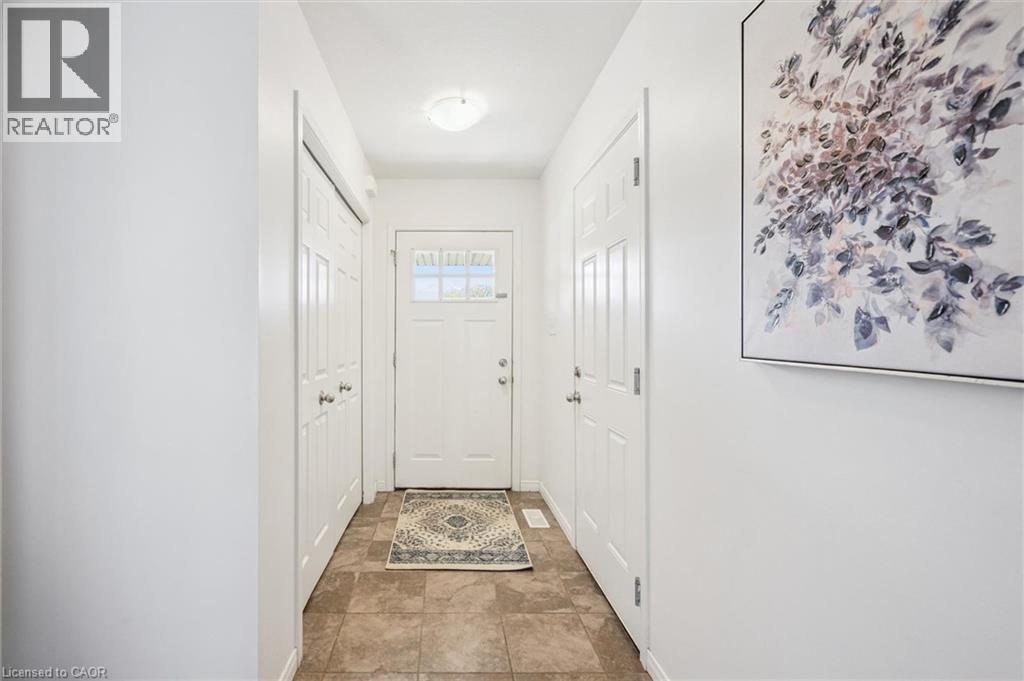
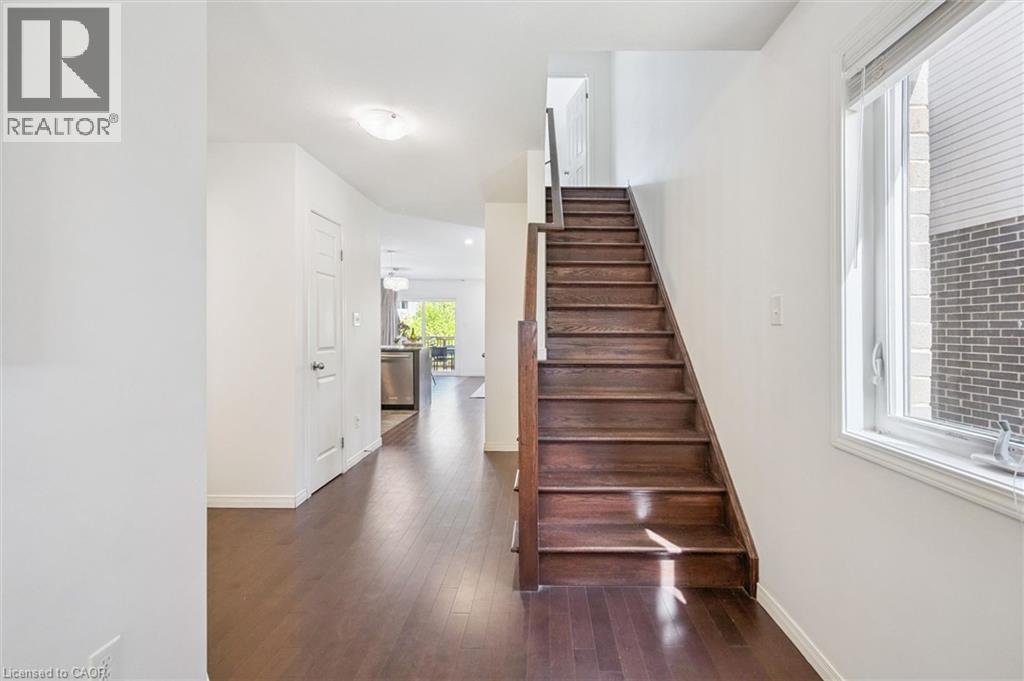
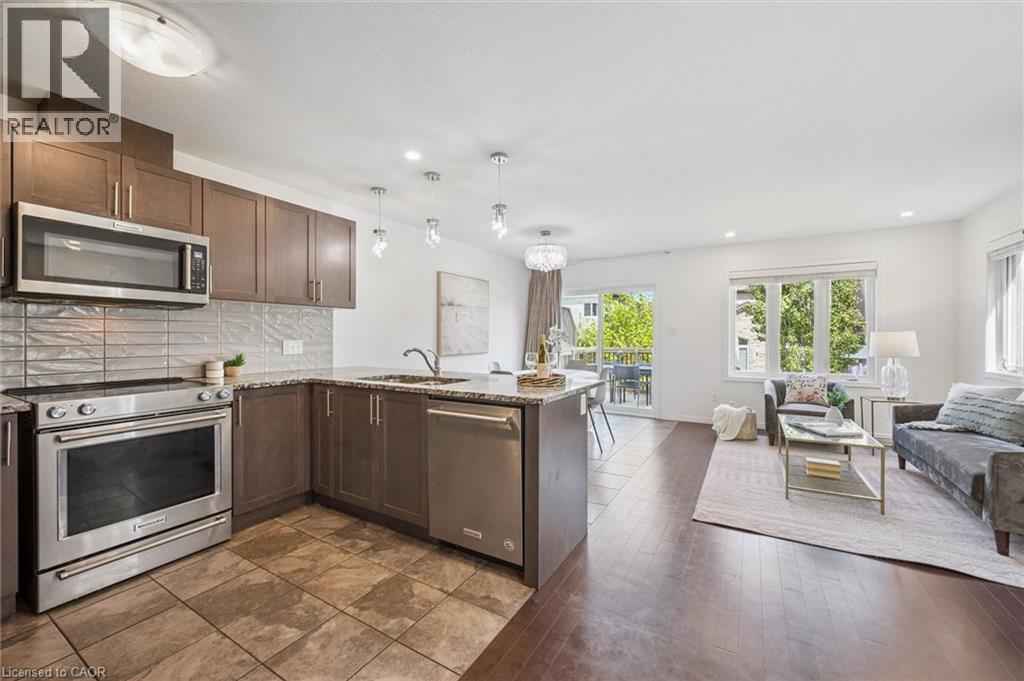
$3,189Welcome to Unit 85 at 135 Hardcastle Drive, a stylish end-unit townhome offering modern finishes, functional space, and an unbeatable location for first-time buyers, young families, or down sizers. Move-in ready, this home offers 1,487 sq. ft. of thoughtfully designed living space in a sought-after Cambridge community close to Highway 401, shopping, schools, and everyday amenities. Step inside to a spacious front foyer with convenient inside access, large closet, and hardwood staircase leading to the upper level. The bright open-concept main floor is designed for both entertaining and everyday living, featuring large windows, pot lights, upgraded finishes, and sliding doors leading to a builder-finished two-storey deck. The kitchen offers granite countertops, an extended breakfast bar, stylish backsplash, upgraded lighting, and ample cabinetry for storage. Upstairs, you’ll find a spacious primary bedroom complete with a walk-in closet and private 4-piece ensuite, along with two additional bright and generously sized bedrooms, a full main bath, and the convenience of second-floor laundry. The unfinished look-out basement includes a large window, water softener, and 3-piece bathroom rough-in, providing excellent future potential to create additional living space, a home gym, office, or rec room tailored to your needs. A fantastic opportunity to get into the market with a home that offers space to grow in a family-friendly neighbourhood. (id:31684)
| yesterday | Listing updated with changes from the MLS® | |
| 2 days ago | Listing first seen on site |



The trademarks MLS®, Multiple Listing Service® and the associated logos are owned by The Canadian Real Estate Association (CREA) and identify the quality of services provided by real estate professionals who are members of CREA. Used under license.
The trademarks REALTOR®, REALTORS®, and the REALTOR® logo are controlled by The Canadian Real Estate Association (CREA) and identify real estate professionals who are members of CREA. These trademarks are owned or controlled by The Canadian Real Estate Association (CREA) and identify real estate professionals who are members of CREA (REALTOR®) and/or the quality of services they provide (MLS®).
This REALTOR.ca listing content is owned and licensed by REALTOR® members of The Canadian Real Estate Association.