
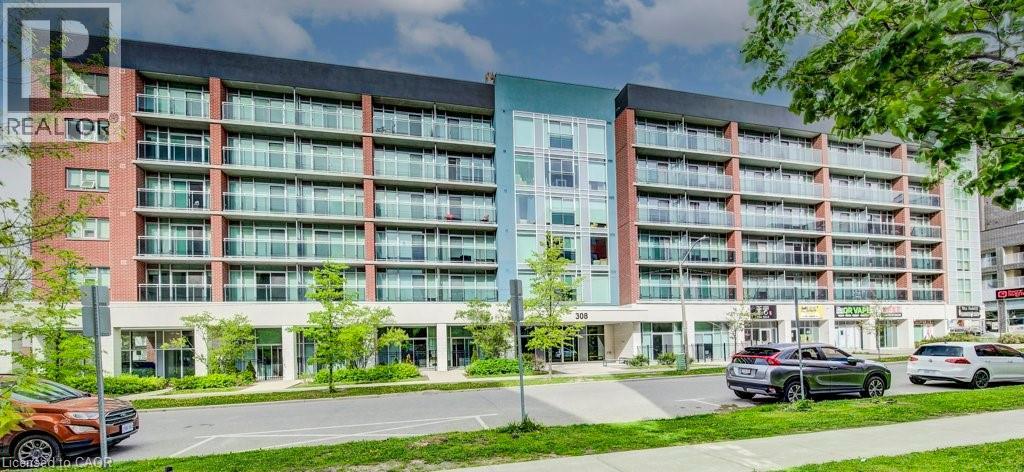
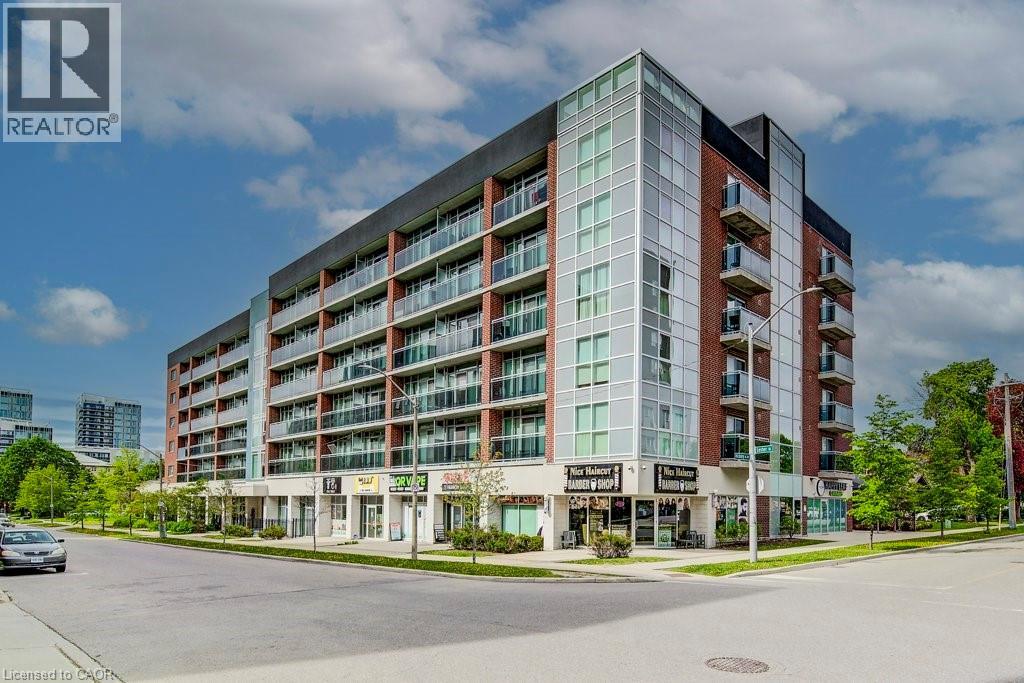
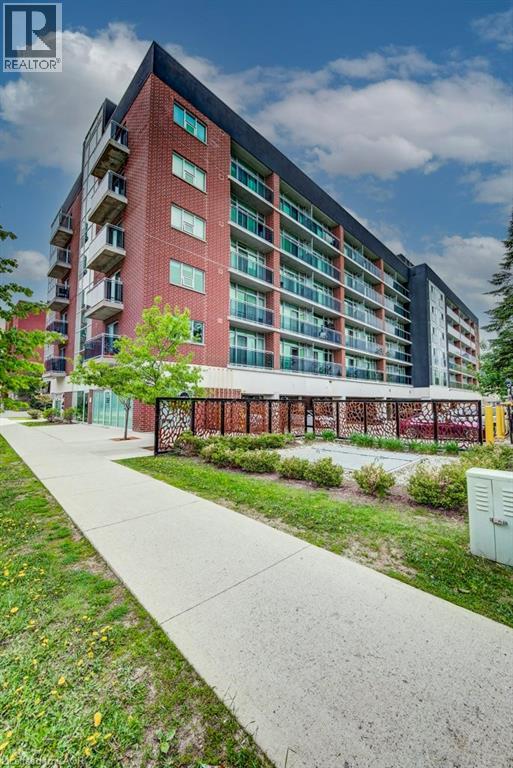
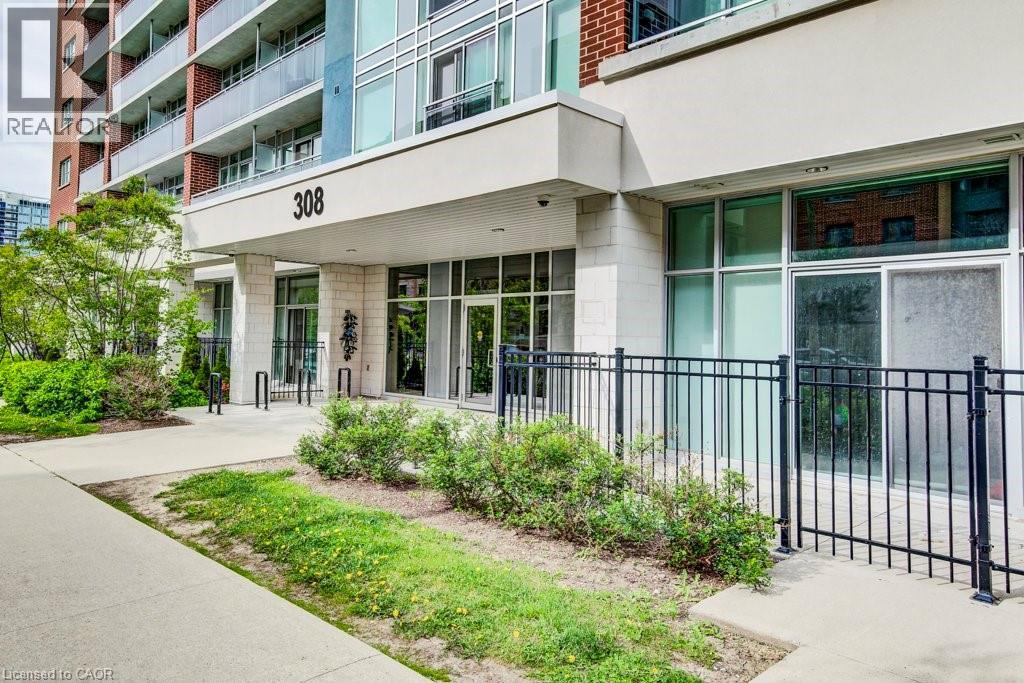
308 LESTER Street Unit# 528Waterloo, ON N2L0H9
Mortgage Calculator
Monthly Payment (Est.)
$1,368Welcome to 308 Lester Street — a bright and spacious one-bedroom condo ideally situated in the heart of Waterloo’s vibrant university district. Just steps from both the University of Waterloo and Wilfrid Laurier University, this well-appointed unit offers exceptional convenience for students, young professionals, or savvy investors alike. Filled with natural light, the thoughtfully furnished interior creates a comfortable and move-in-ready living space designed for effortless everyday living. Enjoy easy access to public transit, shopping, restaurants, cafes, and all nearby amenities. Vacant possession available after August 15, 2026, making this an excellent opportunity for both end-users and investors planning ahead. (id:31684)
| yesterday | Listing updated with changes from the MLS® | |
| yesterday | Listing first seen on site |



The trademarks MLS®, Multiple Listing Service® and the associated logos are owned by The Canadian Real Estate Association (CREA) and identify the quality of services provided by real estate professionals who are members of CREA. Used under license.
The trademarks REALTOR®, REALTORS®, and the REALTOR® logo are controlled by The Canadian Real Estate Association (CREA) and identify real estate professionals who are members of CREA. These trademarks are owned or controlled by The Canadian Real Estate Association (CREA) and identify real estate professionals who are members of CREA (REALTOR®) and/or the quality of services they provide (MLS®).
This REALTOR.ca listing content is owned and licensed by REALTOR® members of The Canadian Real Estate Association.