
91 LIMERICK DriveKitchener, ON N2P2G9

Mortgage Calculator
Monthly Payment (Est.)
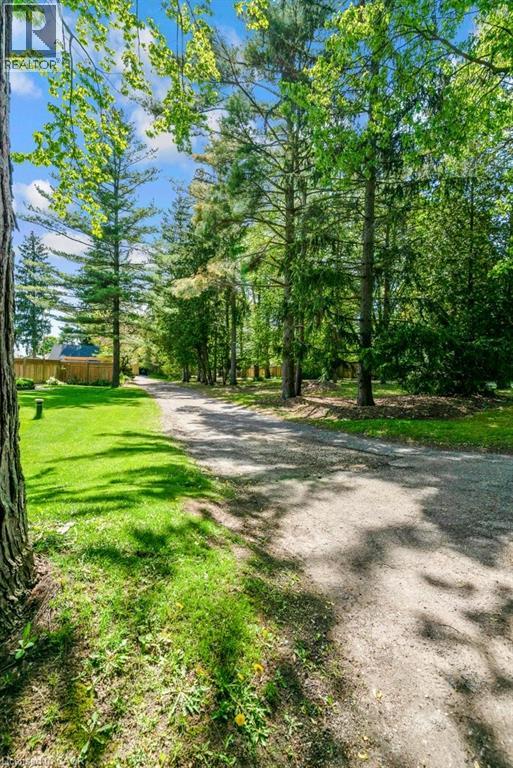
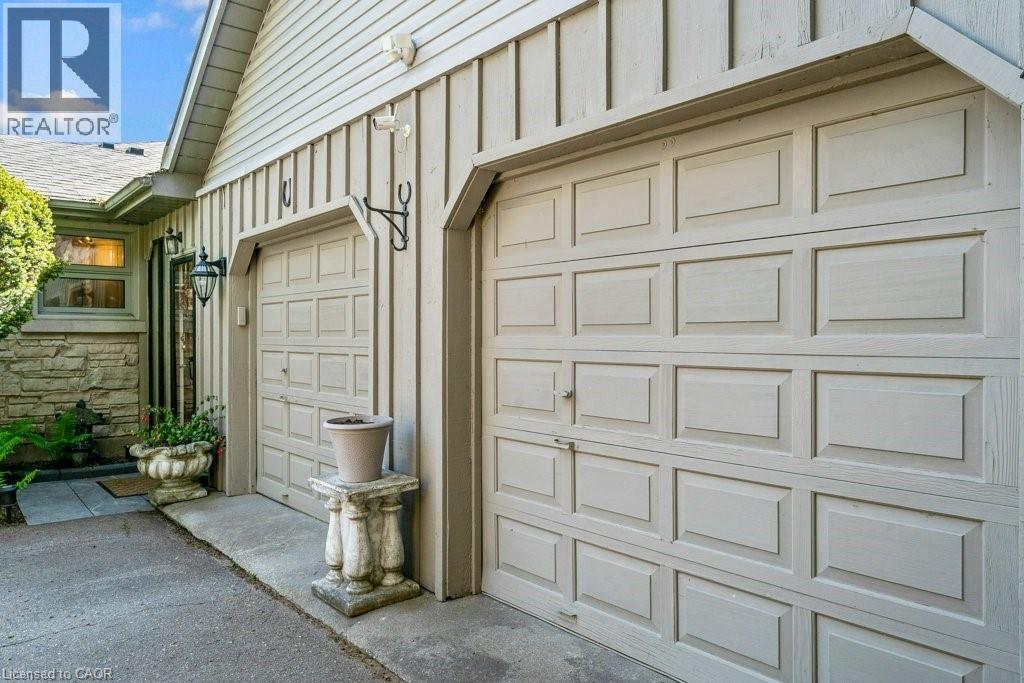
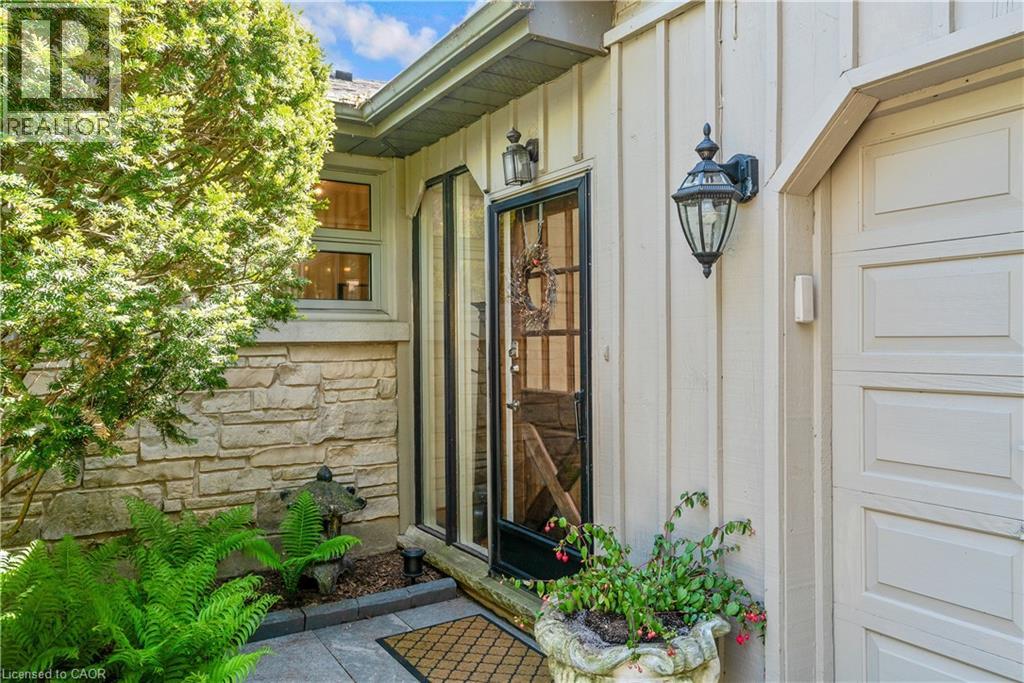
$9,079Why buy a cottage when you can own this breathtaking retreat on over an acre of mature trees right in the heart of Kitchener? Tucked away at the end of a long private driveway, this exceptional property offers the perfect blend of tranquility, nature, and city convenience. Step inside to a spectacular oversized living room featuring newly installed plush carpeting and a charming wood-burning fireplace. The adjoining dining area is surrounded by dramatic floor-to-ceiling windows that flood the home with natural light while showcasing stunning views of the backyard and the Grand River. The gourmet kitchen is designed to impress, featuring custom lacquer cabinetry, maple countertops, premium appliances, roll-out pantry systems, a custom copper range hood, and rich cherry hardwood flooring. Elegant French doors lead to a beautiful flagstone patio — the ideal setting for summer entertaining with family and friends. This spacious bungalow offers three generously sized bedrooms on the main floor, all with new carpeting, ample closet space, and a tastefully renovated 4-piece bathroom. The primary suite includes a luxurious Jack & Jill 5-piece bath and sliding doors that open onto a private deck where you can unwind and enjoy peaceful sunset views. The fully finished lower level is made for relaxation and entertainment, featuring a massive recreation room with a second wood-burning fireplace, tongue-and-groove pine accents, luxury vinyl flooring, and a bright 22' x 15' custom epoxy-finished space perfect for hobbies, games, or gatherings. A 4-piece bathroom and dedicated laundry room complete the lower level. Above the double-car garage, the versatile loft offers endless possibilities as a studio, workshop, or additional storage space. Outside, a powered shed adds even more functionality to this incredible property. Nature lovers will appreciate having hiking trails, canoeing, ponds. (id:31684)
| yesterday | Listing updated with changes from the MLS® | |
| 2 days ago | Listing first seen on site |



The trademarks MLS®, Multiple Listing Service® and the associated logos are owned by The Canadian Real Estate Association (CREA) and identify the quality of services provided by real estate professionals who are members of CREA. Used under license.
The trademarks REALTOR®, REALTORS®, and the REALTOR® logo are controlled by The Canadian Real Estate Association (CREA) and identify real estate professionals who are members of CREA. These trademarks are owned or controlled by The Canadian Real Estate Association (CREA) and identify real estate professionals who are members of CREA (REALTOR®) and/or the quality of services they provide (MLS®).
This REALTOR.ca listing content is owned and licensed by REALTOR® members of The Canadian Real Estate Association.