
115 FILBERT StreetKitchener, ON N2H1Y3
Mortgage Calculator
Monthly Payment (Est.)
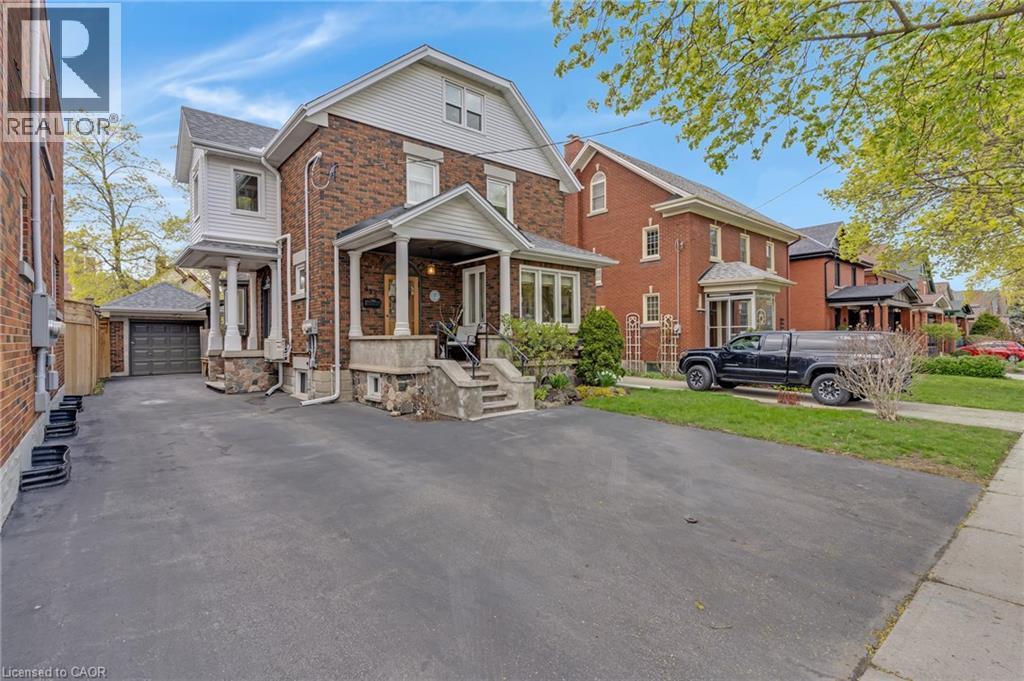
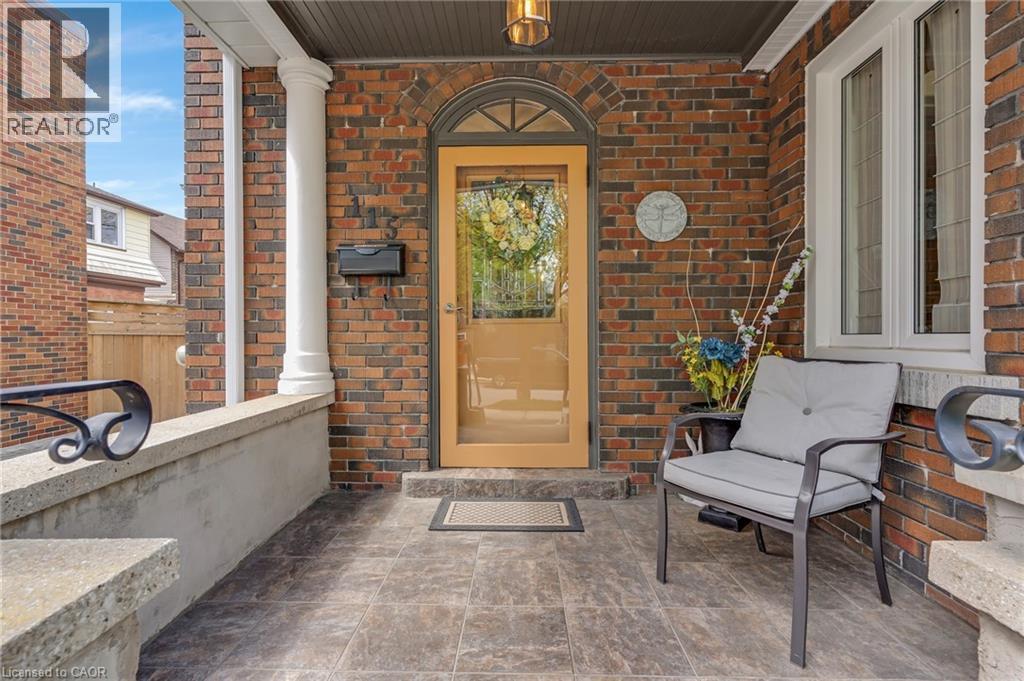
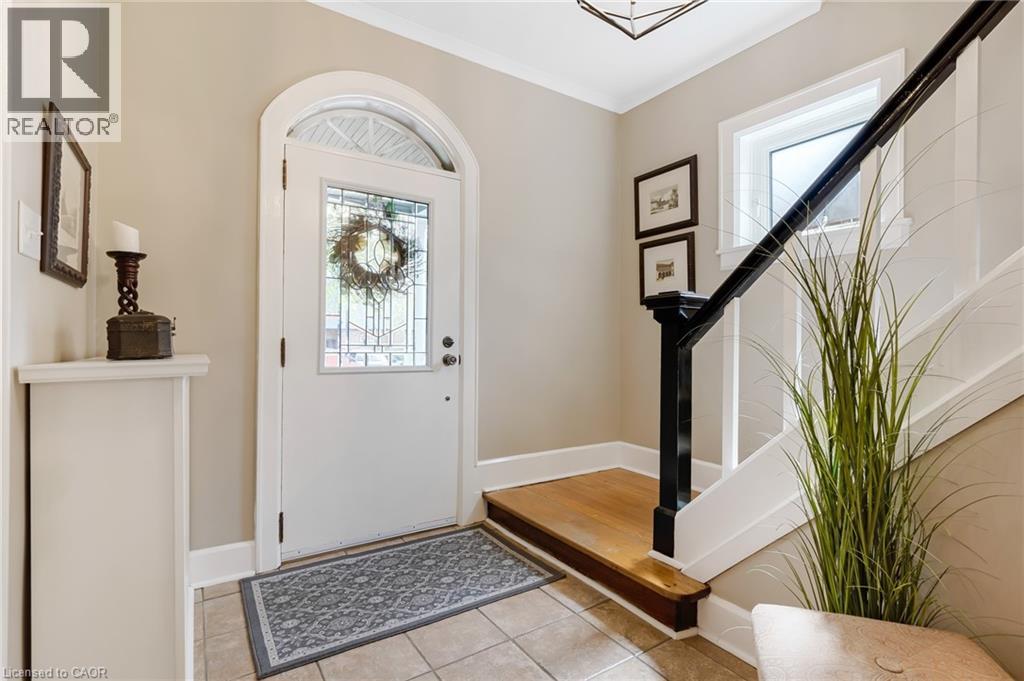
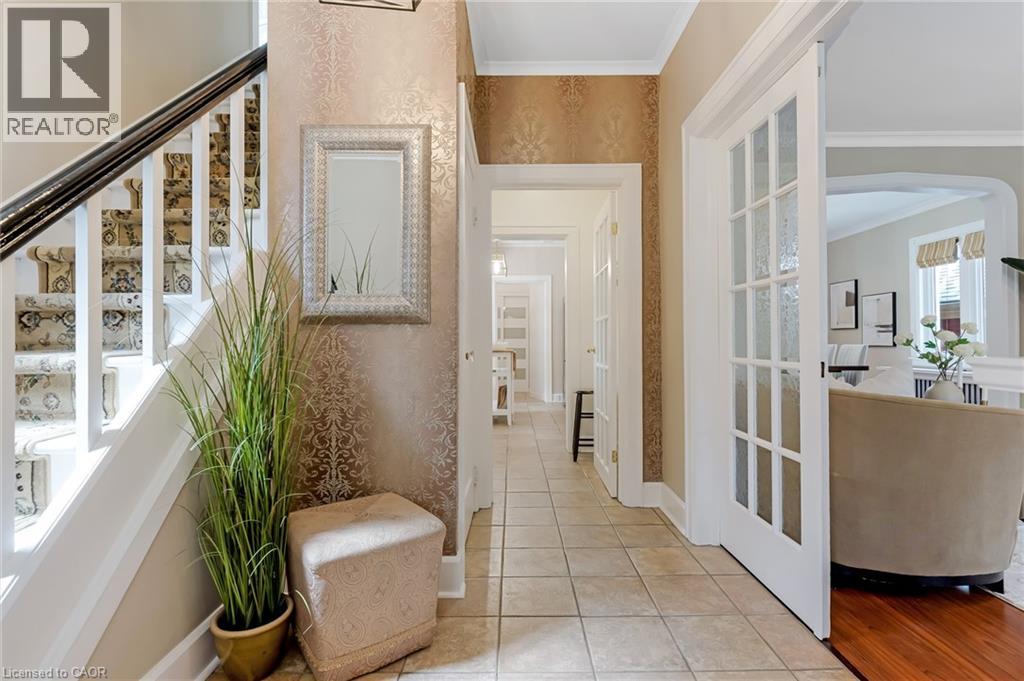
$3,604Welcome to this beautifully maintained century home in Kitchener’s sought-after East Ward — where timeless character meets thoughtful modern living. Built in 1929, this stunning home has been meticulously cared for and tastefully updated while preserving the craftsmanship and charm that make homes of this era so special. From the moment you step inside, you’ll appreciate the gorgeous original woodwork, oversized trim, beautiful solid wood doors, and warm, inviting atmosphere throughout. The updated kitchen blends style and functionality perfectly, offering a beautiful space for everyday living and entertaining. Upstairs, you’ll find 3 spacious bedrooms, and a beautifully designed second-floor laundry room that adds everyday convenience without compromising character. The primary bedroom also features access to a private upper deck — the perfect spot to enjoy your morning coffee or unwind at the end of the day. An added bonus is the expansive unfinished third-level attic space — offering endless potential for future living space, whether you envision an additional bedroom, family room, home office, studio, or gym. The fully finished basement has a separate entrance and second kitchen create excellent flexibility for multi-generational living, an in-law setup, or potential rental income opportunities for investors. Outside, enjoy a fully fenced backyard and parking for up to 5 vehicles (including the detached garage). Surrounded by mature trees and beautiful character homes, this East Ward location offers community charm and urban convenience. (id:31684)
| 2 weeks ago | Listing updated with changes from the MLS® | |
| 2 weeks ago | Listing first seen on site |



The trademarks MLS®, Multiple Listing Service® and the associated logos are owned by The Canadian Real Estate Association (CREA) and identify the quality of services provided by real estate professionals who are members of CREA. Used under license.
The trademarks REALTOR®, REALTORS®, and the REALTOR® logo are controlled by The Canadian Real Estate Association (CREA) and identify real estate professionals who are members of CREA. These trademarks are owned or controlled by The Canadian Real Estate Association (CREA) and identify real estate professionals who are members of CREA (REALTOR®) and/or the quality of services they provide (MLS®).
This REALTOR.ca listing content is owned and licensed by REALTOR® members of The Canadian Real Estate Association.