
267 ERB Street EWaterloo, ON N2J1N6
Mortgage Calculator
Monthly Payment (Est.)
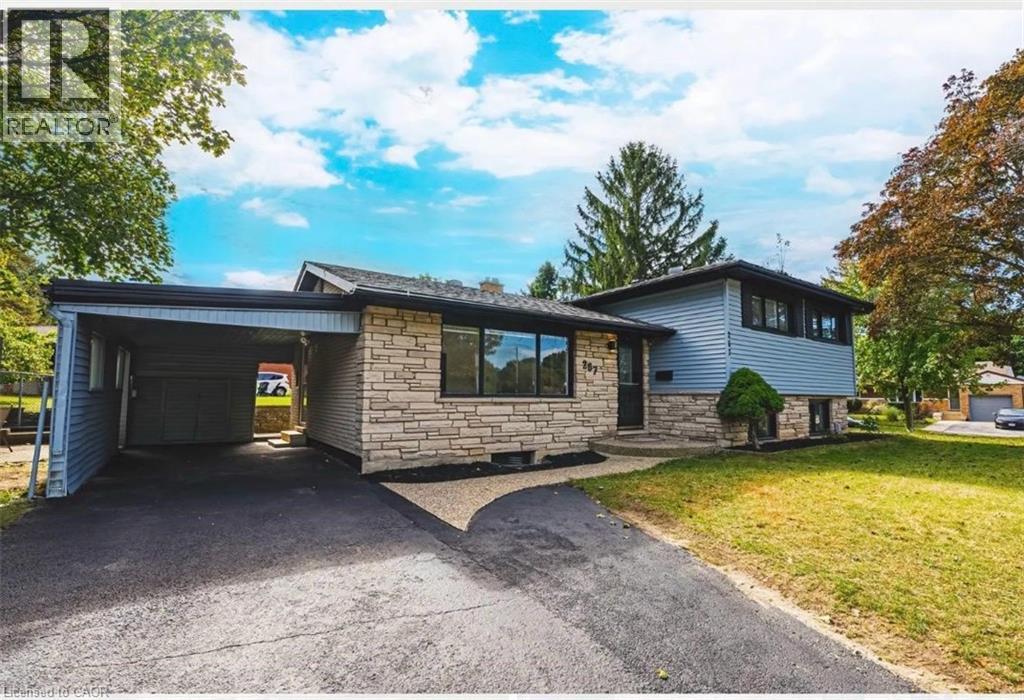
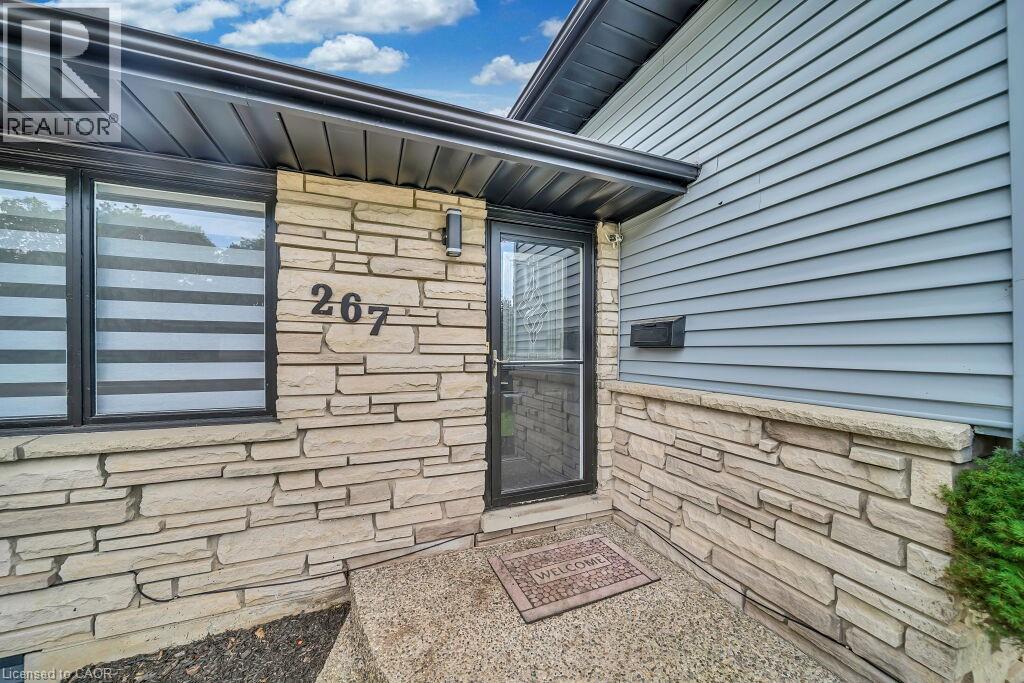
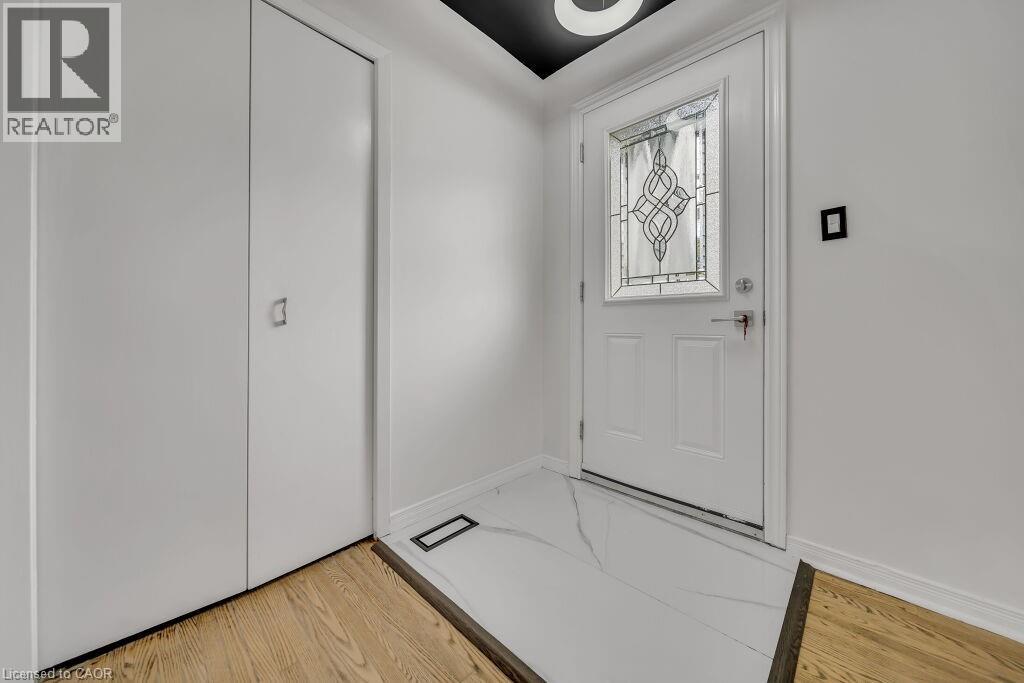
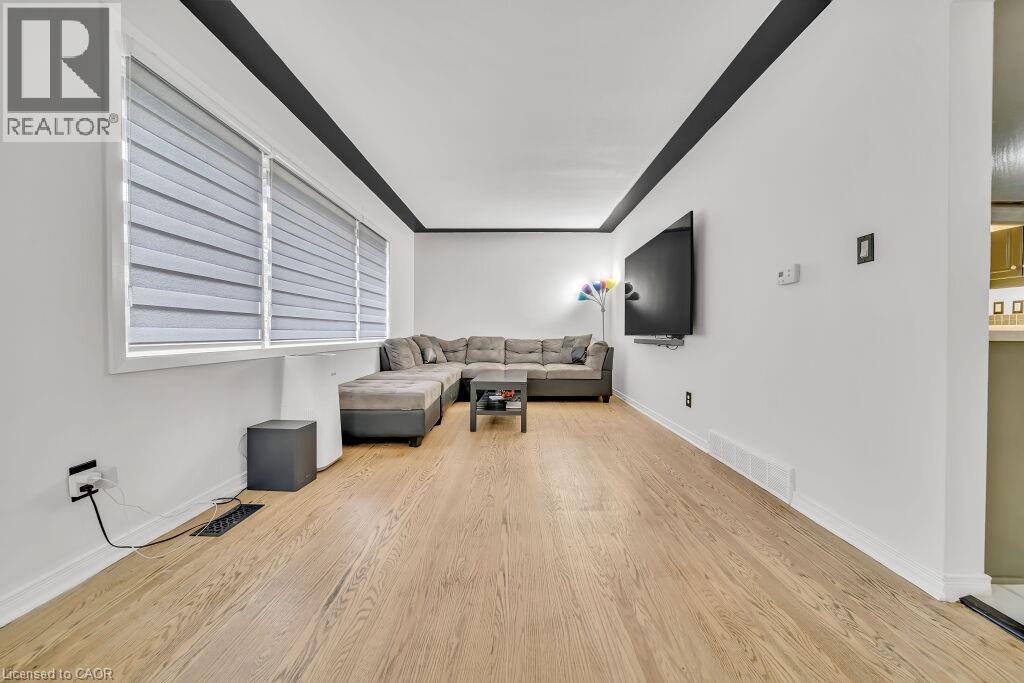
$3,102Welcome to this beautifully updated detached home in the highly desirable East Waterloo neighborhood, offering the perfect blend of comfort, functionality, and income potential. Situated in a spacious lot, this side-split features 3+1 bedrooms, 2.5 bathrooms, parking for up to 4 vehicles and 4 finished levels. Step inside to a bright main floor highlighted by a sun-filled kitchen with updated cabinetry and modern finishes, flowing seamlessly into the living and dining areas. A standout feature of this home is the separate entrance to the fully finished basement, providing excellent potential for an in-law suite or rental income opportunity. The basement includes additional living space and versatile rooms perfect for a home office, gym, or guest accommodation. The lower-level family room offers a cozy retreat with a gas fireplace, washroom and convenient walkout access to the backyard. Recent improvements include professional interior and exterior painting, refinished hardwood flooring, a newly added full bathroom, updated kitchen flooring and cabinetry, modern light fixtures, new window coverings and a professionally finished driveway. Located just seconds from Highway 7 and minutes to Uptown Waterloo, both universities, St. Jacobs Farmers’ Market, parks, schools, shopping, and transit, this property offers unmatched convenience for families and investors alike. Currently rented on a month-to-month basis with good income. Vacant possession can be provided. The property will be professionally cleaned and delivered in the same condition as shown in photos. (id:31684)
| 2 weeks ago | Listing updated with changes from the MLS® | |
| 2 weeks ago | Listing first seen on site |



The trademarks MLS®, Multiple Listing Service® and the associated logos are owned by The Canadian Real Estate Association (CREA) and identify the quality of services provided by real estate professionals who are members of CREA. Used under license.
The trademarks REALTOR®, REALTORS®, and the REALTOR® logo are controlled by The Canadian Real Estate Association (CREA) and identify real estate professionals who are members of CREA. These trademarks are owned or controlled by The Canadian Real Estate Association (CREA) and identify real estate professionals who are members of CREA (REALTOR®) and/or the quality of services they provide (MLS®).
This REALTOR.ca listing content is owned and licensed by REALTOR® members of The Canadian Real Estate Association.