Save
Ask
Tour
Hide
Share
$525,000
16 Days On Site

201 BEDFORD Road
Kitchener, ON N2G3A5

For Sale|Single Family Residence|Active
3
Beds
2
Total Baths
1,385
SqFt
$379
/SqFt
1947
Built
Subdivision:
311 - Downtown/Rockway/S. Ward
Call Now: 226-218-6875
Is this the listing for you? We can help make it yours.
226-218-6875
201 BEDFORD Road201 BEDFORD Road201 BEDFORD Road201 BEDFORD Road
Save
Ask
Tour
Hide
Share

Mortgage Calculator

Monthly Payment (Est.)

$2,395
Calculator powered by Showcase IDX, a Constellation1 Company. Copyright ©2026 Information is deemed reliable but not guaranteed.

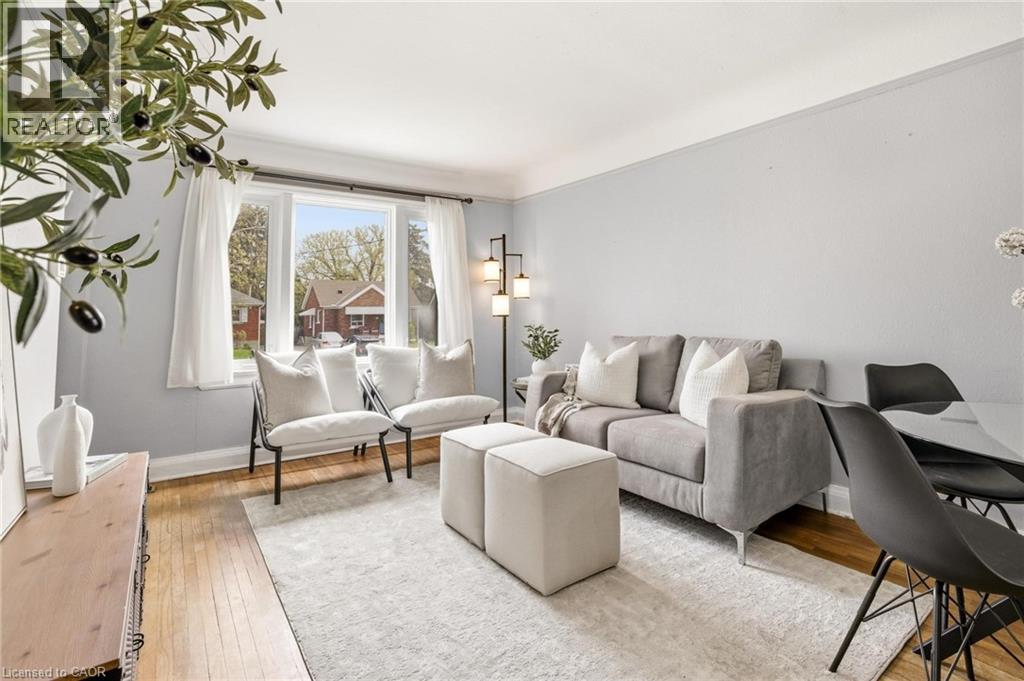
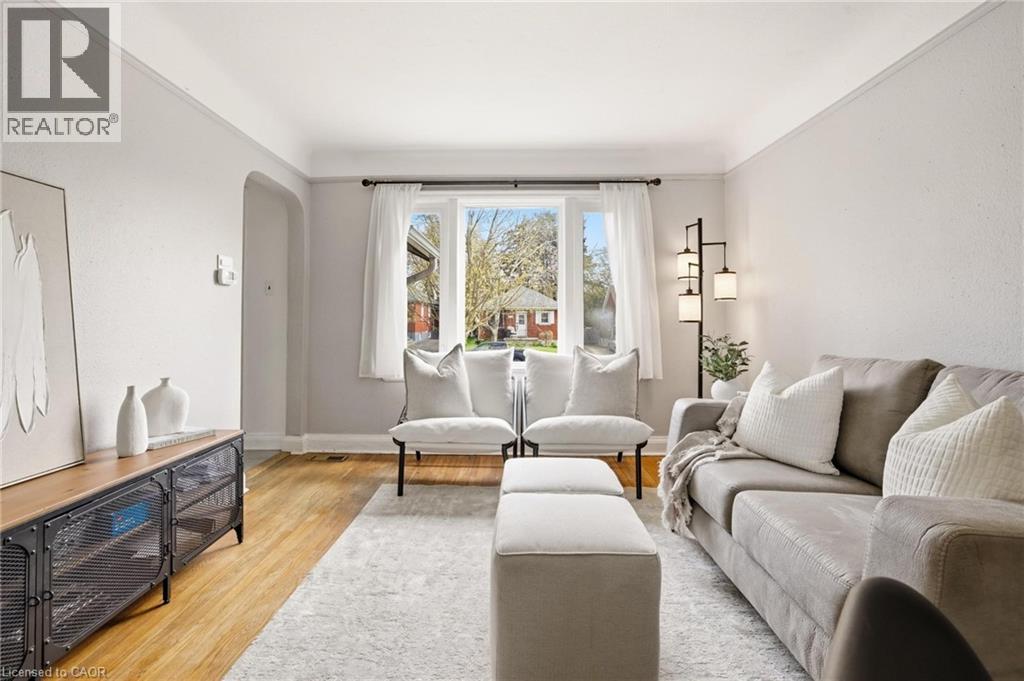
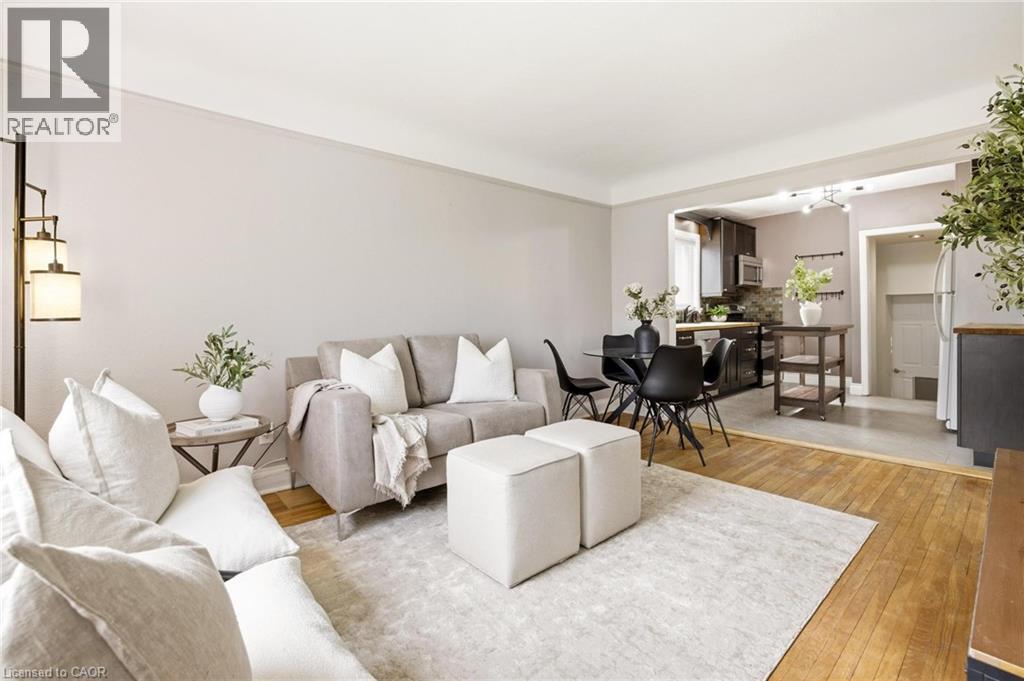
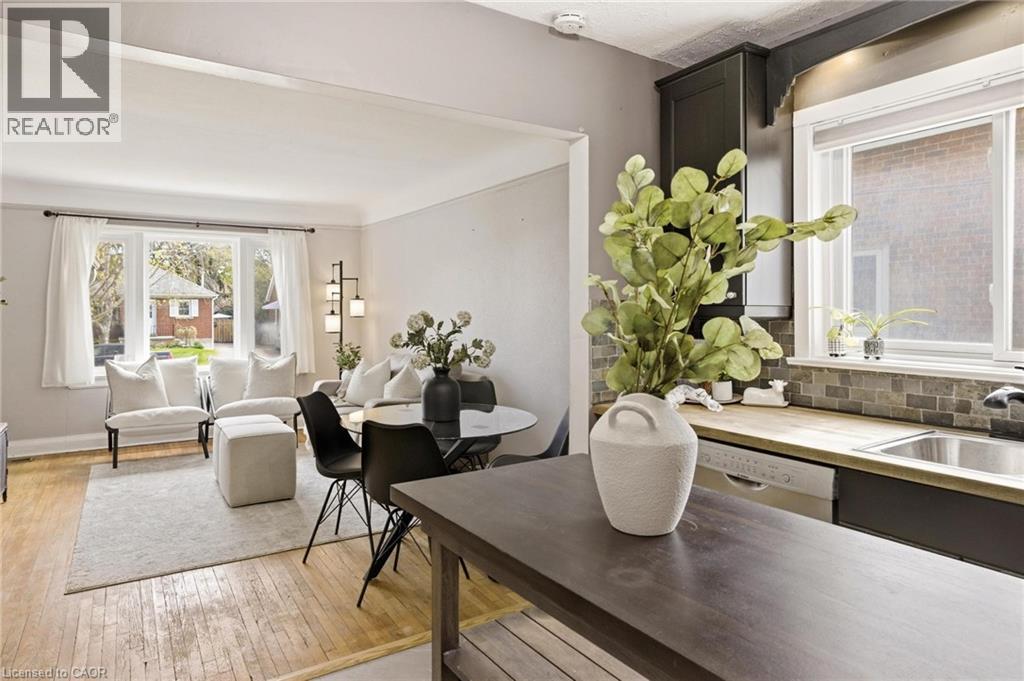
Amazing detached 3 bedroom 2 bathroom bungalow on a beautiful tree lined street! Close to everything but peaceful and quiet! Updated, bright, and move in ready! All on a large 40 by 122 foot lot! Recent updates include, in 2024: new furnace, new bathroom reno (so beautiful and heated floors, too! Now you can't live without them!), kitchen renovation with heated flooring (a rare luxury!), custom built oak basement stairs, new water heater (owned) 2021, 2022 new roof shingles on mudroom, new AC in 2022, new custom built backyard deck in 2023! Book your showing ASAP! ** See full video tour via multimedia video link! ** (id:31684)

Save
Ask
Tour
Hide
Share
Listing Snapshot
Price 
$525,000
Days On Site 
16 Days
Bedrooms 
3
Inside Area (SqFt) 
1,385 sqft
Total Baths 
2
Full Baths 
N/A
Partial Baths 
N/A
Lot Size 
0.11 Acres
Year Built 
1947
MLS® Number 
40828462
Status 
Active
Property Tax 
N/A
Maintenance Fees 
N/A
Sq Ft Source 
N/A
Friends & Family
Recent Activity
a week agoListing updated with changes from the MLS®
2 weeks agoListing first seen on site
General Features
Acres 
0.11
Levels 
One
Parking Spaces 
4
Property Sub Type 
Single Family Residence
Sewer 
Public Sewer
SqFt Total 
1385
Style 
Bungalow
Interior Features
Cooling 
Central Air
Heating 
Forced AirNatural Gas
Bathroom 1 
Dimensions - Measurements not availableLevel - Basement
Bathroom 2 
Dimensions - Measurements not availableLevel - Main
Bedroom 1 
Dimensions - 17'11'' x 10'10''Level - Basement
Bedroom 2 
Dimensions - 11'2'' x 7'10''Level - Main
Foyer 
Dimensions - 6'3'' x 4'4''Level - Main
Kitchen 
Dimensions - 11'2'' x 10'5''Level - Main
Living Room 
Dimensions - 15'10'' x 11'2''Level - Main
Master Bedroom 
Dimensions - 11'2'' x 9'10''Level - Main
Mud room 
Dimensions - 11'2'' x 4'8''Level - Main
Storage 
Dimensions - 10'10'' x 10'3''Level - Basement
Utility Room 
Dimensions - 12'8'' x 10'8''Level - Basement
Save
Ask
Tour
Hide
Share
Exterior Features
Fencing 
Fenced
Frontage 
40 ft

Listing courtesy of: BRIAN ELLIS of KELLER WILLIAMS INNOVATION REALTY

The trademarks MLS®, Multiple Listing Service® and the associated logos are owned by The Canadian Real Estate Association (CREA) and identify the quality of services provided by real estate professionals who are members of CREA. Used under license.

The trademarks REALTOR®, REALTORS®, and the REALTOR® logo are controlled by The Canadian Real Estate Association (CREA) and identify real estate professionals who are members of CREA. These trademarks are owned or controlled by The Canadian Real Estate Association (CREA) and identify real estate professionals who are members of CREA (REALTOR®) and/or the quality of services they provide (MLS®).

This REALTOR.ca listing content is owned and licensed by REALTOR® members of The Canadian Real Estate Association.

Neighborhood & Commute
Source: Walkscore
Disclosure: Community information and market data powered by Constellation Data Labs. Information is deemed reliable but not guaranteed.
Save
Ask
Tour
Hide
Share