
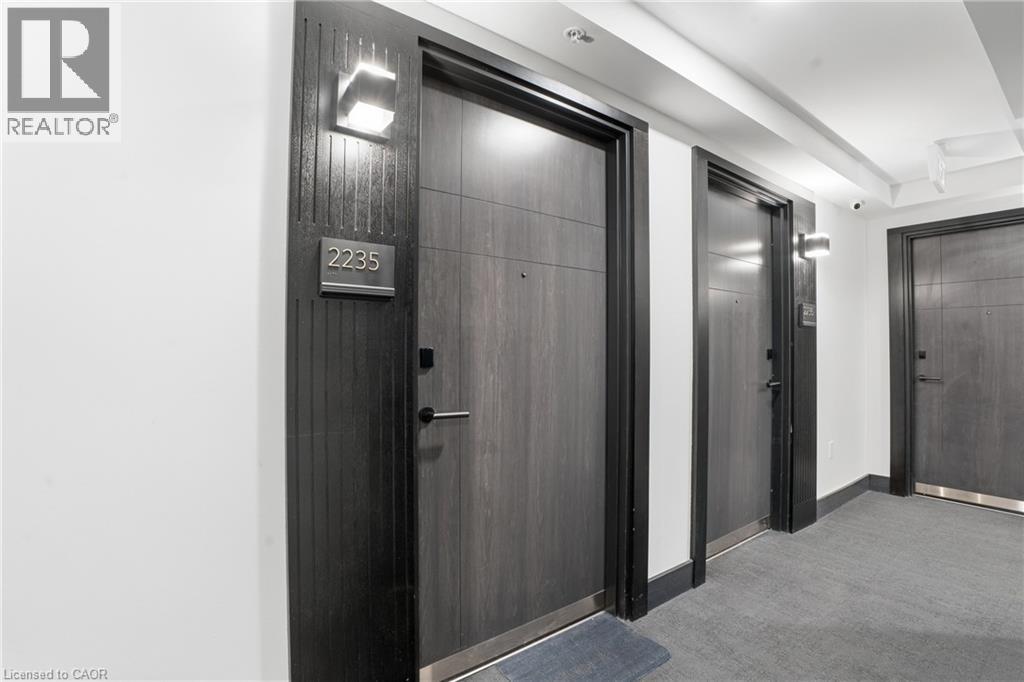
145 COLUMBIA Street Unit# 2235Waterloo, ON N2L0K7

Mortgage Calculator
Monthly Payment (Est.)
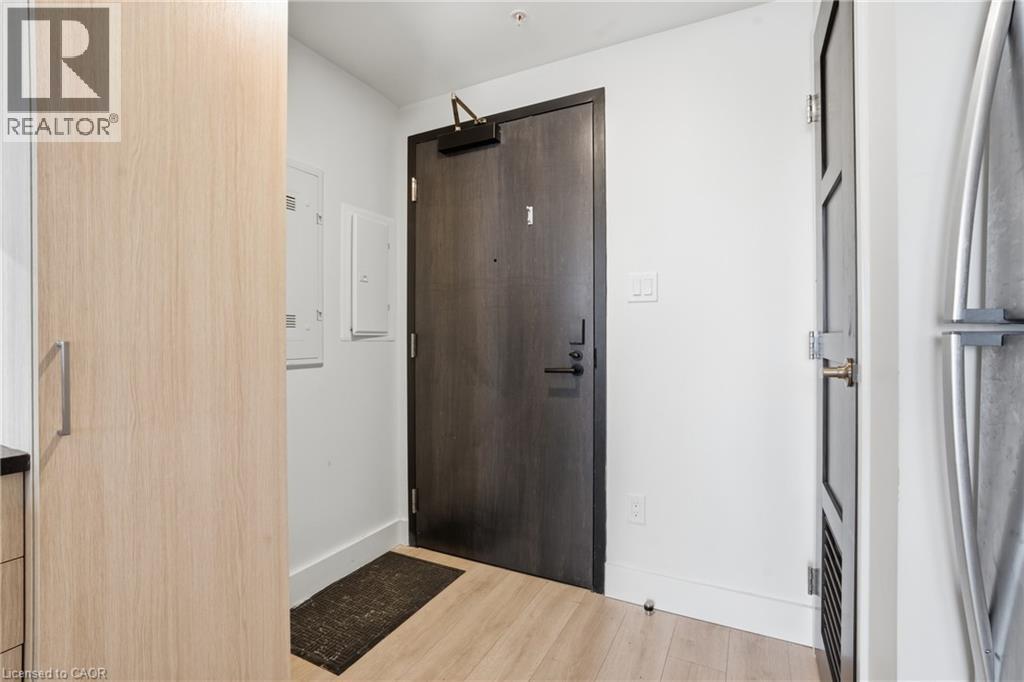
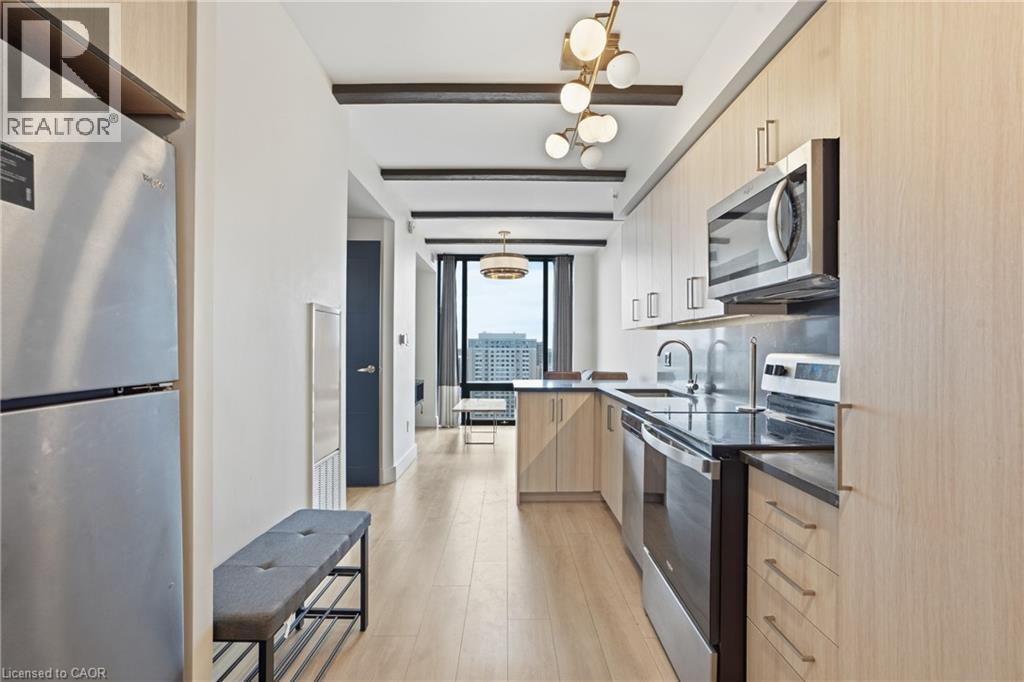
$2,053Attention investors and parents this is a standout opportunity. Perfectly located steps to University of Waterloo LRT and minutes to Laurier and uptown. This bright 2 bedroom 1 bathroom suite is designed with student living in mind offering a functional layout great natural light and modern finishes including engineered hardwood floors quartz counters stylish fixtures and plenty of storage. It is an easy comfortable space to live study and enjoy. The building truly elevates the experience with a full gym business lounge theatre and rooftop patio creating a lifestyle students love and use daily. For investors this location consistently attracts strong rental demand making it a smart and reliable addition to your portfolio. A true win in one of Waterloo’s most sought after areas. (id:31684)
| 2 weeks ago | Listing updated with changes from the MLS® | |
| 2 weeks ago | Listing first seen on site |



The trademarks MLS®, Multiple Listing Service® and the associated logos are owned by The Canadian Real Estate Association (CREA) and identify the quality of services provided by real estate professionals who are members of CREA. Used under license.
The trademarks REALTOR®, REALTORS®, and the REALTOR® logo are controlled by The Canadian Real Estate Association (CREA) and identify real estate professionals who are members of CREA. These trademarks are owned or controlled by The Canadian Real Estate Association (CREA) and identify real estate professionals who are members of CREA (REALTOR®) and/or the quality of services they provide (MLS®).
This REALTOR.ca listing content is owned and licensed by REALTOR® members of The Canadian Real Estate Association.