
70 WILLOWRUN Drive Unit# G2Kitchener, ON N2A0J3

Mortgage Calculator
Monthly Payment (Est.)
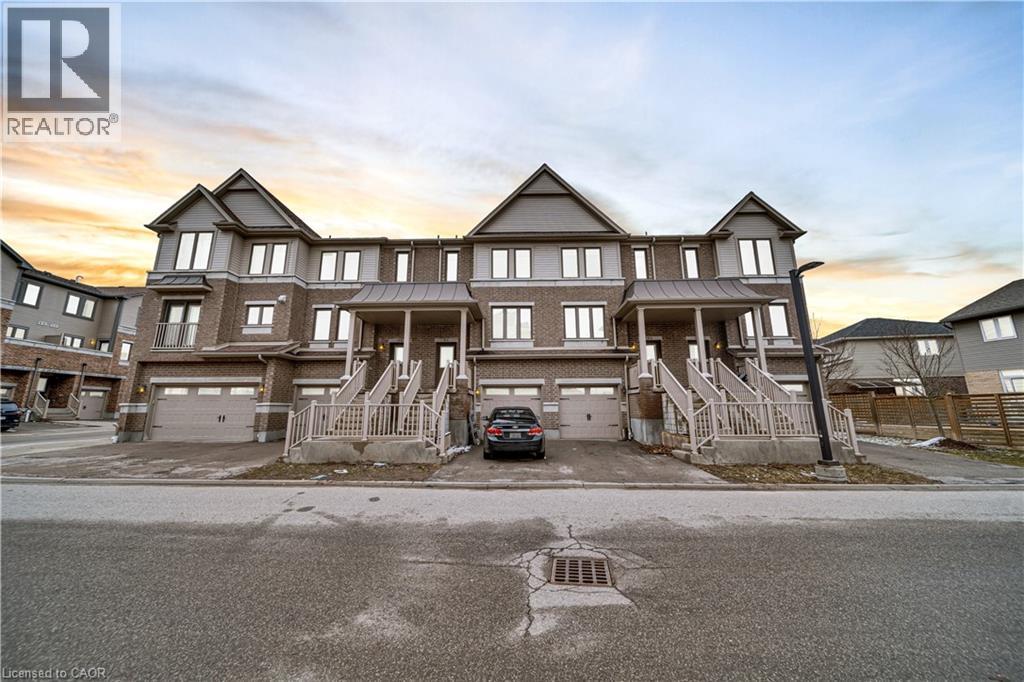
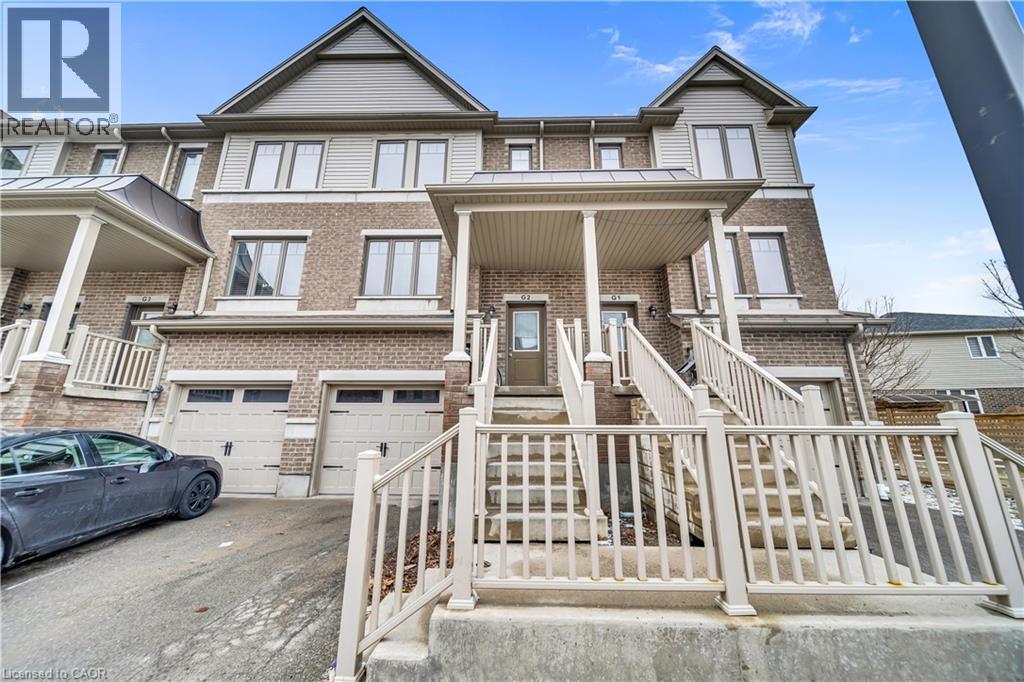
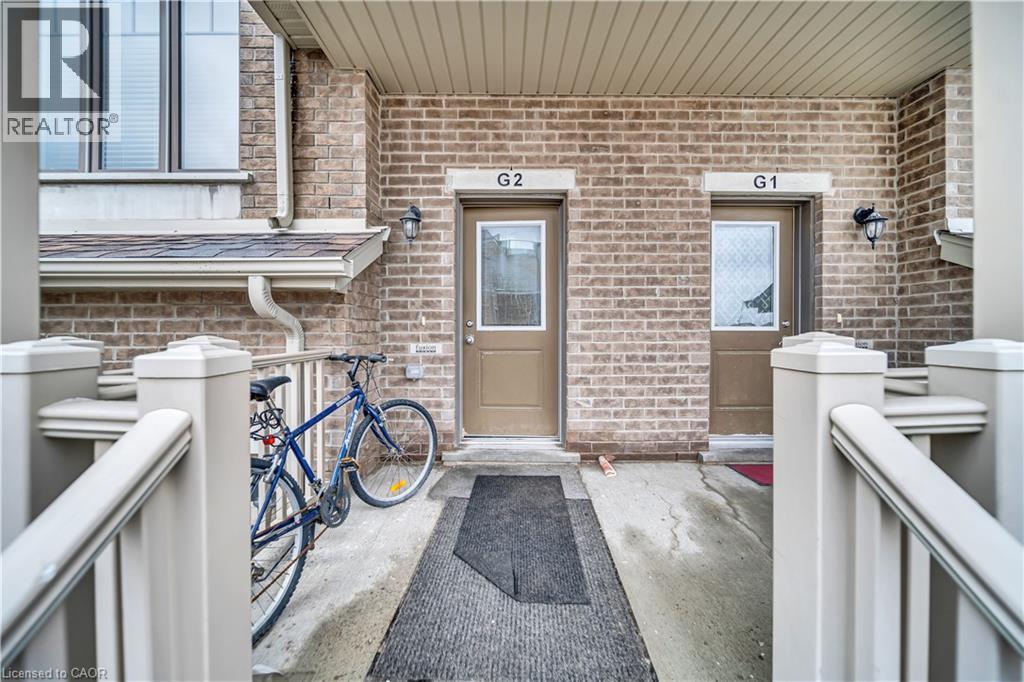
$2,733Welcome to unit G2, 70 Willow run Dr, offers a functional and spacious layout with a total above-grade exterior area of 1,418.53 sq ft. The main floor is designed for connection, featuring a bright 144 sq ft living room , a well-appointed kitchen, and a dining area that opens directly onto a private deck. The first floor serves as a private retreat with a primary suite boasting a walk-in closet and 4pc ensuite , alongside two additional bedrooms and a secondary 4pc bathroom. Adding to the home's versatility, the basement includes a large fourth bedroom , a dedicated laundry and utility space , and convenient interior access to a 200 sq ft attached garage. Located near top rated schools, parks, amenities and just minutes away from major routes making getting around the city completely stress free. (id:31684)
| 9 hours ago | Listing updated with changes from the MLS® | |
| 2 weeks ago | Listing first seen on site |



The trademarks MLS®, Multiple Listing Service® and the associated logos are owned by The Canadian Real Estate Association (CREA) and identify the quality of services provided by real estate professionals who are members of CREA. Used under license.
The trademarks REALTOR®, REALTORS®, and the REALTOR® logo are controlled by The Canadian Real Estate Association (CREA) and identify real estate professionals who are members of CREA. These trademarks are owned or controlled by The Canadian Real Estate Association (CREA) and identify real estate professionals who are members of CREA (REALTOR®) and/or the quality of services they provide (MLS®).
This REALTOR.ca listing content is owned and licensed by REALTOR® members of The Canadian Real Estate Association.