
219 KINGSWOOD Drive Unit# 26Kitchener, ON N2E3J4
Mortgage Calculator
Monthly Payment (Est.)
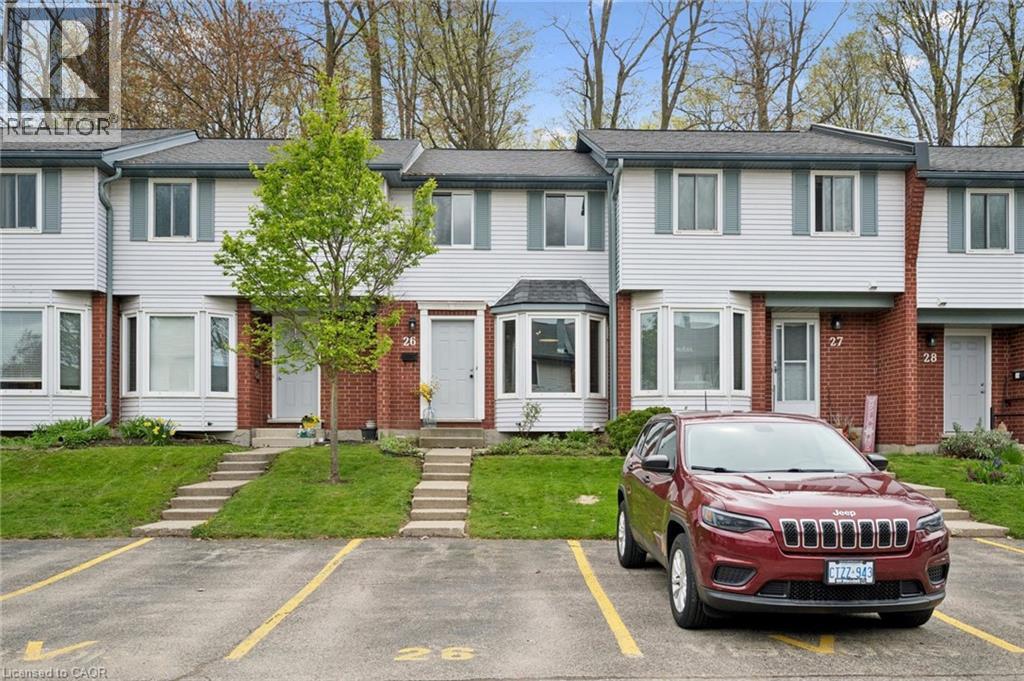
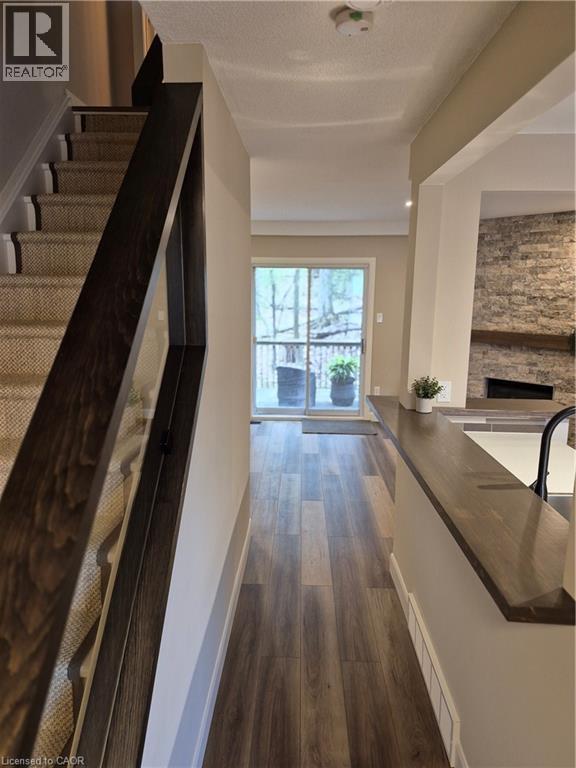
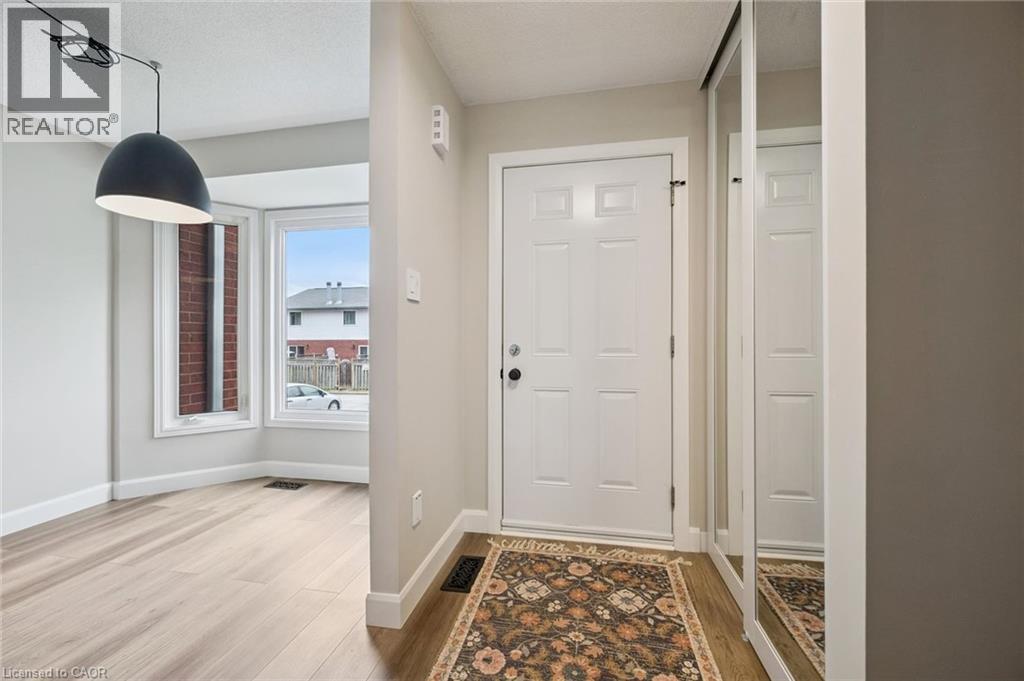
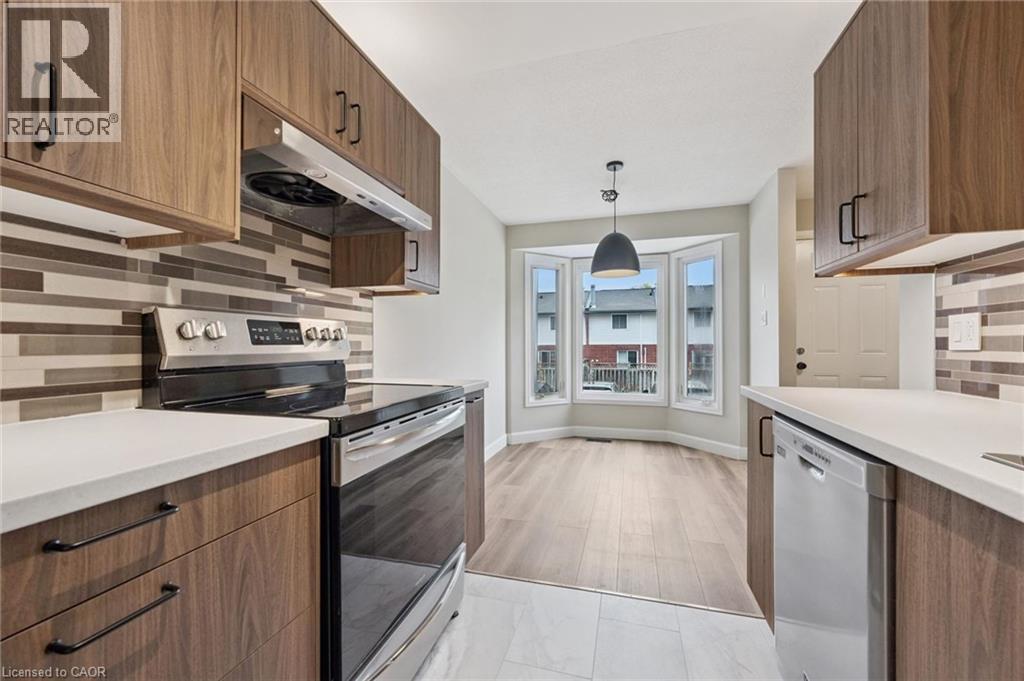
$2,167At Unit 26, you don't just get a home — you get a fresh start, just walk right in as this isn't just a renovation; it’s a total transformation. Beautiful new kitchen, new floors & trim, fresh paint, and a gorgeous stone fireplace are just some of the upgrades waiting for you! Tucked away in a quiet, established complex backed by forest, this unit offers the perfect blend of nature and modern living. The top-to-bottom renovation makes it feel brand new — ideal for first-time buyers, downsizers, or anyone ready for a stylish new beginning. The main floor features a brand new eat-in kitchen with a new bar height counter added in a wall opening for a great open feeling when you walk in. This flows nicely into a cozy living room with fireplace views and onto a large deck with a tranquil forest backdrop. Upstairs you'll find 2 great-sized bedrooms and an updated full bathroom, accessible via a sleek glass-banister staircase. The finished basement offers a flexible rec room that can be used as a home gym, office or for guests, including another bathroom. The tidy utility room houses the laundry, owned water heater, gas furnace and plenty of room for storage. Furnace (2023), A/C (2018), Roof (2021), Refrigerator (2026) ,Stove (2018) washer (2018), dryer (2018) Dishwasher (2018) Parking designated in front of unit plus plenty of visitor parking! (id:31684)
| a week ago | Listing updated with changes from the MLS® | |
| 2 weeks ago | Listing first seen on site |



The trademarks MLS®, Multiple Listing Service® and the associated logos are owned by The Canadian Real Estate Association (CREA) and identify the quality of services provided by real estate professionals who are members of CREA. Used under license.
The trademarks REALTOR®, REALTORS®, and the REALTOR® logo are controlled by The Canadian Real Estate Association (CREA) and identify real estate professionals who are members of CREA. These trademarks are owned or controlled by The Canadian Real Estate Association (CREA) and identify real estate professionals who are members of CREA (REALTOR®) and/or the quality of services they provide (MLS®).
This REALTOR.ca listing content is owned and licensed by REALTOR® members of The Canadian Real Estate Association.