
133 PARK Street Unit# 106Waterloo, ON N2L6L7



Mortgage Calculator
Monthly Payment (Est.)
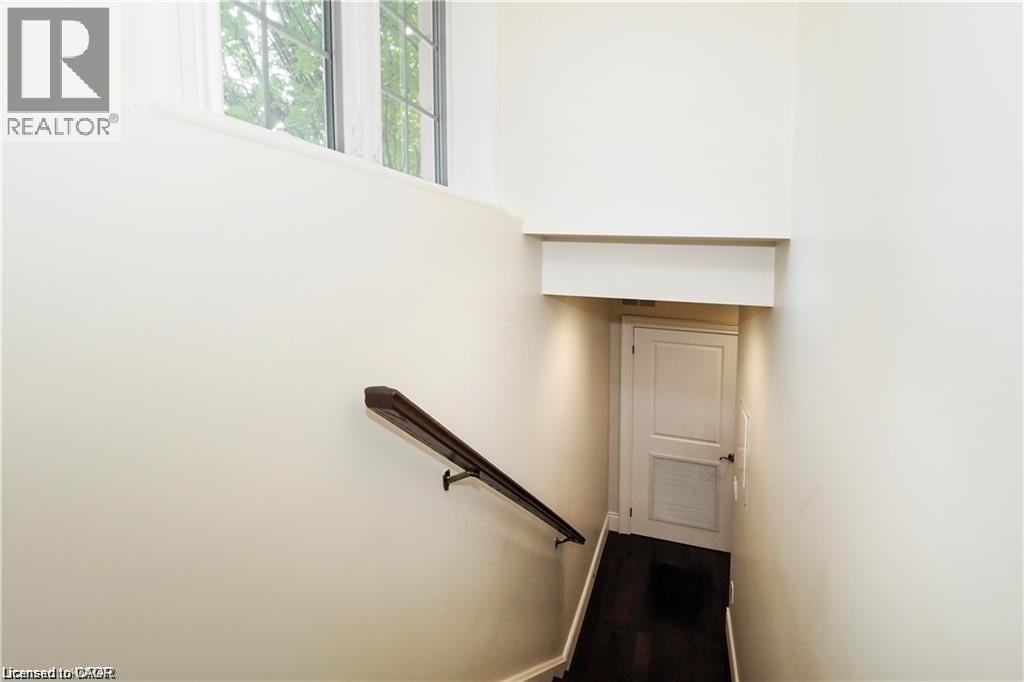
$1,757Located right in the heart of Waterloo close to all amenities. Ideal for the professional who is looking for a bright open concept space to call home. This location is only a short walk to many of Waterloo's finest shops and restaurants like Bauer Kitchen, Starbucks, Vincenzo's, Belmont Village and Graffiti Market, just to name a few. This home offers a flexible open concept floor plan filled with tastefully upgraded finishes. You'll appreciate the upscale kitchen including stainless steel appliances, crisp white cabinetry, granite counter tops and newer flooring. This condo has a perfect layout with a gorgeous open living and dining area. Featuring a spacious primary bedroom with ensuite privileges along with in suite laundry. Conveniently located just 2 blocks away from the LRT. One Parking place is included. Pictures are representative of the unit before the current occupant (id:31684)
| 6 days ago | Listing updated with changes from the MLS® | |
| 2 weeks ago | Listing first seen on site |



The trademarks MLS®, Multiple Listing Service® and the associated logos are owned by The Canadian Real Estate Association (CREA) and identify the quality of services provided by real estate professionals who are members of CREA. Used under license.
The trademarks REALTOR®, REALTORS®, and the REALTOR® logo are controlled by The Canadian Real Estate Association (CREA) and identify real estate professionals who are members of CREA. These trademarks are owned or controlled by The Canadian Real Estate Association (CREA) and identify real estate professionals who are members of CREA (REALTOR®) and/or the quality of services they provide (MLS®).
This REALTOR.ca listing content is owned and licensed by REALTOR® members of The Canadian Real Estate Association.