
359 HIGHBROOK CrescentKitchener, ON N2E3P5
Mortgage Calculator
Monthly Payment (Est.)
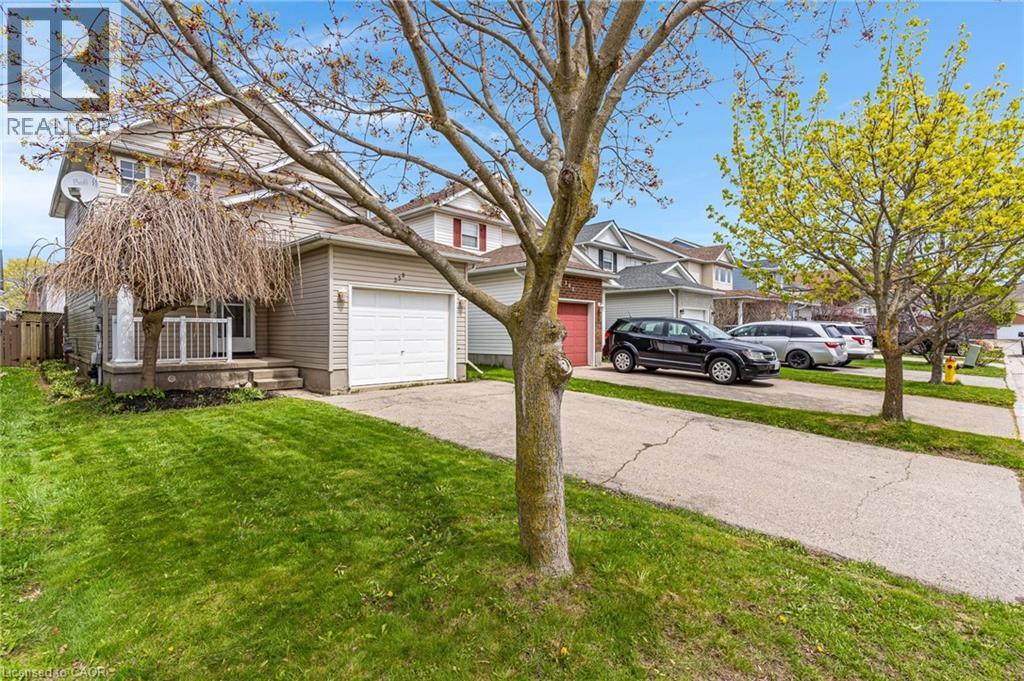
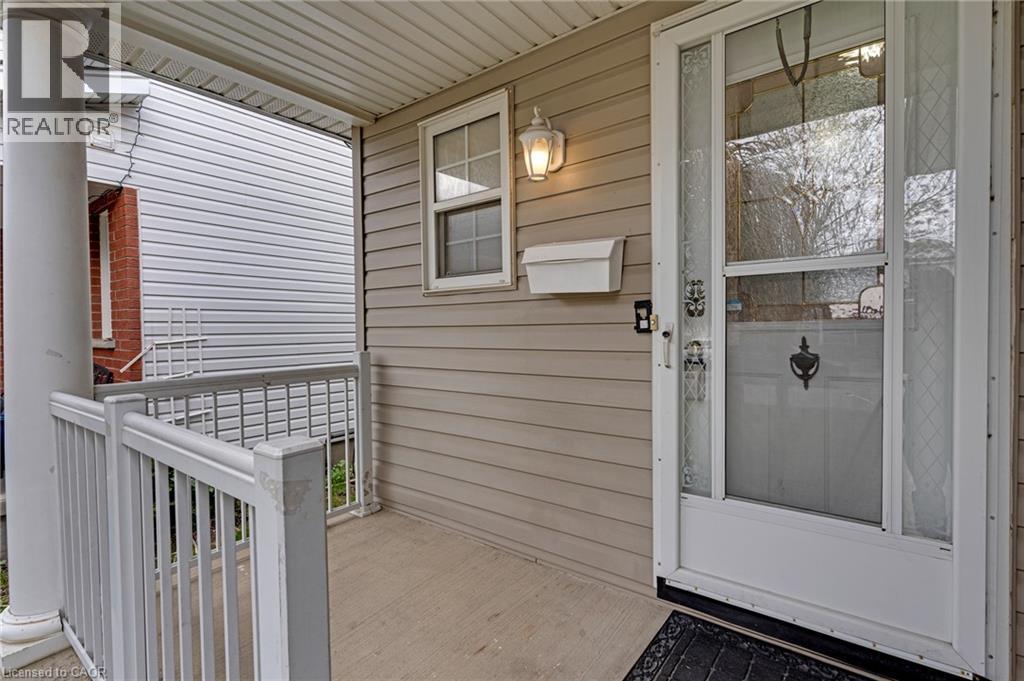
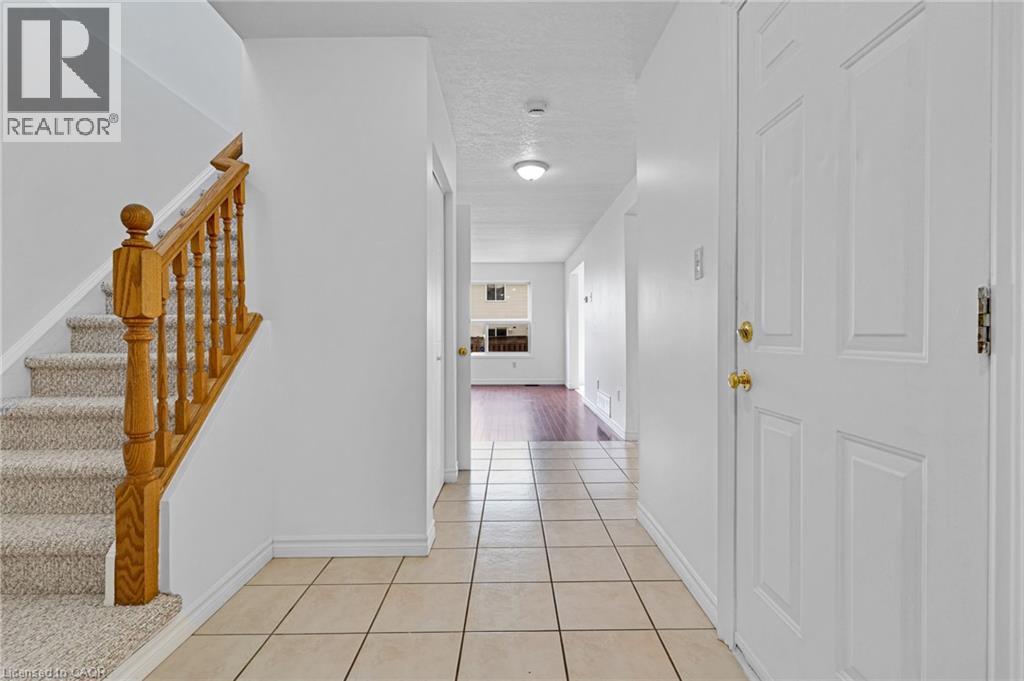
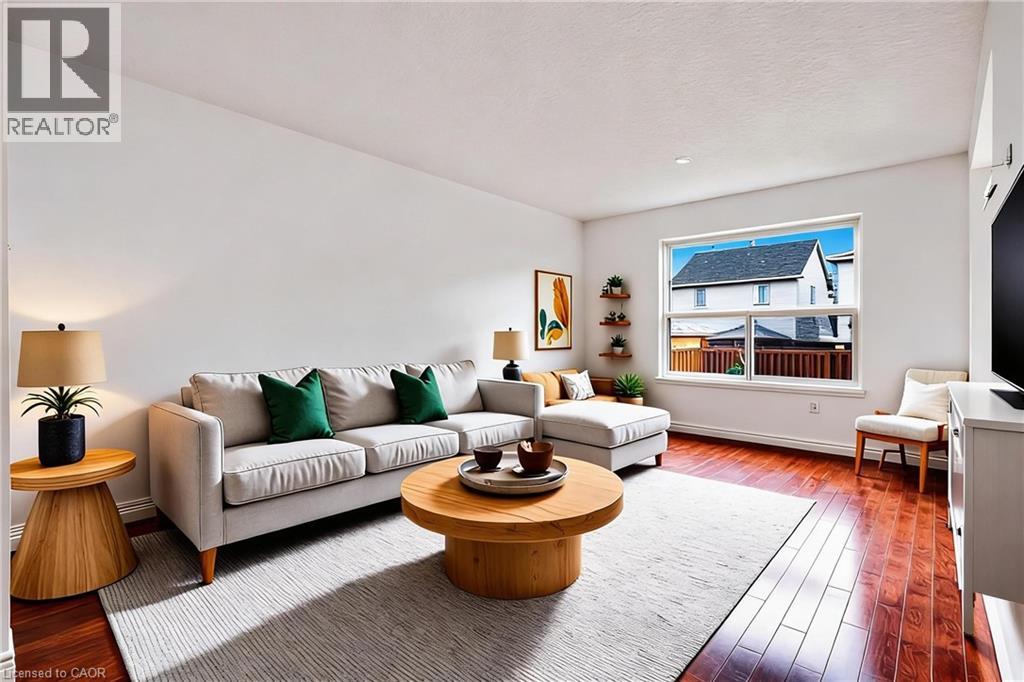
$3,878Off to a great start in Laurentian Hills, an establish family friendly residential neighbourhood in Southwest Kitchener providing, top rated elementary schools including Trillium Park, and Laurentian Christian School. Schools within minutes of walking distance. Fabulous mix of abundant green spaces and high convenience, anchored by McLennan Park and the sunrise Center, offering quick-easy access to Highway 7/8 and well supported public transit system! The Sunrise Centre serves as the primary hub, offering major retailers like Walmart, Canadian Tire, and Home Depot. 359 Highbrook Cres, featuring three spacious bedrooms, primary suite with high vaulted ceilings, 3 bathrooms, (including 2 Full baths), spacious main floor living, walkout off dinette to deck. Fully finished basement. Entire house has brand new just installed carpet! And freshly painted top to bottom. Quite safe Crescent makes this the perfect choice for your new home! All appliances are included, including gas, stove, and Bosch dishwasher. Oversized, single car garage! Lots of recreation & parks: McLennan Park is a major highlight, featuring a large accessible playground, splash pad, dog park, skatepark, beach volleyball courts, and hiking trails. Hurry to your new home! (id:31684)
| 2 weeks ago | Listing updated with changes from the MLS® | |
| 2 weeks ago | Listing first seen on site |



The trademarks MLS®, Multiple Listing Service® and the associated logos are owned by The Canadian Real Estate Association (CREA) and identify the quality of services provided by real estate professionals who are members of CREA. Used under license.
The trademarks REALTOR®, REALTORS®, and the REALTOR® logo are controlled by The Canadian Real Estate Association (CREA) and identify real estate professionals who are members of CREA. These trademarks are owned or controlled by The Canadian Real Estate Association (CREA) and identify real estate professionals who are members of CREA (REALTOR®) and/or the quality of services they provide (MLS®).
This REALTOR.ca listing content is owned and licensed by REALTOR® members of The Canadian Real Estate Association.