
163 PINEGROVE CrescentWaterloo, ON N2L4T9
Mortgage Calculator
Monthly Payment (Est.)
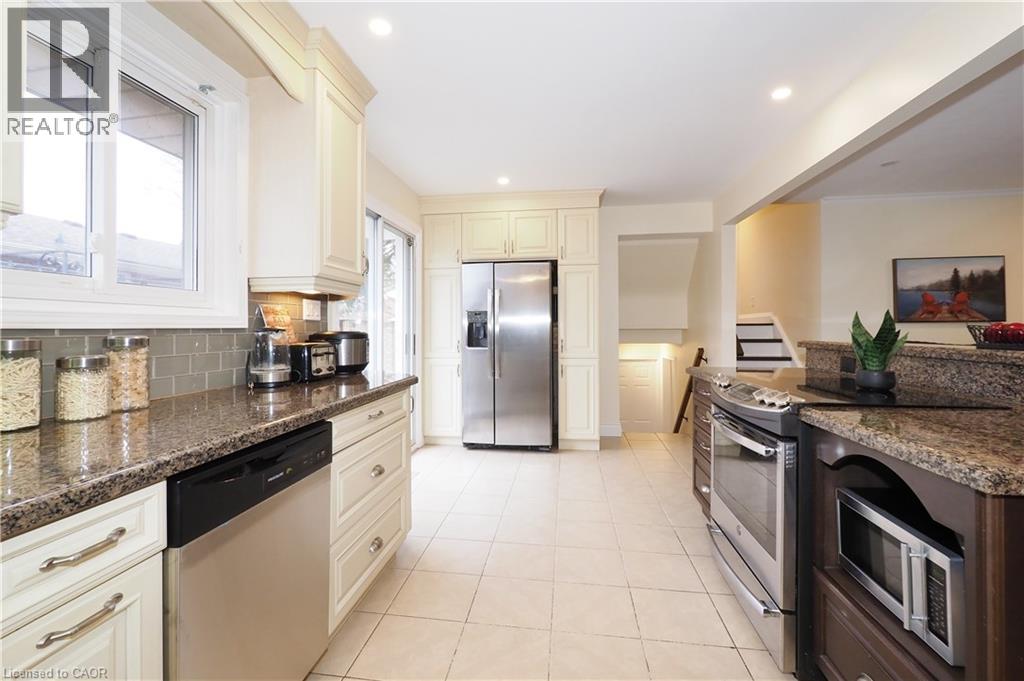
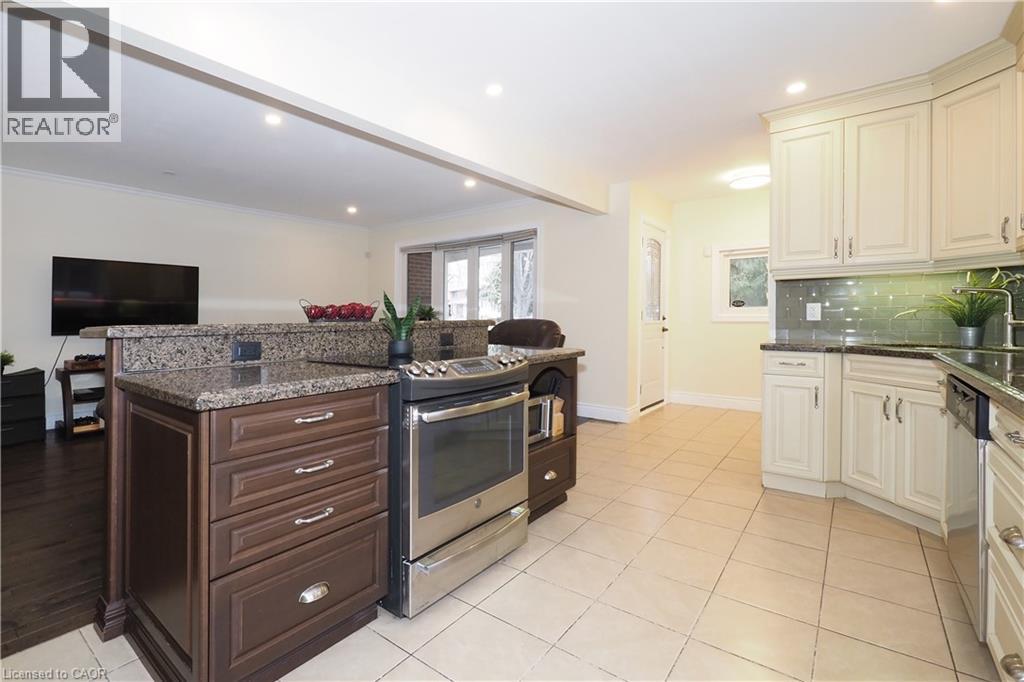
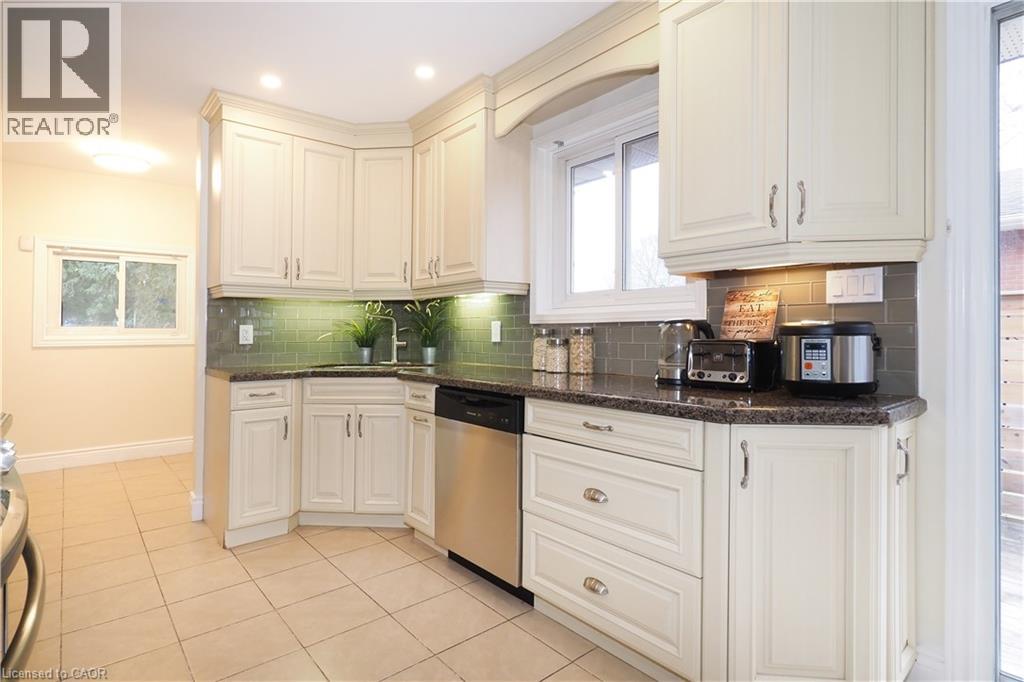
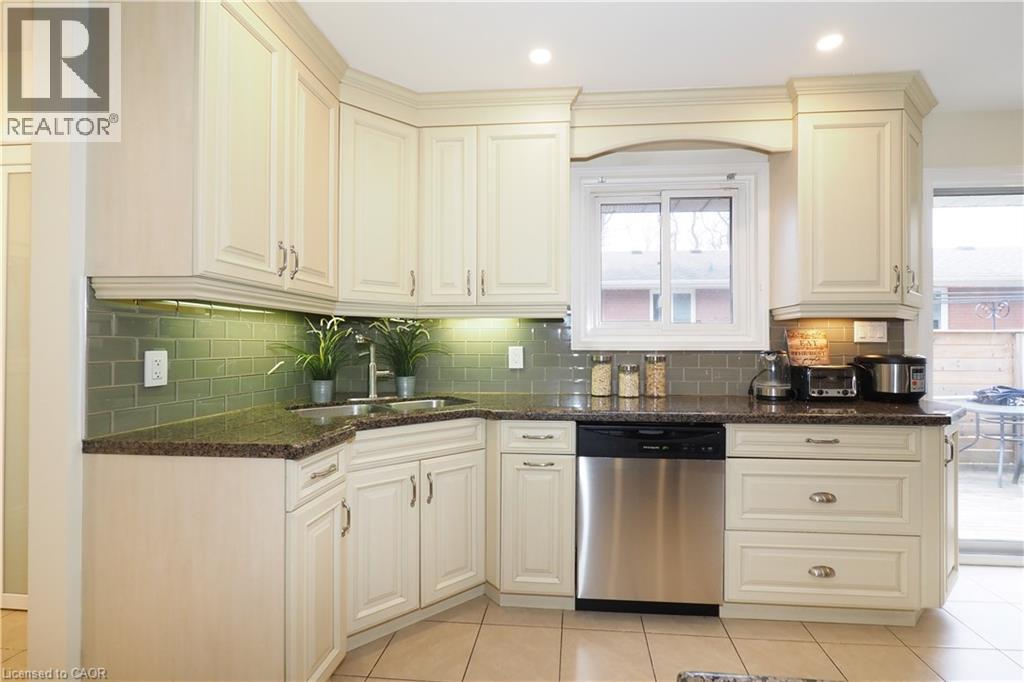
$3,171Welcome to 163 Pinegrove Crescent, a 4+1 bedroom backsplit on a quiet, tree-lined street in Waterloo's established Lakeshore neighbourhood. With over 1,500 square feet, three bathrooms, and a layout that genuinely adapts as life changes, this home quietly punches above its weight. The open concept main level pairs hardwood flooring with a kitchen made for both weeknights and weekend gatherings: granite countertops, a large island, neutral cabinetry, and stainless steel appliances. Off the kitchen, the deck opens onto an extra-large backyard with a shed, ready for barbecues, a garden, or simply room to breathe. Upstairs, carpet-free bedrooms and a refreshed 4-piece bathroom keep things low maintenance, with modern black hardware tying the look together. The lower level adds a fifth bedroom with walk-in closet that works equally well as a home office, studio, or guest space, alongside a 3-piece bath and laundry. The addition behind the garage opens up further with a large family room, fourth bedroom, and third bathroom. A separate entrance and single-level flexibility make this home a strong fit for first-time buyers seeking value, move-up families wanting room to grow, and downsizers who want options without compromise. There is also a smart play here for Waterloo parents. With 4+1 bedrooms, three baths, and proximity to the University of Waterloo and Wilfrid Laurier, this layout lets your university-age student live here with friends while rental income helps offset the mortgage. You are close to Sir Edgar Bauer, N.A. MacEachern, and Waterloo Collegiate Institute, the Albert McCormick Community Centre, Sugarbush Park, Laurel Creek Conservation Area, Conestoga Mall, the St. Jacobs Farmers' Market, and ION light rail. The future Waterloo Region hospital at the David Johnston Research + Technology Park is minutes away. Book your private showing today and see how 163 Pinegrove Crescent fits your next chapter. (id:31684)
| 7 days ago | Listing updated with changes from the MLS® | |
| 2 weeks ago | Listing first seen on site |



The trademarks MLS®, Multiple Listing Service® and the associated logos are owned by The Canadian Real Estate Association (CREA) and identify the quality of services provided by real estate professionals who are members of CREA. Used under license.
The trademarks REALTOR®, REALTORS®, and the REALTOR® logo are controlled by The Canadian Real Estate Association (CREA) and identify real estate professionals who are members of CREA. These trademarks are owned or controlled by The Canadian Real Estate Association (CREA) and identify real estate professionals who are members of CREA (REALTOR®) and/or the quality of services they provide (MLS®).
This REALTOR.ca listing content is owned and licensed by REALTOR® members of The Canadian Real Estate Association.