
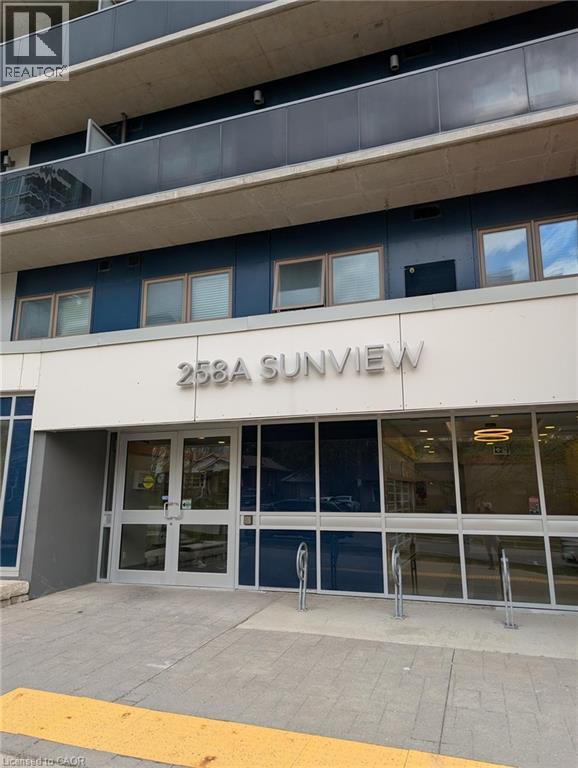
258A SUNVIEW Street Unit# 155Waterloo, ON N2L0H6
Mortgage Calculator
Monthly Payment (Est.)
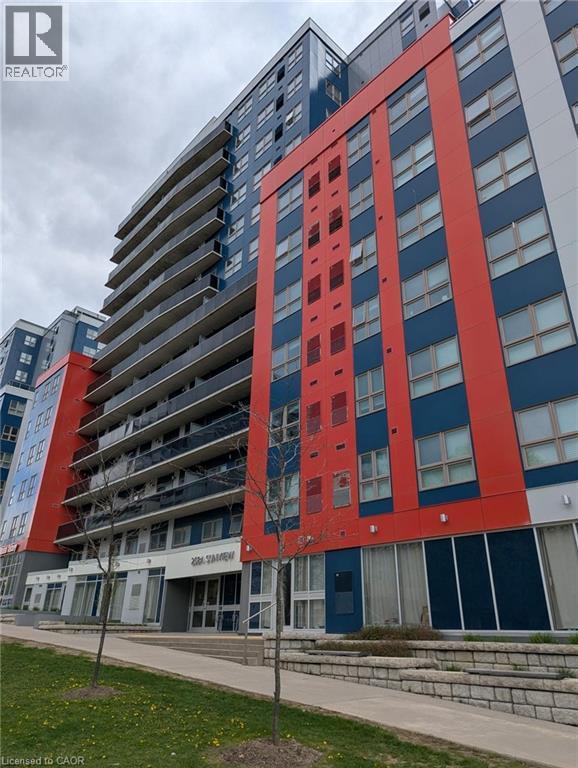
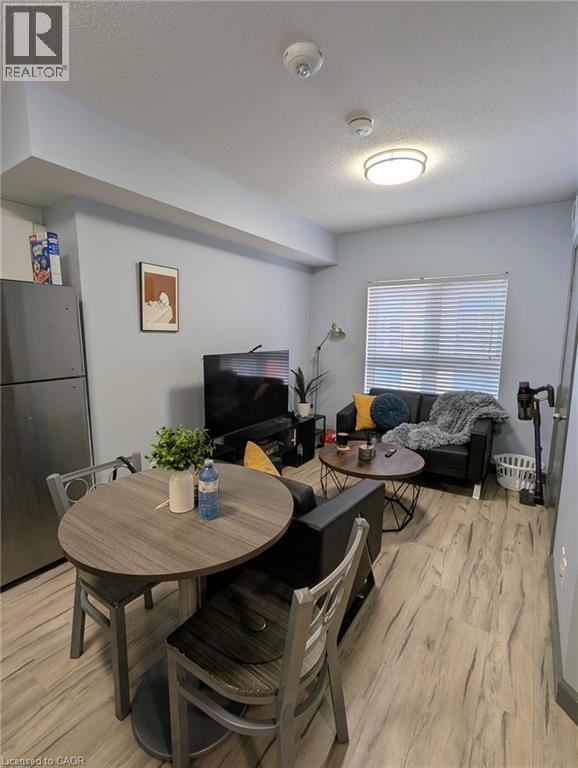
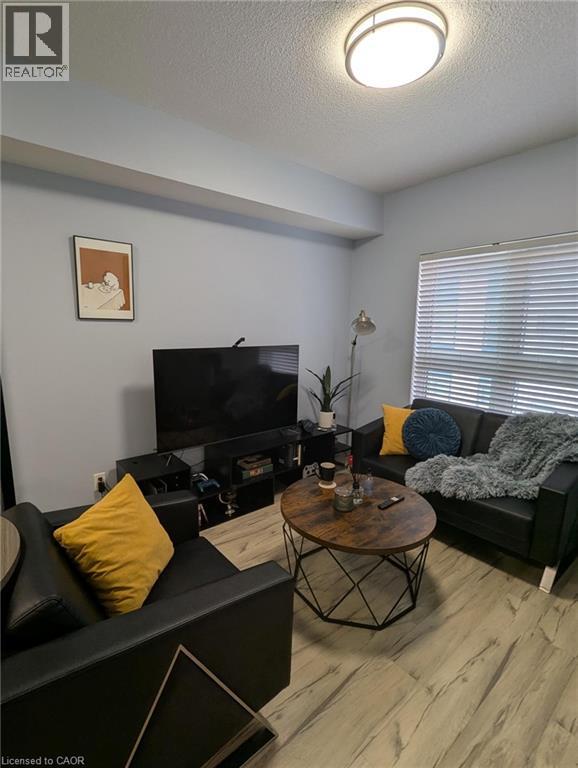
$1,277Welcome to Unit 155 at 258A Sunview Street in Waterloo — a smart investment opportunity in one of the city’s most sought-after student-friendly locations. Perfect for investors, parents looking to secure housing for a university student, or first-time buyers, this stylish 1-bedroom condo is ideally situated just minutes from both the University of Waterloo and Wilfrid Laurier University. Located on the 5th floor, this bright and modern unit offers 421 square feet of thoughtfully designed living space featuring durable vinyl flooring throughout, an open-concept layout, and contemporary finishes. The kitchen is equipped with granite countertops, stainless steel appliances, tile backsplash, dishwasher, and an eat-in area that flows seamlessly into the living space. The bedroom features vinyl flooring and a functional closet area, while the 3-piece bathroom includes tile flooring and a one-piece shower insert. Additional highlights include in-suite laundry, central air conditioning, owned water heater, forced air furnace, and access to a rooftop patio. Currently rented for $1,650/month plus hydro, this property offers excellent income potential in a high-demand rental area. An affordable and low-maintenance opportunity in the heart of Waterloo’s university district! (id:31684)
| 2 weeks ago | Listing updated with changes from the MLS® | |
| 2 weeks ago | Listing first seen on site |



The trademarks MLS®, Multiple Listing Service® and the associated logos are owned by The Canadian Real Estate Association (CREA) and identify the quality of services provided by real estate professionals who are members of CREA. Used under license.
The trademarks REALTOR®, REALTORS®, and the REALTOR® logo are controlled by The Canadian Real Estate Association (CREA) and identify real estate professionals who are members of CREA. These trademarks are owned or controlled by The Canadian Real Estate Association (CREA) and identify real estate professionals who are members of CREA (REALTOR®) and/or the quality of services they provide (MLS®).
This REALTOR.ca listing content is owned and licensed by REALTOR® members of The Canadian Real Estate Association.