
1941 OTTAWA Street S Unit# D12Kitchener, ON N2E0C2
Mortgage Calculator
Monthly Payment (Est.)
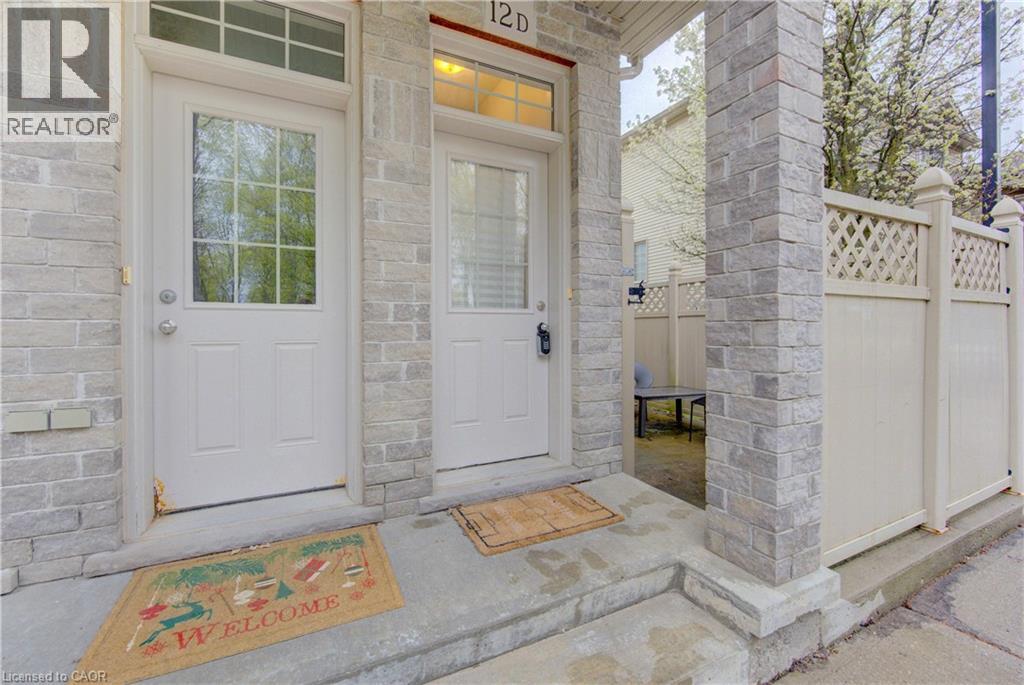
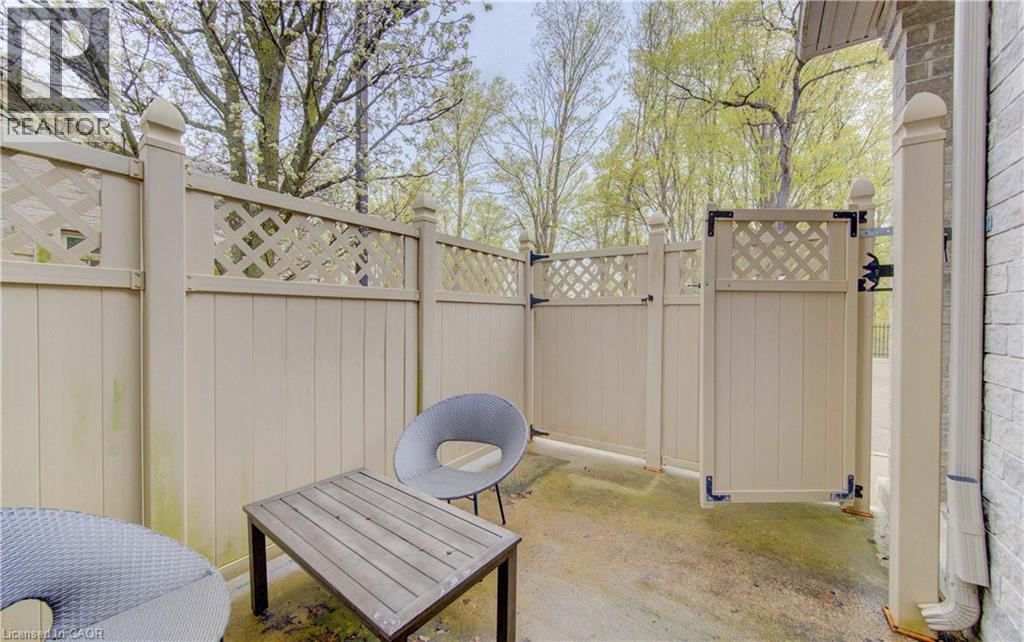
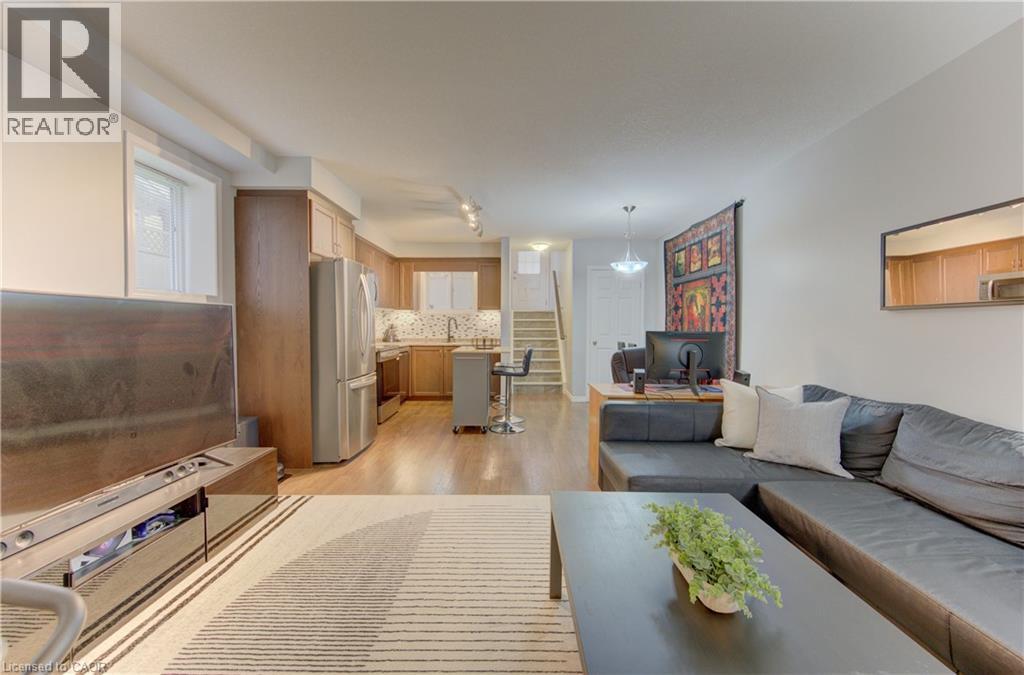
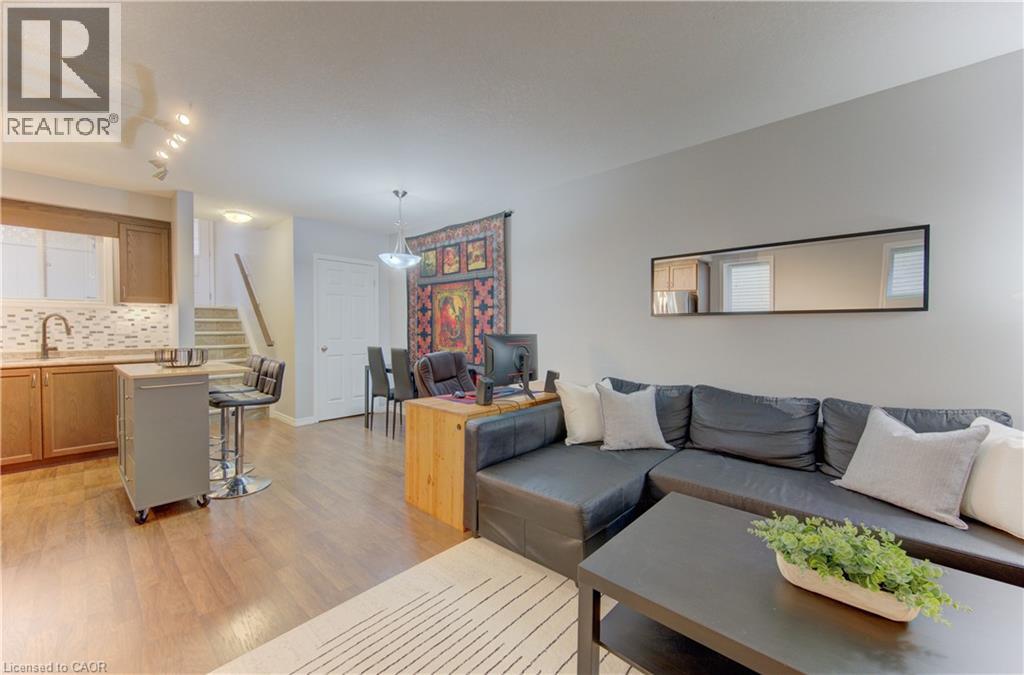
$1,642Welcome to this 750+ square foot, open concept, stacked townhouse condo, perfect for first-time buyers, downsizers, or investors. This bright 1-bedroom, 1-bathroom unit offers a functional layout with modern finishes throughout. The kitchen features stainless steel appliances and lots of cupboard space. The convenient in-suite laundry adds to the ease of everyday living. This unit boasts ample storage space, helping you stay organized without compromise. Step outside to your own private patio—ideal for morning coffee or relaxing evenings—and take in the peaceful, wooded view that creates a serene setting right at your doorstep. Additional highlights include one dedicated parking spot and low condo fees, making this home both practical and affordable. Located with easy access to the highway, and close to shopping and public transit, this property offers convenience and connectivity for any lifestyle. A wonderful opportunity to own a comfortable, low-maintenance home in a desirable location! (id:31684)
| 4 days ago | Listing updated with changes from the MLS® | |
| 4 days ago | Price changed to $359,900 | |
| 3 weeks ago | Listing first seen on site |



The trademarks MLS®, Multiple Listing Service® and the associated logos are owned by The Canadian Real Estate Association (CREA) and identify the quality of services provided by real estate professionals who are members of CREA. Used under license.
The trademarks REALTOR®, REALTORS®, and the REALTOR® logo are controlled by The Canadian Real Estate Association (CREA) and identify real estate professionals who are members of CREA. These trademarks are owned or controlled by The Canadian Real Estate Association (CREA) and identify real estate professionals who are members of CREA (REALTOR®) and/or the quality of services they provide (MLS®).
This REALTOR.ca listing content is owned and licensed by REALTOR® members of The Canadian Real Estate Association.