
108 GARMENT Street Unit# 1209Kitchener, ON N2G0E2
Mortgage Calculator
Monthly Payment (Est.)
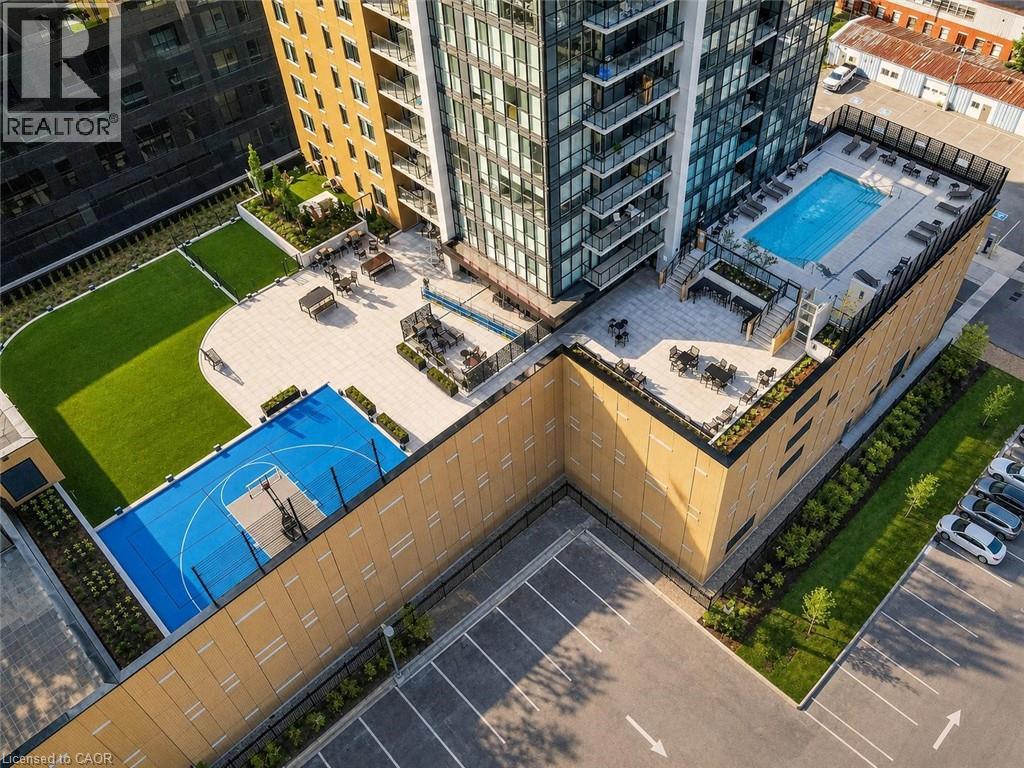
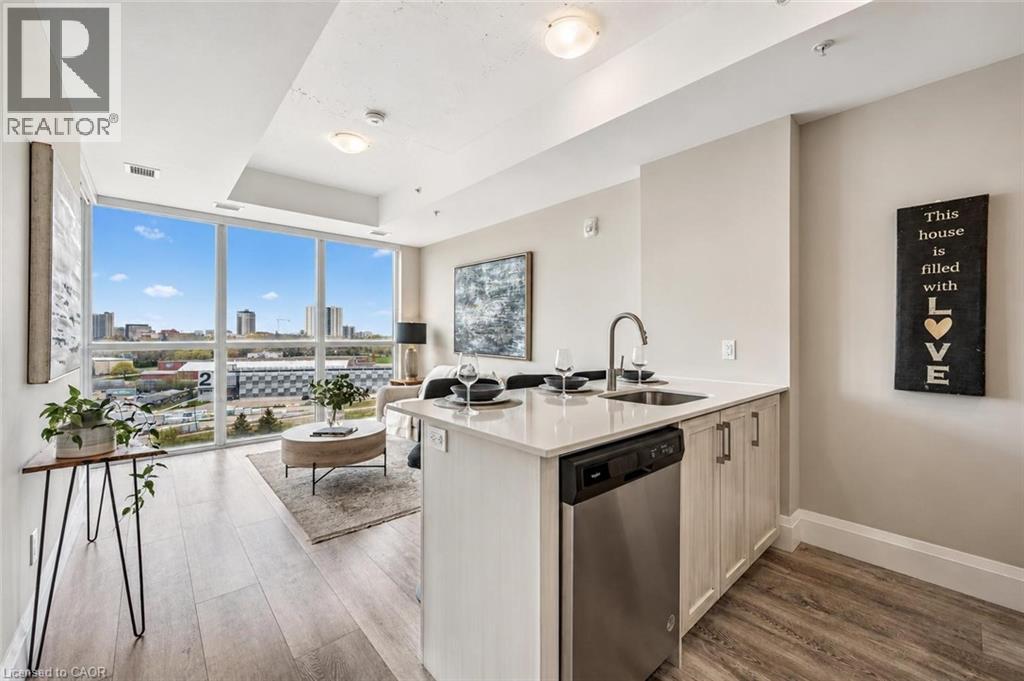
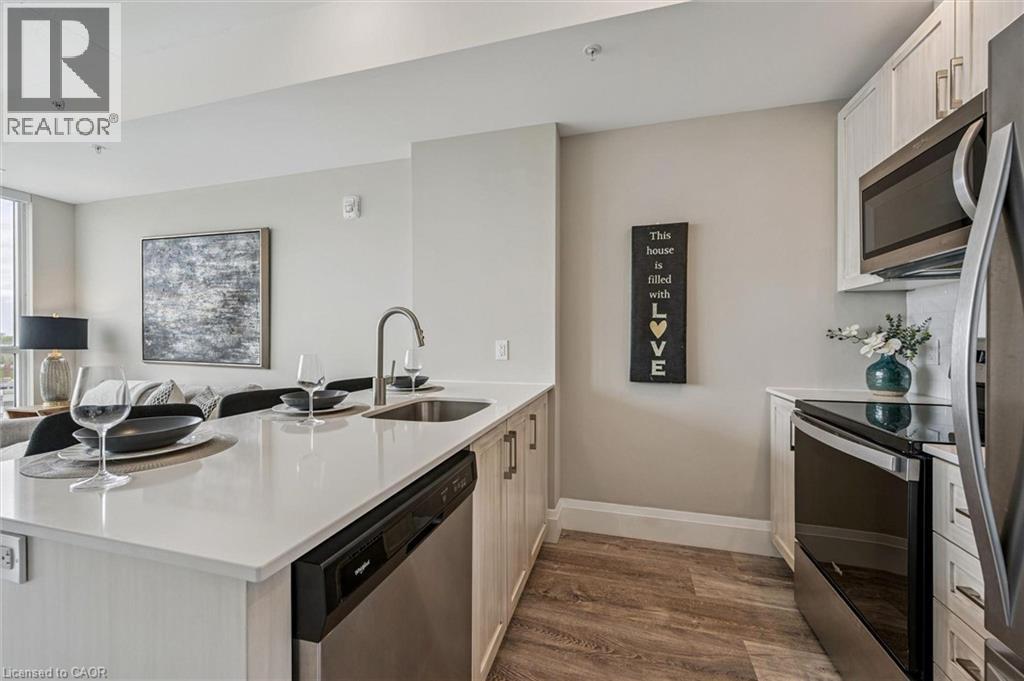
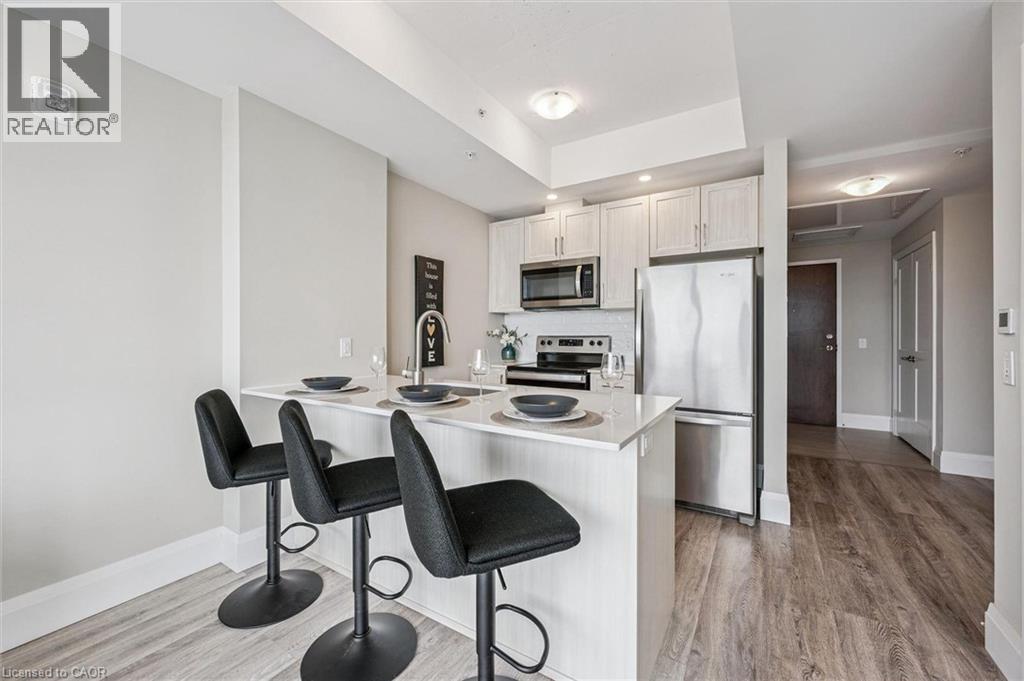
$1,505Beautifully upgraded 1-bdrm condo W/functional layout & upscale amenities in heart of Kitchener’s Innovation District! More than just a condo, this is a refined urban lifestyle, ideal for young professionals looking to be at the centre of it all. Upon entering you’re immediately drawn to skyline views framed by wall of floor-to-ceiling windows. Open-concept space is designed to maximize every inch W/upgraded engineered wide-plank floors & elevated ceilings. Kitchen W/quartz counters, S/S appliances, tile backsplash & peninsula W/seating. It flows into living area where floor-to-ceiling windows flood space W/natural light, while a glass door provides access to the balcony. Prof. installed roller blinds throughout incl. patio door offer added privacy & light control—upgraded feature rarely included as standard. Spacious bdrm W/floor-to-ceiling windows & W/I closet. Bathroom offers quartz counters & glass-enclosed tub/shower. Thoughtful upgrades incl. increased storage, upgraded undermount sink & 12 X 24 porcelain tile. In-suite laundry completes the space. Unit is loaded W/upgrades: enhanced trim W/7” baseboards, wide-plank engineered floors, custom blinds, shaker-style doors & pre-wiring for wall-mounted TV. Unit incl. 1 underground parking spot & locker both located on P1 across from building entrance & elevator offering exceptional convenience. Luxurious amenities: rooftop pool & fitness centre to yoga studio, sports court & theatre. Entertain in lounge W/kitchen or unwind on rooftop terrace W/BBQs & lounge areas. Building offers pet run & wash station, bike parking & building-wide WiFi. Steps from ION LRT, restaurants & downtown. Surrounded by major tech employers & easy access to GO Train & hwy connections. Mins from Victoria Park W/scenic lake & trails offers perfect balance of urban living & greenspace. Ideal for professionals seeking walkability & connection, also a strong opportunity for investors looking for low-maintenance turnkey unit in high-demand area (id:31684)
| 2 weeks ago | Listing updated with changes from the MLS® | |
| 2 weeks ago | Listing first seen on site |



The trademarks MLS®, Multiple Listing Service® and the associated logos are owned by The Canadian Real Estate Association (CREA) and identify the quality of services provided by real estate professionals who are members of CREA. Used under license.
The trademarks REALTOR®, REALTORS®, and the REALTOR® logo are controlled by The Canadian Real Estate Association (CREA) and identify real estate professionals who are members of CREA. These trademarks are owned or controlled by The Canadian Real Estate Association (CREA) and identify real estate professionals who are members of CREA (REALTOR®) and/or the quality of services they provide (MLS®).
This REALTOR.ca listing content is owned and licensed by REALTOR® members of The Canadian Real Estate Association.