
1333 WEBER Street Unit# 104Kitchener, ON N2A1C2
Mortgage Calculator
Monthly Payment (Est.)
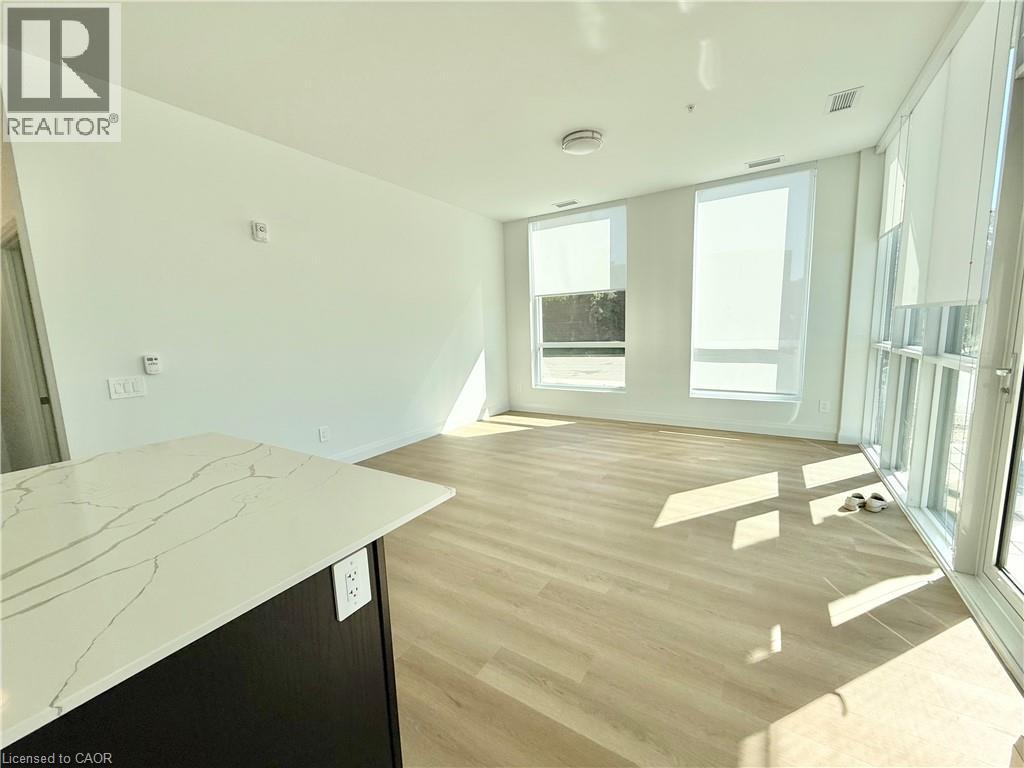
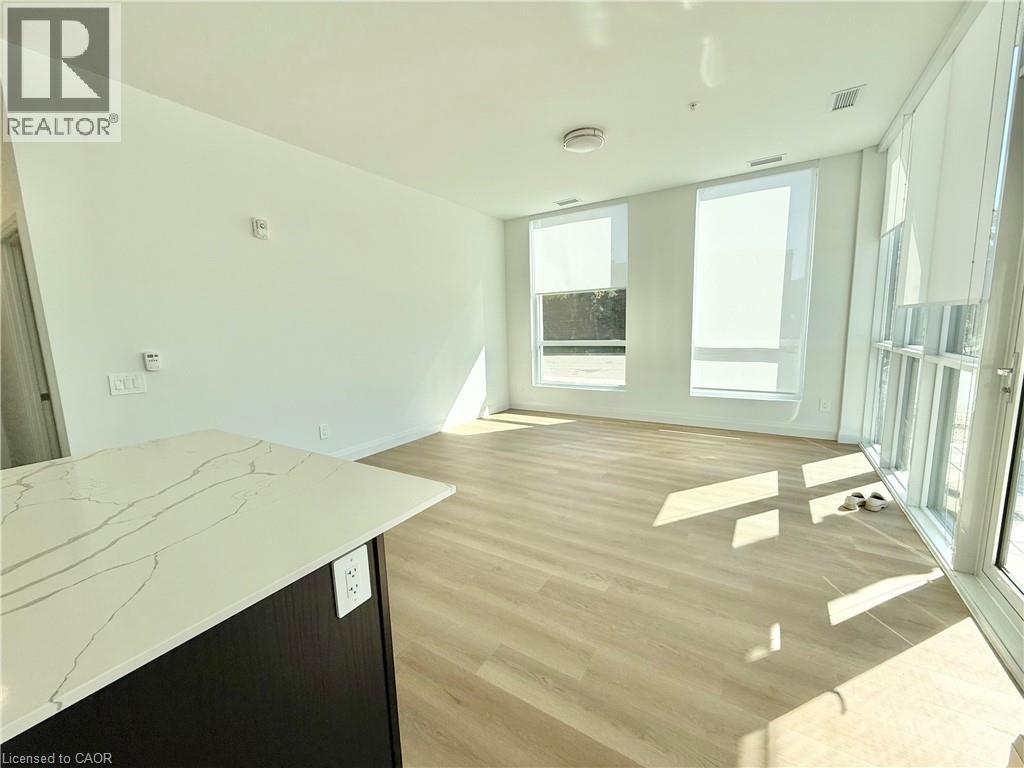
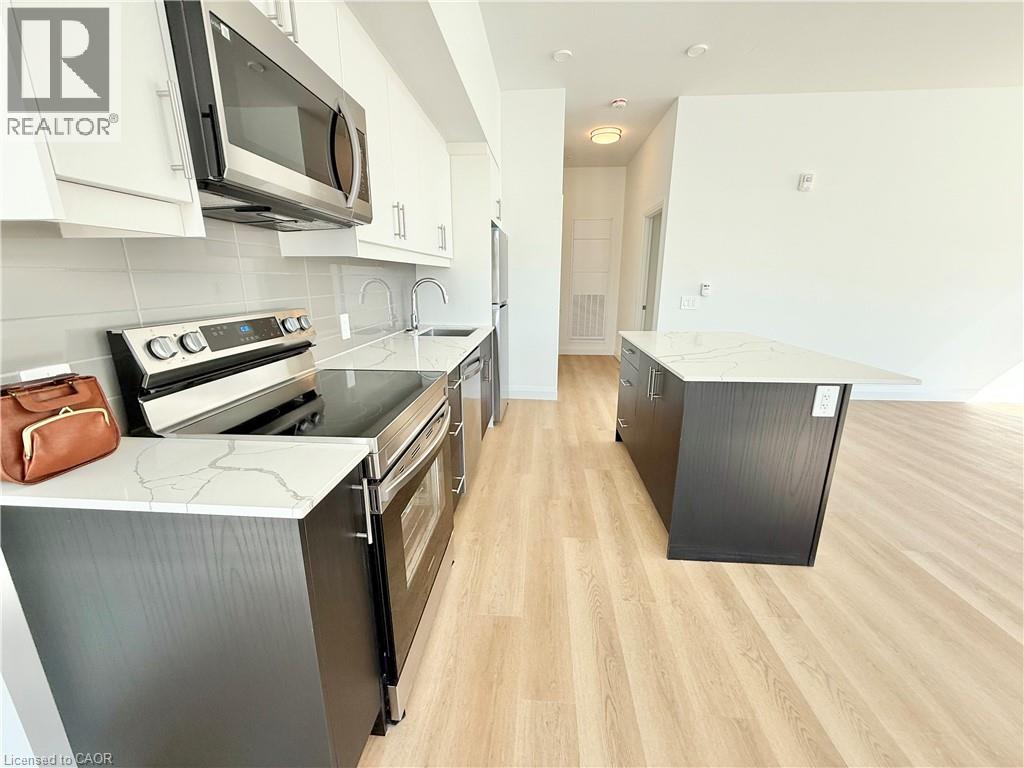
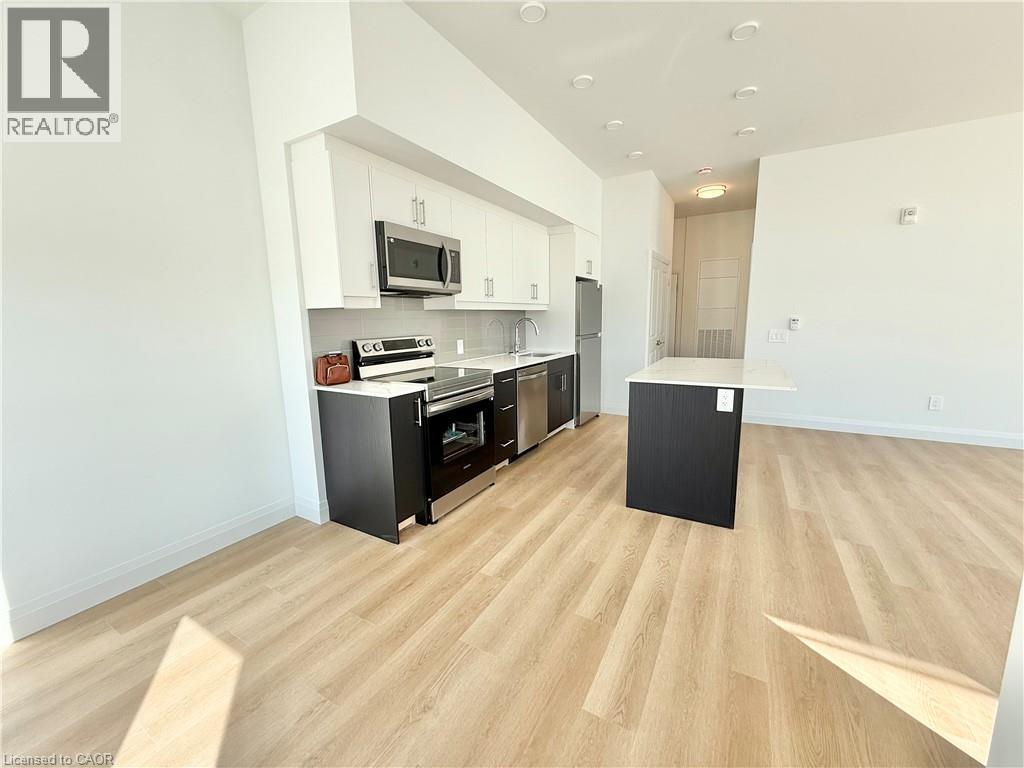
$2,277Experience elevated condo living in this beautifully designed one-bedroom suite offering 928 sq. ft. of exterior space and 73 sq. ft. of interior living. This bright and spacious unit features large windows that fill the living area with abundant natural light, along with a private balcony-perfect for relaxation and entertaining. Residents enjoy access to an exceptional range of modern amenities, including high-speed elevators, a welcoming lobby with concierge service, co-working spaces, a fully equipped fitness centre overlooking an outdoor terrace, and stylish party rooms with full kitchens and lounge areas. The building also offers a dog run and wash station, electric vehicle charging, parcel room, and secure underground parking with bike storage and repair station. Outdoor amenities are equally impressive, featuring landscaped courtyards, BBQ areas, juice bars, fire pits, and recreational facilities such as a multi-sports court, yoga and fitness areas, and beautifully maintained green spaces. Select amenities will be completed in upcoming phases, further enhancing the community experience. A perfect blend of comfort, convenience, and lifestyle. (id:31684)
| 2 weeks ago | Listing updated with changes from the MLS® | |
| 2 weeks ago | Listing first seen on site |



The trademarks MLS®, Multiple Listing Service® and the associated logos are owned by The Canadian Real Estate Association (CREA) and identify the quality of services provided by real estate professionals who are members of CREA. Used under license.
The trademarks REALTOR®, REALTORS®, and the REALTOR® logo are controlled by The Canadian Real Estate Association (CREA) and identify real estate professionals who are members of CREA. These trademarks are owned or controlled by The Canadian Real Estate Association (CREA) and identify real estate professionals who are members of CREA (REALTOR®) and/or the quality of services they provide (MLS®).
This REALTOR.ca listing content is owned and licensed by REALTOR® members of The Canadian Real Estate Association.