Save
Ask
Tour
Hide
Share
$849,900
16 Days On Site

46 SHANLEY Street
Kitchener, ON N2H5N9

For Sale|Single Family Residence|Active
6
Beds
3
Total Baths
1
Partial Bath
2,186
SqFt
$389
/SqFt
1887
Built
Subdivision:
114 - Uptown Waterloo/North Ward
Call Now: 226-218-6875
Is this the listing for you? We can help make it yours.
226-218-6875
46 SHANLEY Street46 SHANLEY Street46 SHANLEY Street46 SHANLEY Street
Save
Ask
Tour
Hide
Share

Mortgage Calculator

Monthly Payment (Est.)

$3,878
Calculator powered by Showcase IDX, a Constellation1 Company. Copyright ©2026 Information is deemed reliable but not guaranteed.

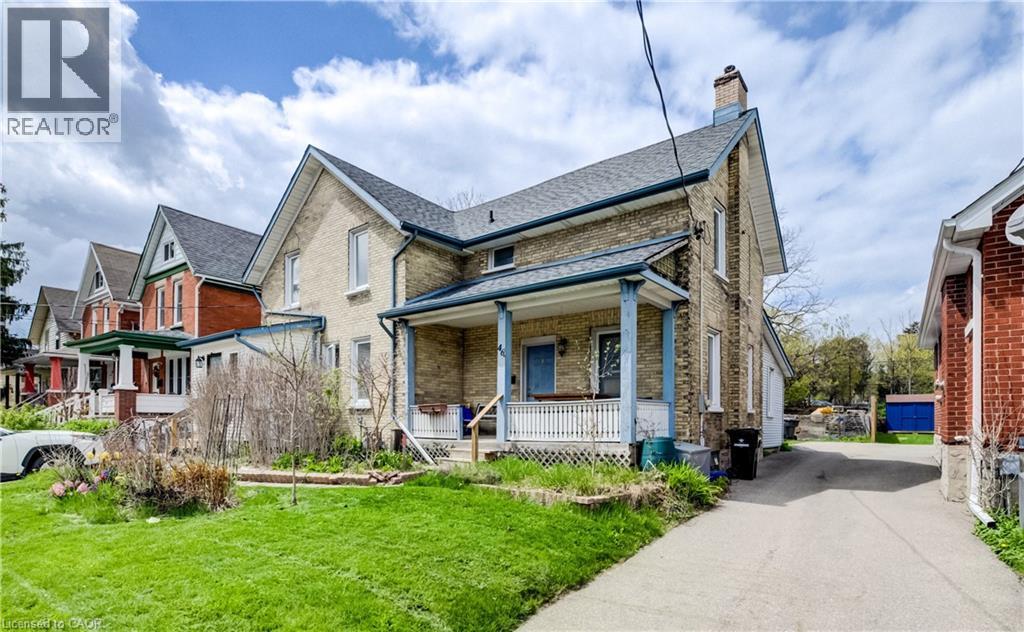
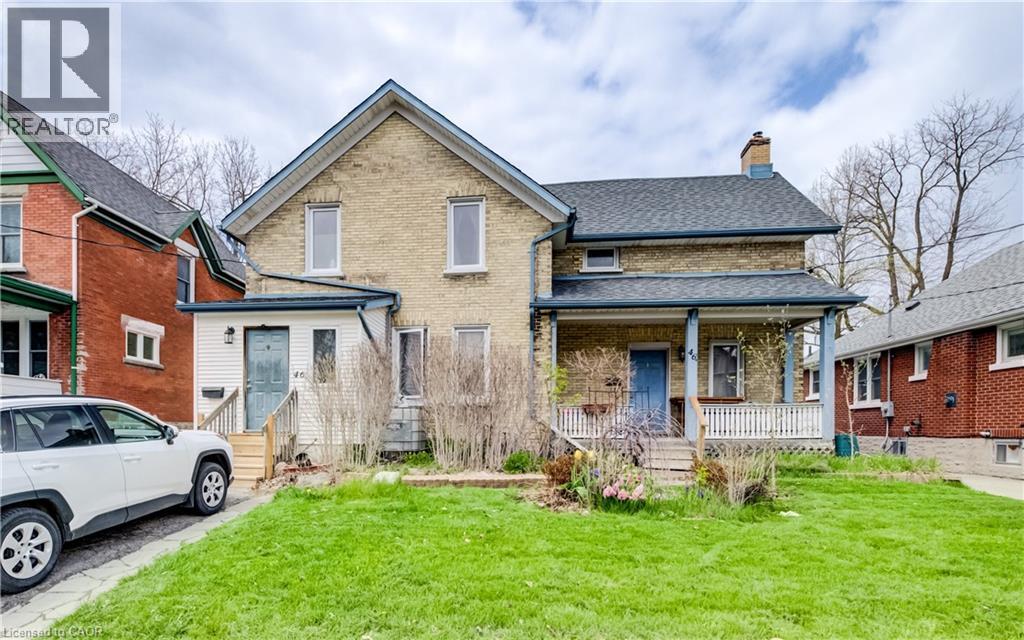
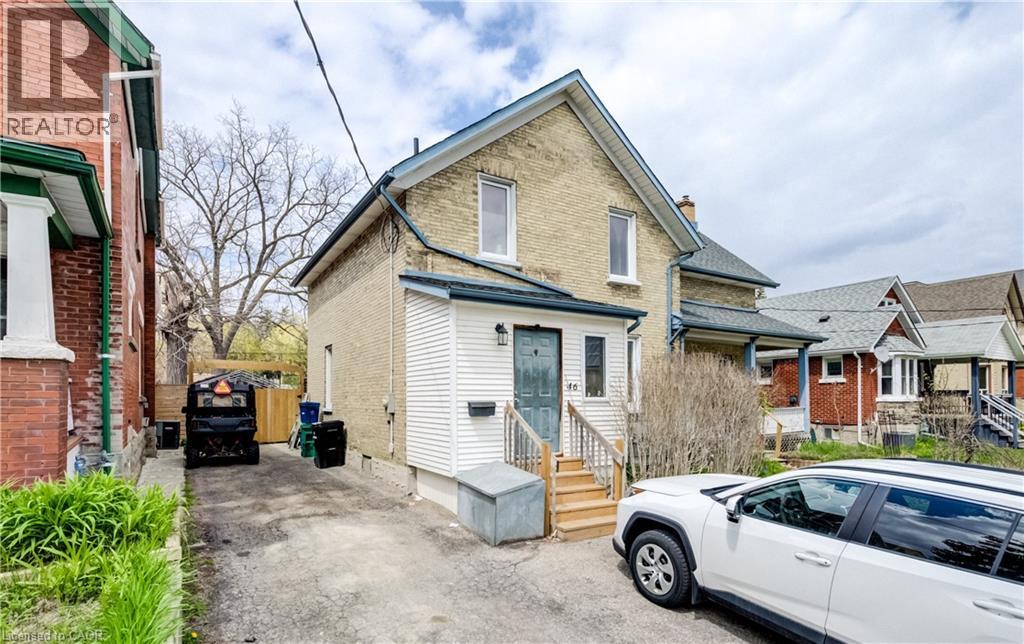
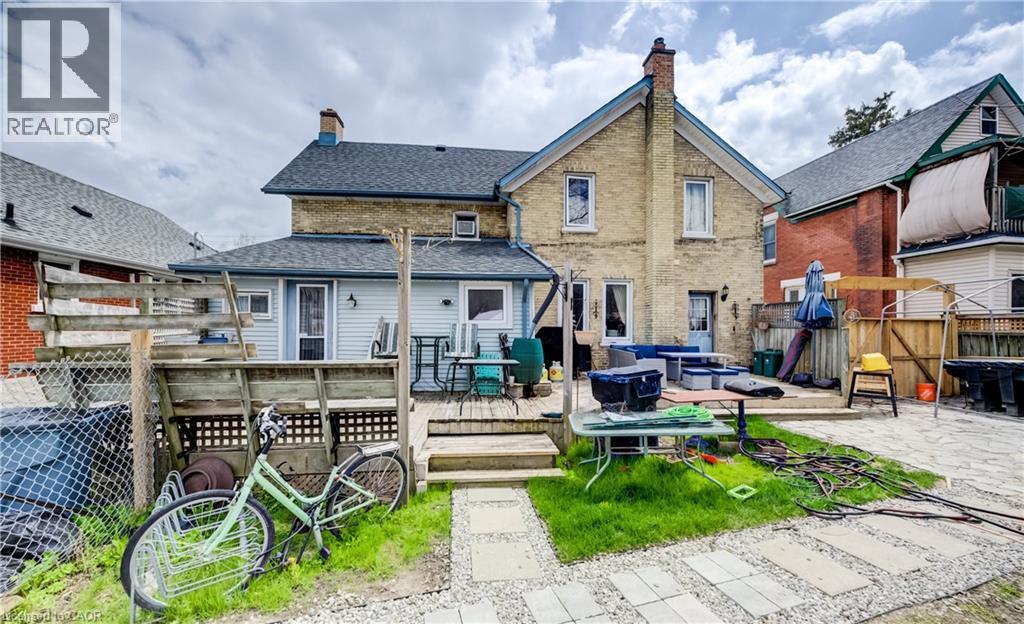
Endless possibilities await with this unique Midtown property! Situated on an impressive 62 x 150 ft lot, this spacious home is currently configured as two separate side-by-side 2-storey residences, each featuring private front and rear entrances along with separate driveways. The seller has already completed many of the steps toward creating two semi-detached homes, with only separate water and sewer lines remaining. This property also offers excellent potential as a multi-family investment, making it an outstanding opportunity for future development or rental income in a highly desirable area. Perfect for multi-generational living, an in-law setup, or large families seeking both togetherness and privacy, each unit provides generous living space and flexibility to suit a variety of needs. Opportunities like this are rare. With the right vision and updates, this property could become an exceptional long-term investment. Priced with improvements in mind. Don’t miss your chance — book your private showing today! (id:31684)

Save
Ask
Tour
Hide
Share
Listing Snapshot
Price 
$849,900
Days On Site 
16 Days
Bedrooms 
6
Inside Area (SqFt) 
2,186 sqft
Total Baths 
3
Full Baths 
N/A
Partial Baths 
1
Lot Size 
N/A
Year Built 
1887
MLS® Number 
40827870
Status 
Active
Property Tax 
N/A
Maintenance Fees 
N/A
Sq Ft Source 
N/A
Friends & Family
Recent Activity
2 weeks agoListing updated with changes from the MLS®
2 weeks agoListing first seen on site
General Features
Levels 
Two
Parking Spaces 
4
Property Sub Type 
Single Family Residence
Sewer 
Public Sewer
SqFt Total 
2186
Style 
2 Level
Interior Features
Cooling 
Window Unit(s)
Heating 
Forced AirNatural Gas
Bathroom 1 
Dimensions - Measurements not availableLevel - Second
Bathroom 2 
Dimensions - Measurements not availableLevel - Second
Bathroom 3 
Dimensions - Measurements not availableLevel - Main
Bedroom 1 
Dimensions - 12'3'' x 9'10''Level - Second
Bedroom 2 
Dimensions - 12'1'' x 7'1''Level - Second
Bedroom 3 
Dimensions - 13'9'' x 12'10''Level - Second
Bedroom 4 
Dimensions - 10'1'' x 7'9''Level - Second
Bedroom 5 
Dimensions - 12'10'' x 11'2''Level - Second
Bedroom 6 
Dimensions - 12'6'' x 8'10''Level - Main
Dining Room 
Dimensions - 10'1'' x 13'1''Level - Main
Kitchen 
Dimensions - 12'5'' x 8'10''Level - Main
Laundry 
Dimensions - Measurements not availableLevel - Basement
Living Room 
Dimensions - 16'11'' x 18'10''Level - Main
Save
Ask
Tour
Hide
Share
Exterior Features
Fencing 
Fenced
Frontage 
62 ft

Listing courtesy of: BRAD ENNS of MCINTYRE REAL ESTATE SERVICES INC.

The trademarks MLS®, Multiple Listing Service® and the associated logos are owned by The Canadian Real Estate Association (CREA) and identify the quality of services provided by real estate professionals who are members of CREA. Used under license.

The trademarks REALTOR®, REALTORS®, and the REALTOR® logo are controlled by The Canadian Real Estate Association (CREA) and identify real estate professionals who are members of CREA. These trademarks are owned or controlled by The Canadian Real Estate Association (CREA) and identify real estate professionals who are members of CREA (REALTOR®) and/or the quality of services they provide (MLS®).

This REALTOR.ca listing content is owned and licensed by REALTOR® members of The Canadian Real Estate Association.

Neighborhood & Commute
Source: Walkscore
Disclosure: Community information and market data powered by Constellation Data Labs. Information is deemed reliable but not guaranteed.
Save
Ask
Tour
Hide
Share