
144 PARK Street Unit# 1310Waterloo, ON N2L0B6
Mortgage Calculator
Monthly Payment (Est.)
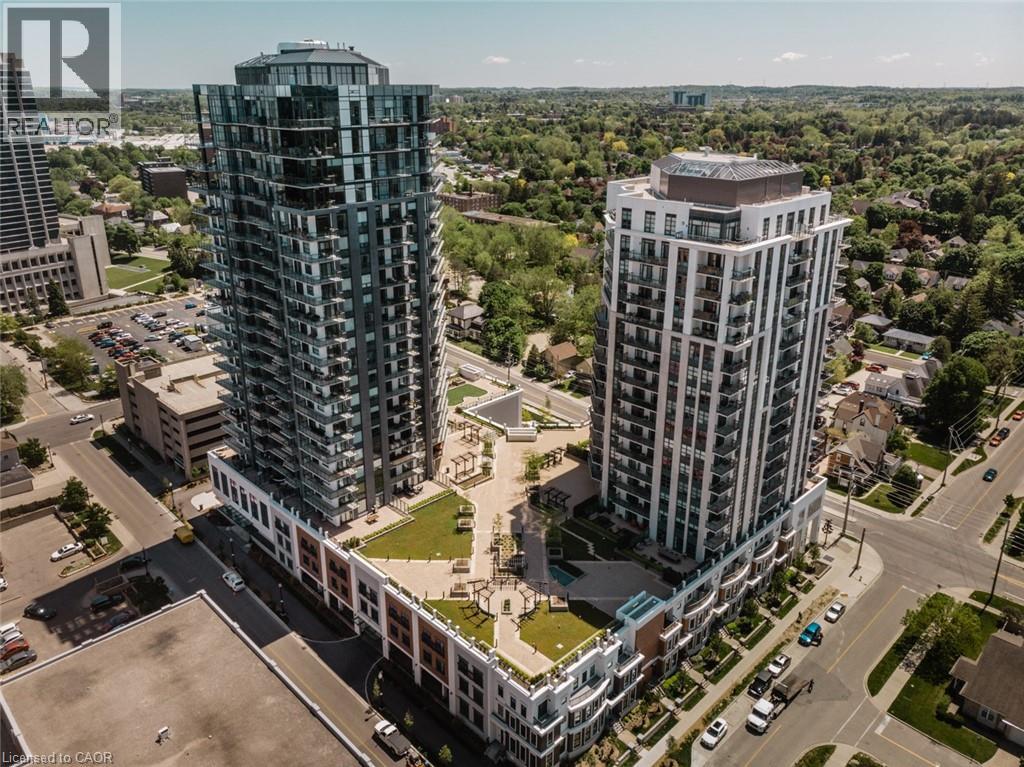
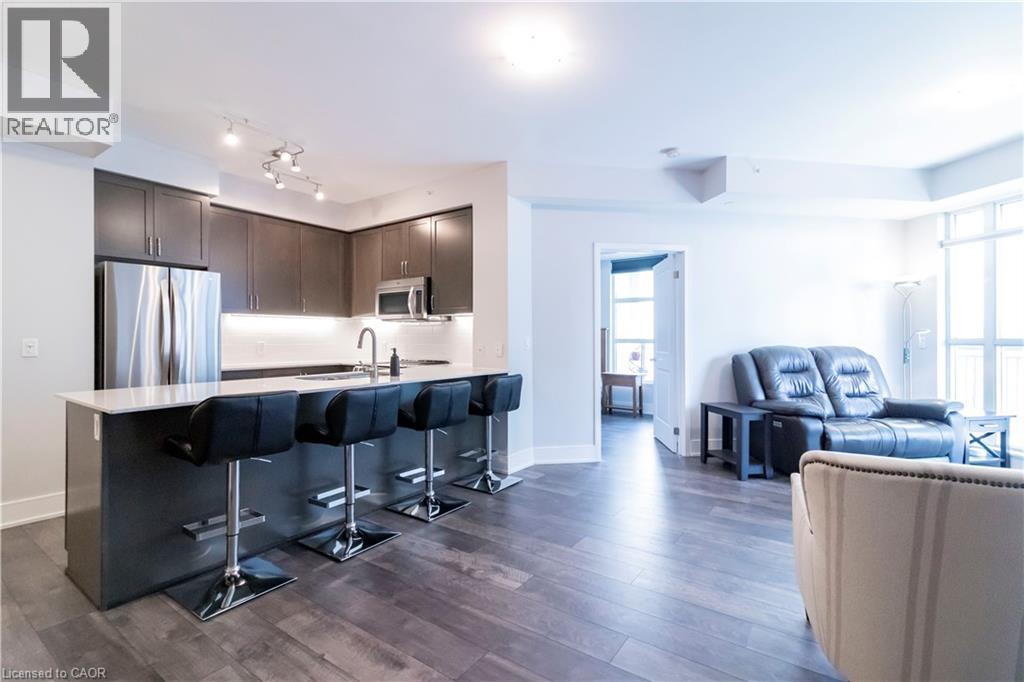
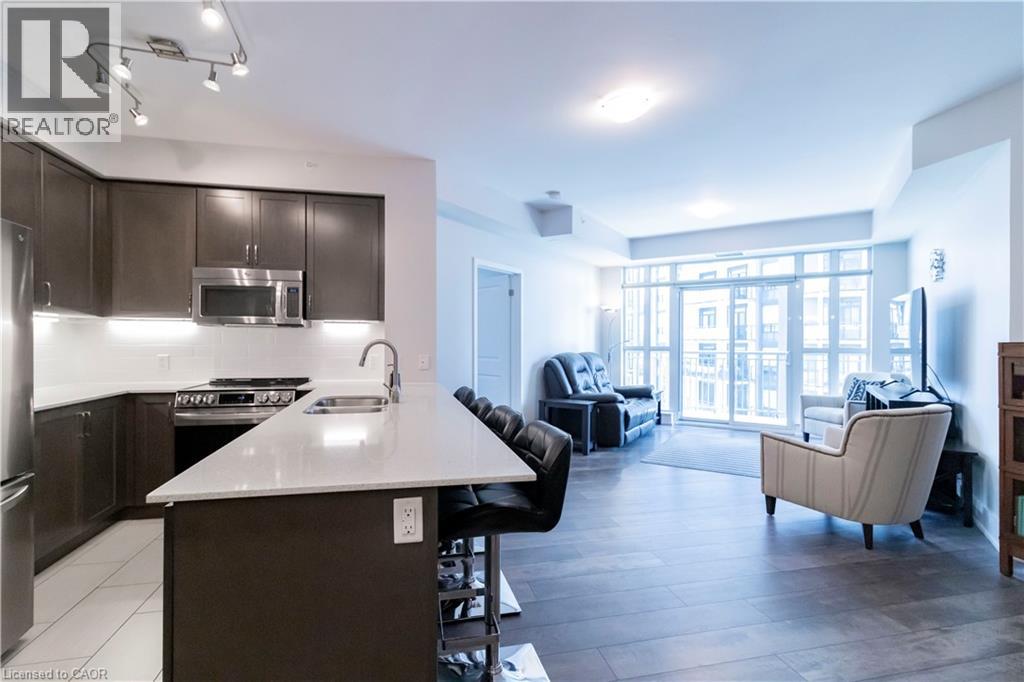
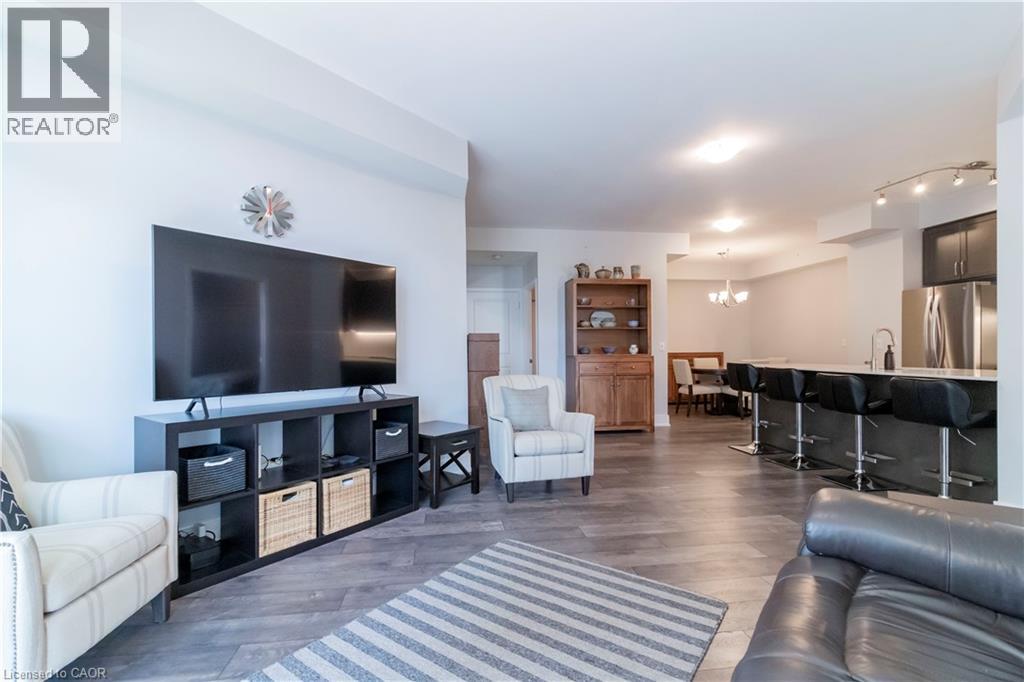
$2,737Welcome to Suite 1310 at 144 Park Street in the heart of Uptown Waterloo. This pristine 2 bedroom, 2 bathroom residence offers sophisticated urban living with over 1,100 square feet of thoughtfully designed space. Complete with a versatile den or formal dining room, this beautifully appointed suite combines luxury, comfort, and convenience in one of Waterloo’s most sought-after locations. Enjoy breathtaking eastern and southern views from the expansive 300+ square foot wraparound balcony, perfect for morning coffee, entertaining, or unwinding at the end of the day. Inside, floor-to-ceiling windows (with automatic blinds) flood the home with natural light, highlighting the luxurious laminate flooring and modern finishes throughout. The sleek kitchen features quartz countertops, a double sink, soft-close cabinetry, and new appliances. Additional premium features include an EV charger at the designated underground parking space and two storage lockers for exceptional convenience and storage. Residents enjoy access to outstanding building amenities including concierge service, a fully equipped gym, theatre room, guest suites, party room, outdoor terrace, and putting green. Located just steps from the LRT, Vincenzo’s, the Bauer District, shopping, restaurants, and everyday essentials, this exceptional Uptown Waterloo condo offers a lifestyle where everything you need is right at your doorstep. (id:31684)
| 2 weeks ago | Listing updated with changes from the MLS® | |
| 2 weeks ago | Listing first seen on site |



The trademarks MLS®, Multiple Listing Service® and the associated logos are owned by The Canadian Real Estate Association (CREA) and identify the quality of services provided by real estate professionals who are members of CREA. Used under license.
The trademarks REALTOR®, REALTORS®, and the REALTOR® logo are controlled by The Canadian Real Estate Association (CREA) and identify real estate professionals who are members of CREA. These trademarks are owned or controlled by The Canadian Real Estate Association (CREA) and identify real estate professionals who are members of CREA (REALTOR®) and/or the quality of services they provide (MLS®).
This REALTOR.ca listing content is owned and licensed by REALTOR® members of The Canadian Real Estate Association.