
920 ORR CourtKitchener, ON N2R1R4
Mortgage Calculator
Monthly Payment (Est.)
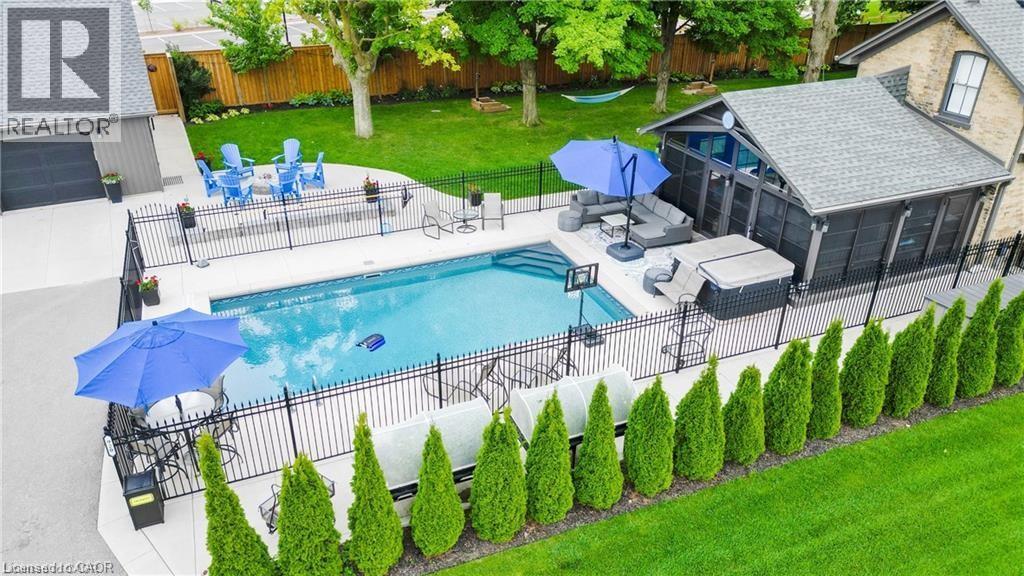
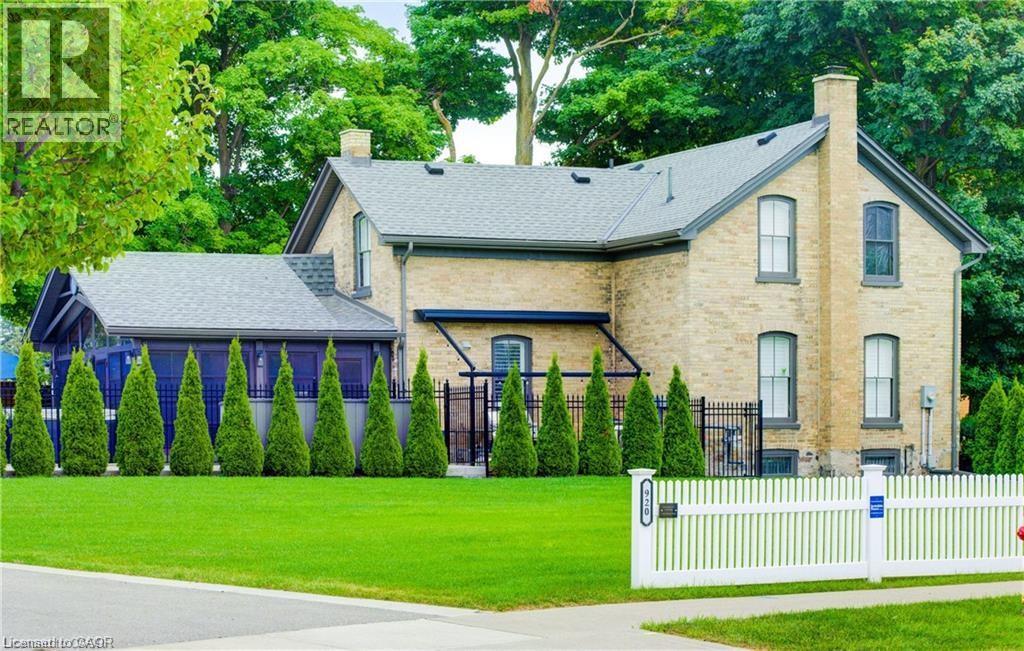
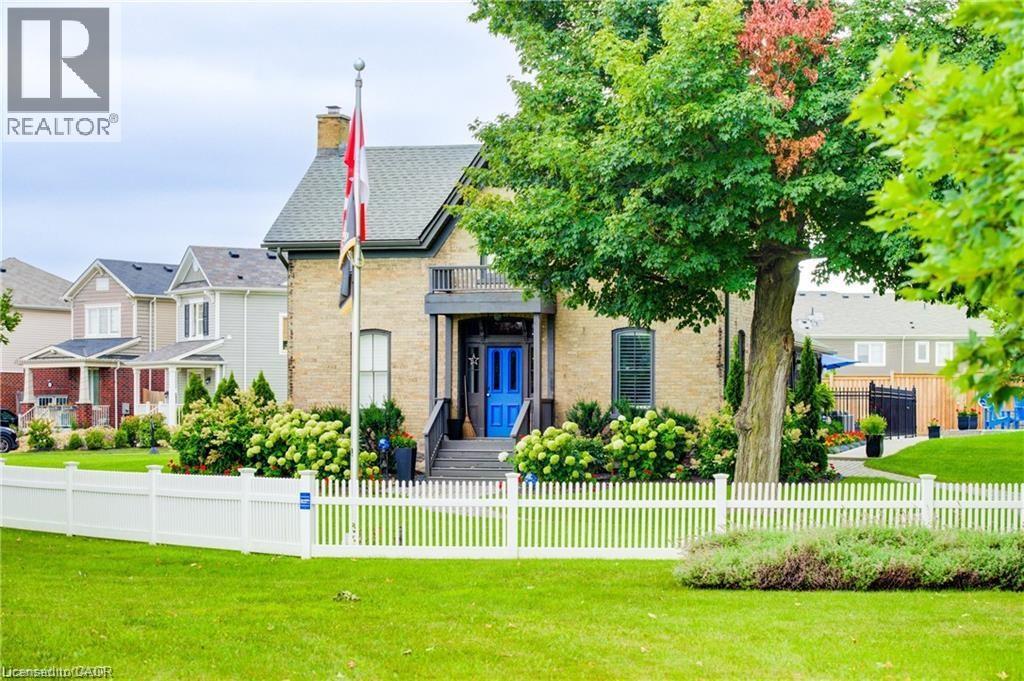
$6,387Be ready to swim in 45 days. When school ends, skip the cottage traffic and enjoy your own backyard retreat. This 5-bedroom property delivers the ultimate cottage getaway at home, complete with a 15’ x 32’ diving pool by Tim Goodwin, professional putting green, horseshoe pit, natural gas firepit, RV parking, mature maple trees, irrigation system, invisible pet fencing, and plenty of space to relax, entertain, and enjoy summer without ever leaving home. Fully and Totally renovated, this Rosenberg Estate property is a rare offering for the buyer who expects quality, privacy, and lifestyle without compromise. Set on a private 2/3-acre lot this beautifully restored home blends timeless character with extensive high-end upgrades throughout. Classic details such as a curved staircase, stained-glass accents, and oversized baseboards are paired with modern improvements, including a chef-inspired kitchen with quartz countertops, premium appliances, built-in coffee bar, and walk-in pantry/mudroom. Designed for everyday comfort and effortless entertaining, the home also features a spacious 3-season sunroom, spa-like upper bathroom with custom tilework and quartz vanity, second-floor laundry, and major updates including 200-amp electrical service, HVAC, plumbing, roof, eaves, and repointed masonry. The rare detached triple coach house adds incredible flexibility, offering guest quarters with its own HVAC, 100-amp service, full bathroom, bedroom, living area, and main-floor space ready for a kitchen. It also includes a fantastic man cave, ideal for rainy days, games, hobbies, or casual entertaining. Perfect for multigenerational living, luxury entertaining, a home-based business, or potential rental income, this is a truly one-of-a-kind property in one of Kitchener’s most desirable settings. Across the street from the regions new RBJ Schlegel Park . Resort-style living in your own backyard. Book your private showing today!! (id:31684)
| 5 days ago | Listing updated with changes from the MLS® | |
| 5 days ago | Price changed to $1,399,900 | |
| 2 weeks ago | Listing first seen on site |



The trademarks MLS®, Multiple Listing Service® and the associated logos are owned by The Canadian Real Estate Association (CREA) and identify the quality of services provided by real estate professionals who are members of CREA. Used under license.
The trademarks REALTOR®, REALTORS®, and the REALTOR® logo are controlled by The Canadian Real Estate Association (CREA) and identify real estate professionals who are members of CREA. These trademarks are owned or controlled by The Canadian Real Estate Association (CREA) and identify real estate professionals who are members of CREA (REALTOR®) and/or the quality of services they provide (MLS®).
This REALTOR.ca listing content is owned and licensed by REALTOR® members of The Canadian Real Estate Association.