
631 WOODLAWN PlaceWaterloo, ON N2T0A1

Mortgage Calculator
Monthly Payment (Est.)
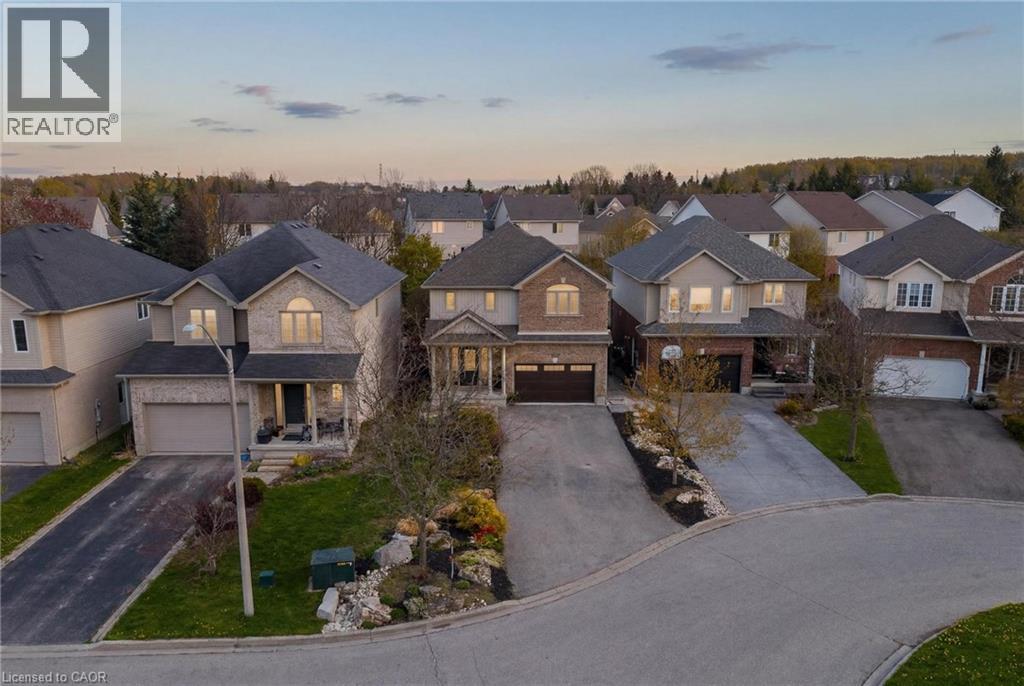
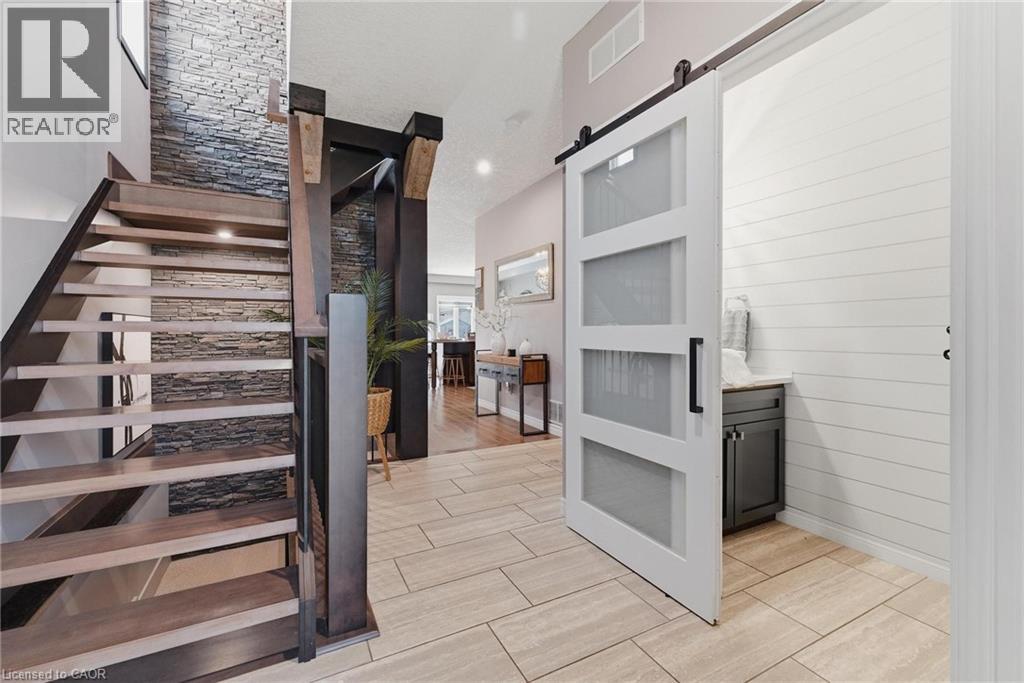
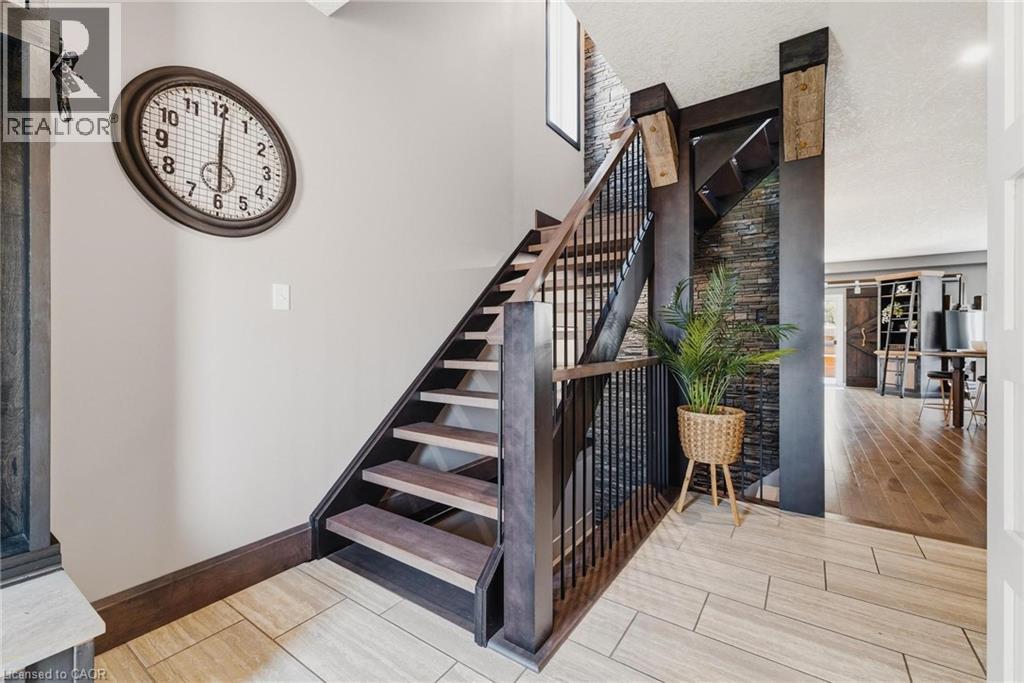
$5,133Welcome to 631 Woodlawn Place, a standout family home tucked away on a quiet cul-de-sac in Waterloo's most sought-after neighbourhoods, known for exclusive access to one of the top-rated schools in the province, Laurelwood Public School. This beautifully appointed 4-bedroom home has been thoughtfully designed for both everyday living and elevated entertaining. From the moment you step inside, you'll notice the attention to detail, with custom cabinetry and built-in closet systems throughout that bring both function and a clean, high-end finish to every space. The main living areas offer a warm, inviting flow, ideal for growing families or hosting guests. Downstairs, the fully finished basement takes things to another level, featuring a dedicated home gym, a private theatre room for movie nights, and a stylish whiskey bar that creates the perfect setting to unwind or entertain. Step outside and you'll find your own backyard retreat. The pool with a cascading waterfall is the centrepiece, complemented by a firepit area that extends your outdoor enjoyment well into the evening. Whether you're hosting summer get-togethers or enjoying a quiet night at home, this space delivers. Set on a quiet cul-de-sac, this is a home where kids can play safely and neighbours still connect, all while being close to everything Waterloo has to offer. A rare opportunity to own a move-in ready home in a premier location, with the kind of thoughtful upgrades and lifestyle features that are hard to find. (id:31684)
| 2 weeks ago | Listing updated with changes from the MLS® | |
| 3 weeks ago | Listing first seen on site |



The trademarks MLS®, Multiple Listing Service® and the associated logos are owned by The Canadian Real Estate Association (CREA) and identify the quality of services provided by real estate professionals who are members of CREA. Used under license.
The trademarks REALTOR®, REALTORS®, and the REALTOR® logo are controlled by The Canadian Real Estate Association (CREA) and identify real estate professionals who are members of CREA. These trademarks are owned or controlled by The Canadian Real Estate Association (CREA) and identify real estate professionals who are members of CREA (REALTOR®) and/or the quality of services they provide (MLS®).
This REALTOR.ca listing content is owned and licensed by REALTOR® members of The Canadian Real Estate Association.