
78 FOREST CREEK DriveKitchener, ON N2R0B5
Mortgage Calculator
Monthly Payment (Est.)
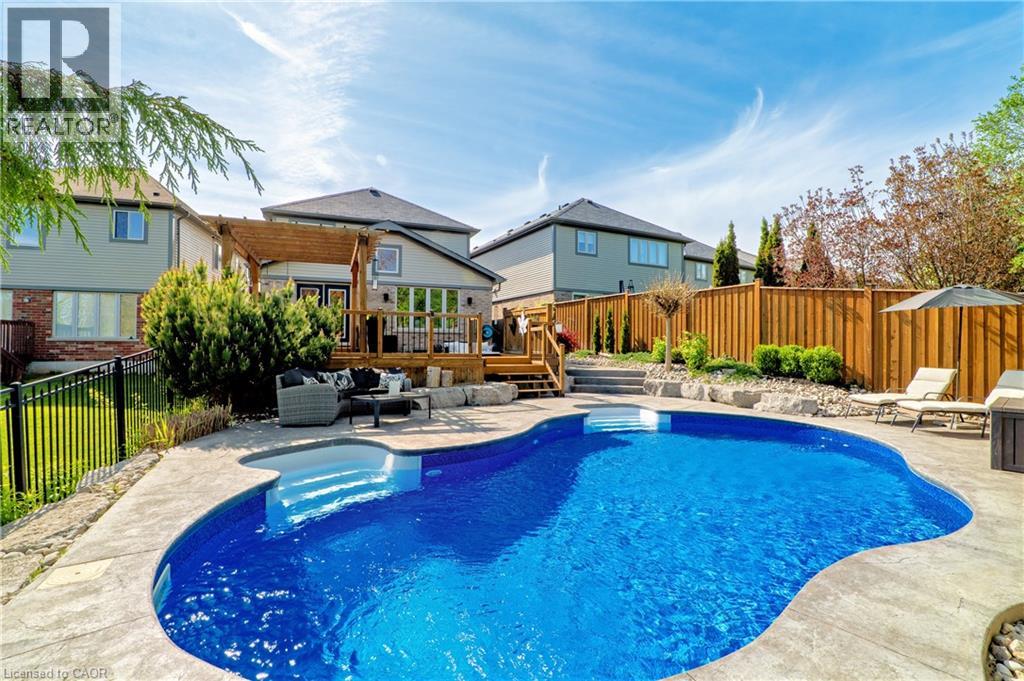
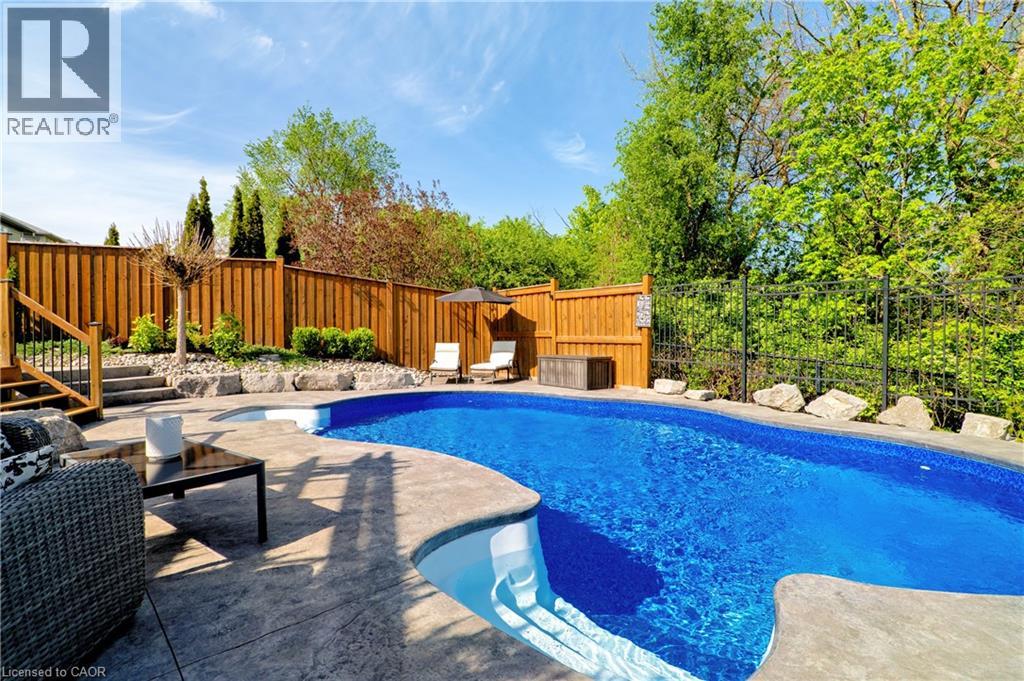
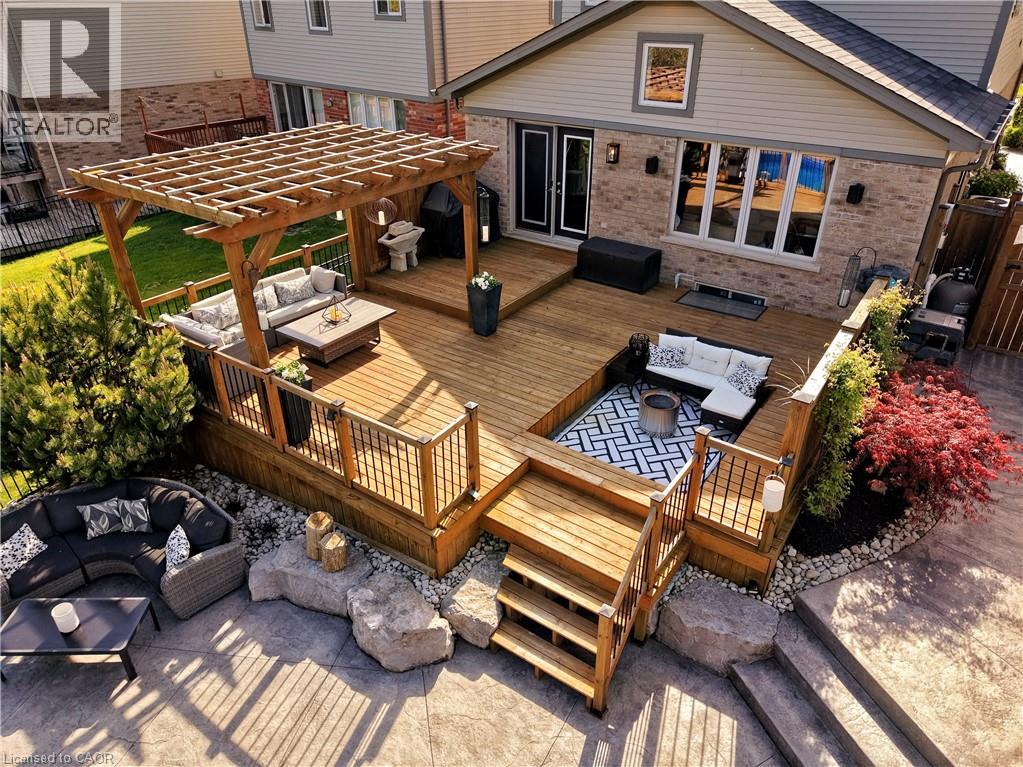
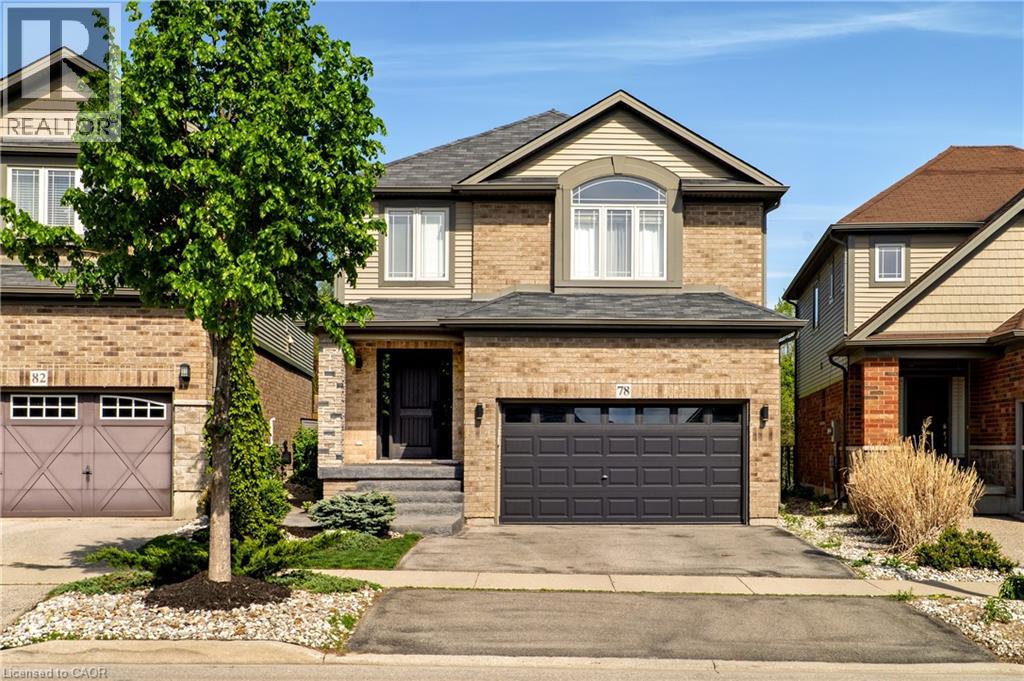
$4,106If you’ve been searching for a home that blends space, style & a true sense of retreat, this home delivers a lifestyle that’s hard to replicate. With a finished basement featuring a side entrance, a saltwater in-ground pool, thoughtful upgrades throughout & a tranquil trail behind, this home is designed for long-term comfort & elevated living. Here are the TOP 7 reasons this home stands out: #7: LOCATION: In one of Doon South’s most desirable pockets, you’re steps from nature, trails, parks & schools. #6: CURB APPEAL & LOT: Upgraded front steps, mature landscaping & a double driveway give this home presence. Backing onto a trail adds privacy & a peaceful backdrop. #5: BACKYARD LIVING: Step into a private outdoor retreat designed for both relaxation & memorable gatherings. The 28' x 16' heated saltwater pool is the centrepiece, framed by stamped concrete for a resort-style feel. A two-level deck offers zones for BBQs, lounging under the pergola, or curling up with a book. A dedicated fire-pit area sets the stage for cozy evenings, while an additional private seating nook by the pool creates a quiet escape. It’s a backyard designed for living well. #4: MAIN FLOOR WARMTH: Faux wood beams, custom built-ins, vaulted ceiling, crown moulding & upgraded lighting elevate the space. A barn-door powder room adds charm, while the open flow between living, dining & kitchen feels natural & inviting. #3: EAT-IN KITCHEN: S/S appliances, quartz counters, a stone accent wall & under-cabinet lighting define the kitchen. Patio doors lead to the backyard, while the dinette & formal dining room offer ideal hosting spaces. #2: BEDS & BATHS: Upstairs features three bedrooms, including a primary suite with walk-in closet & 5-pc ensuite. A 4-pc main bath serves the additional rooms, while a custom 2nd-floor laundry with built-ins adds convenience. #1: FINISHED BASEMENT: Includes a rec room, bar, a 4th bedroom & a 3-pc bath—ideal for extended family, guests or flexible multi-use living. (id:31684)
| 5 hours ago | Listing updated with changes from the MLS® | |
| 5 hours ago | Listing first seen on site |



The trademarks MLS®, Multiple Listing Service® and the associated logos are owned by The Canadian Real Estate Association (CREA) and identify the quality of services provided by real estate professionals who are members of CREA. Used under license.
The trademarks REALTOR®, REALTORS®, and the REALTOR® logo are controlled by The Canadian Real Estate Association (CREA) and identify real estate professionals who are members of CREA. These trademarks are owned or controlled by The Canadian Real Estate Association (CREA) and identify real estate professionals who are members of CREA (REALTOR®) and/or the quality of services they provide (MLS®).
This REALTOR.ca listing content is owned and licensed by REALTOR® members of The Canadian Real Estate Association.