
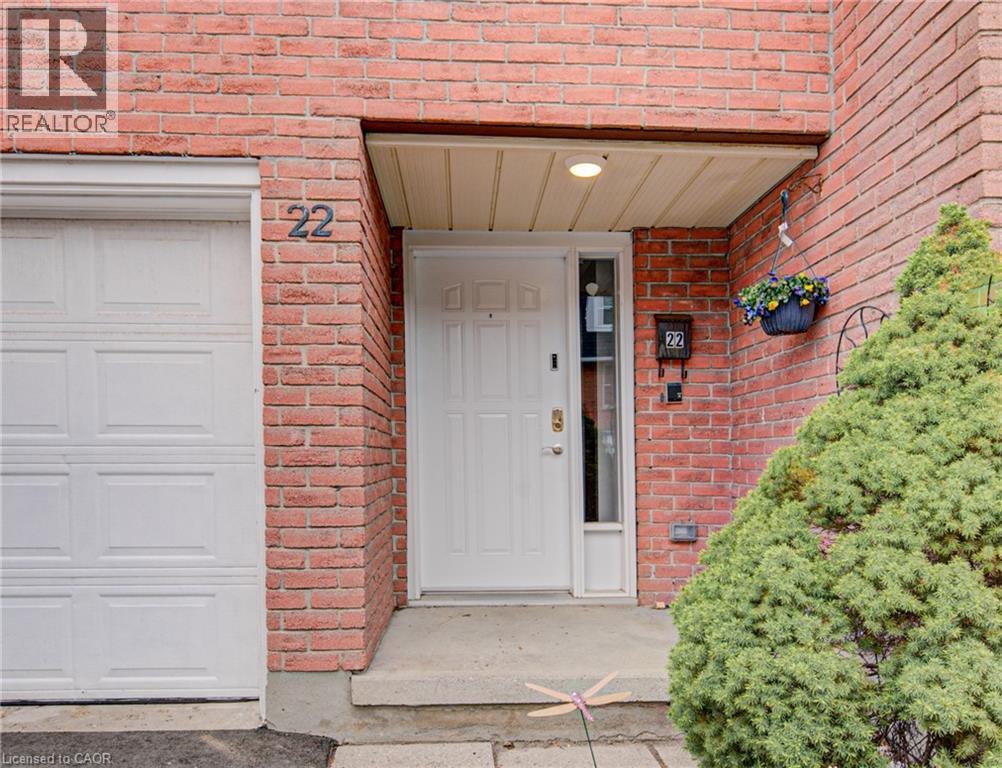
100 BLUEVALE Street N Unit# 22Waterloo, ON N2J4M9
Mortgage Calculator
Monthly Payment (Est.)
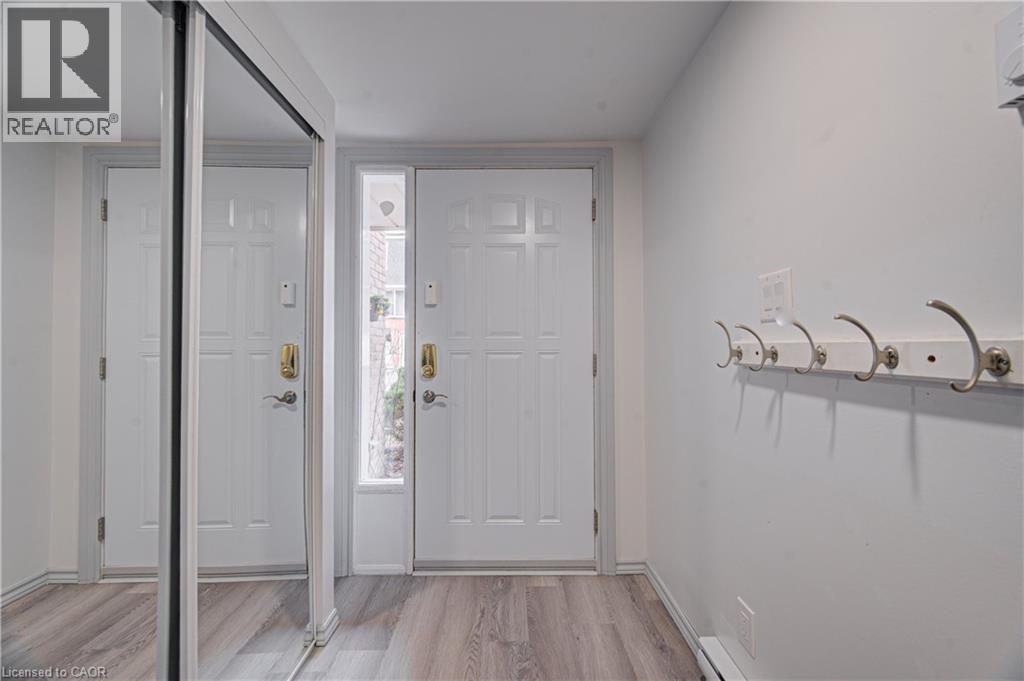
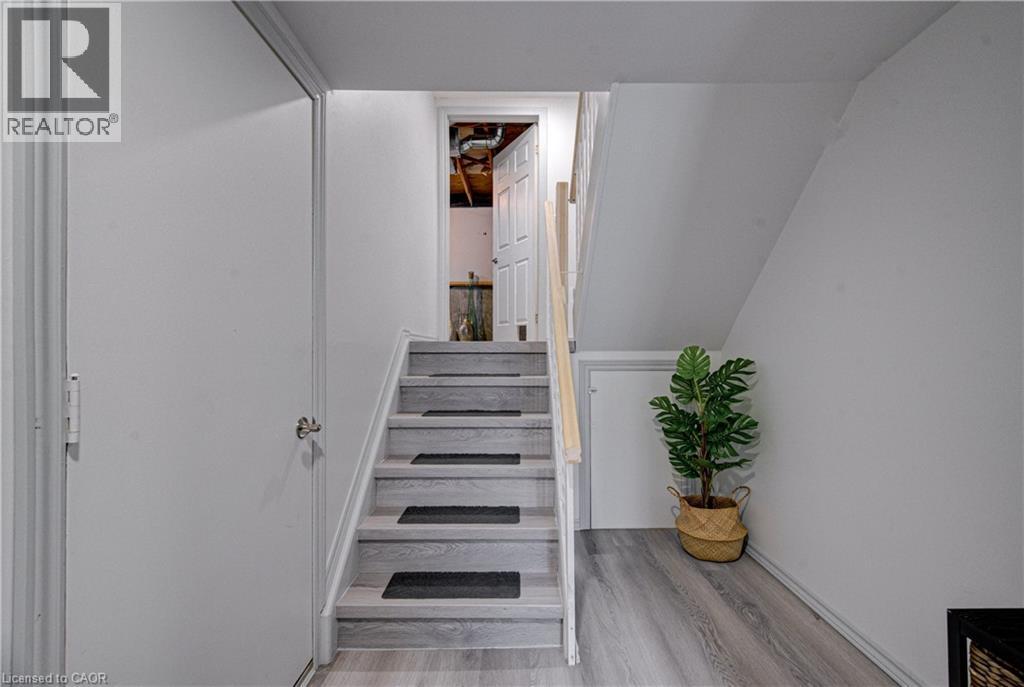
$1,939Welcome to 100 Bluevale Street North, Unit 22, a beautifully renovated multi-level condo townhouse offering turnkey living in one of Waterloo’s most convenient and well-loved neighbourhoods. With over $100K in updates, this home has been refreshed from top to bottom, featuring an open-concept main floor with wide-plank flooring, a bright living and dining area, and a stunning custom kitchen with full-height backsplash, soft-close cabinetry, stainless steel appliances, and designer lighting. Upstairs are three spacious bedrooms with updated closets and no carpet, along with a spa-inspired bathroom showcasing stylish tilework, a custom vanity, premium fixtures, and a calm, modern feel, plus a handy main-floor powder room. Major mechanical upgrades—including a new gas furnace, AC running from a separate efficient heat pump, water heater, updated plumbing, electrical, and insulation—provide peace of mind for years to come. The private backyard with patio is perfect for BBQs or quiet mornings, and the location is exceptional: close to top schools, parks, trails, grocery stores, cafés, restaurants, Conestoga Mall, both universities, and major transit including the ION LRT. Stylish, functional, and move-in ready, this home is an ideal choice for professionals, families, or investors seeking quality and convenience in a fantastic Waterloo setting. (id:31684)
| yesterday | Listing updated with changes from the MLS® | |
| 2 weeks ago | Listing first seen on site |



The trademarks MLS®, Multiple Listing Service® and the associated logos are owned by The Canadian Real Estate Association (CREA) and identify the quality of services provided by real estate professionals who are members of CREA. Used under license.
The trademarks REALTOR®, REALTORS®, and the REALTOR® logo are controlled by The Canadian Real Estate Association (CREA) and identify real estate professionals who are members of CREA. These trademarks are owned or controlled by The Canadian Real Estate Association (CREA) and identify real estate professionals who are members of CREA (REALTOR®) and/or the quality of services they provide (MLS®).
This REALTOR.ca listing content is owned and licensed by REALTOR® members of The Canadian Real Estate Association.