Save
Ask
Tour
Hide
Share
$699,900
17 Days On Site

16 BORDEN Avenue N
Kitchener, ON N2H3J1

For Sale|Single Family Residence|Active
4
Beds
2
Total Baths
1
Partial Bath
1,905
SqFt
$367
/SqFt
1925
Built
Subdivision:
212 - Downtown Kitchener/East Ward
Call Now: 226-218-6875
Is this the listing for you? We can help make it yours.
226-218-6875
16 BORDEN Avenue N16 BORDEN Avenue N16 BORDEN Avenue N16 BORDEN Avenue N
Save
Ask
Tour
Hide
Share

Mortgage Calculator

Monthly Payment (Est.)

$3,193
Calculator powered by Showcase IDX, a Constellation1 Company. Copyright ©2026 Information is deemed reliable but not guaranteed.

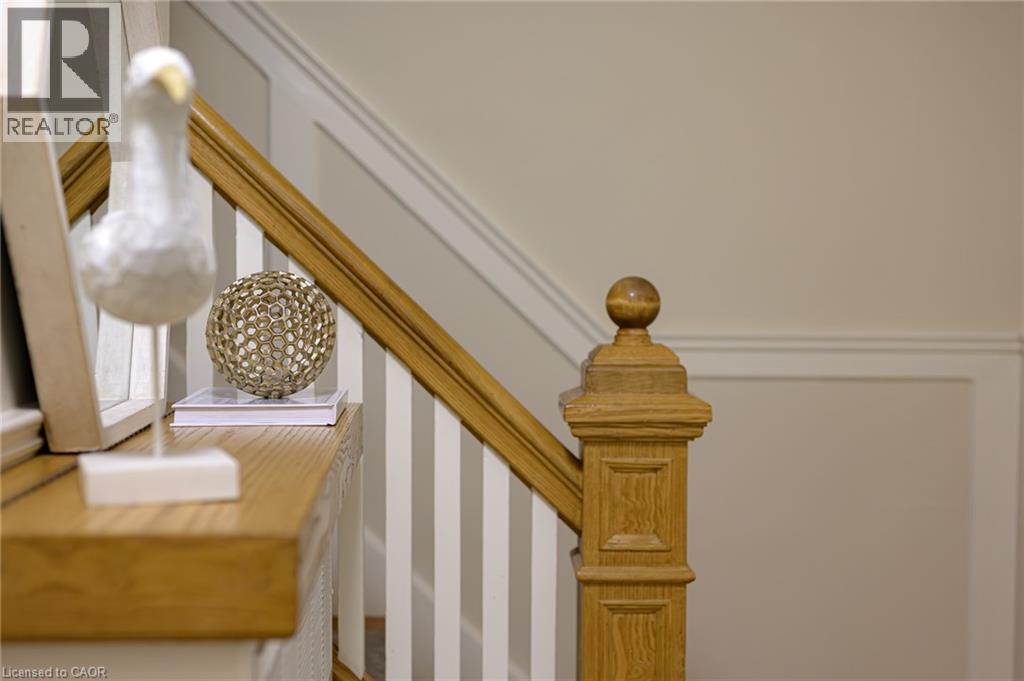
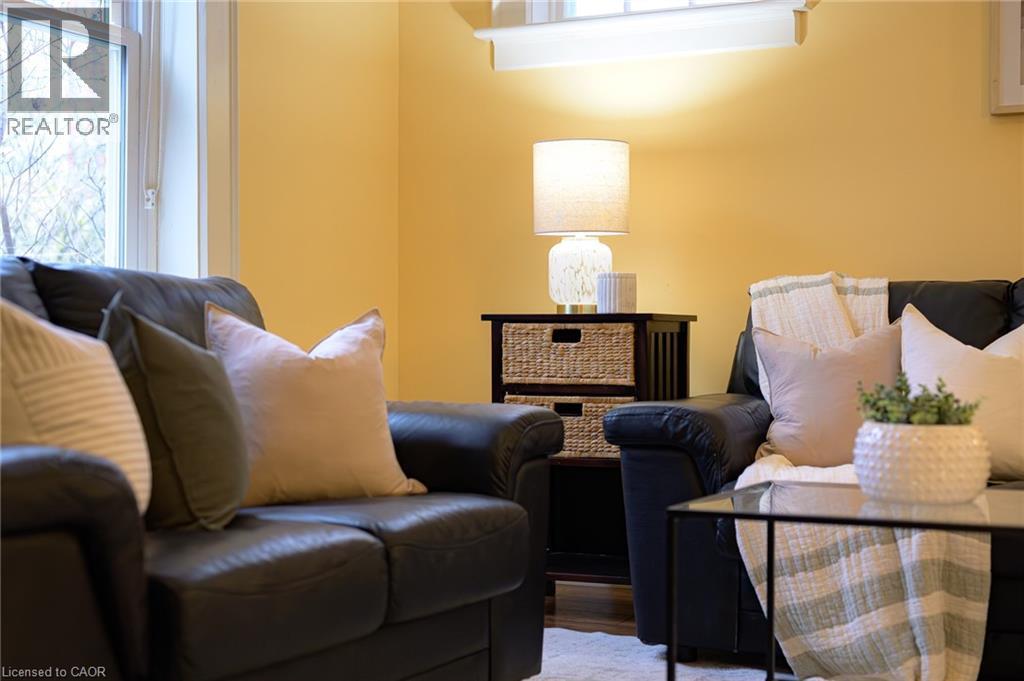
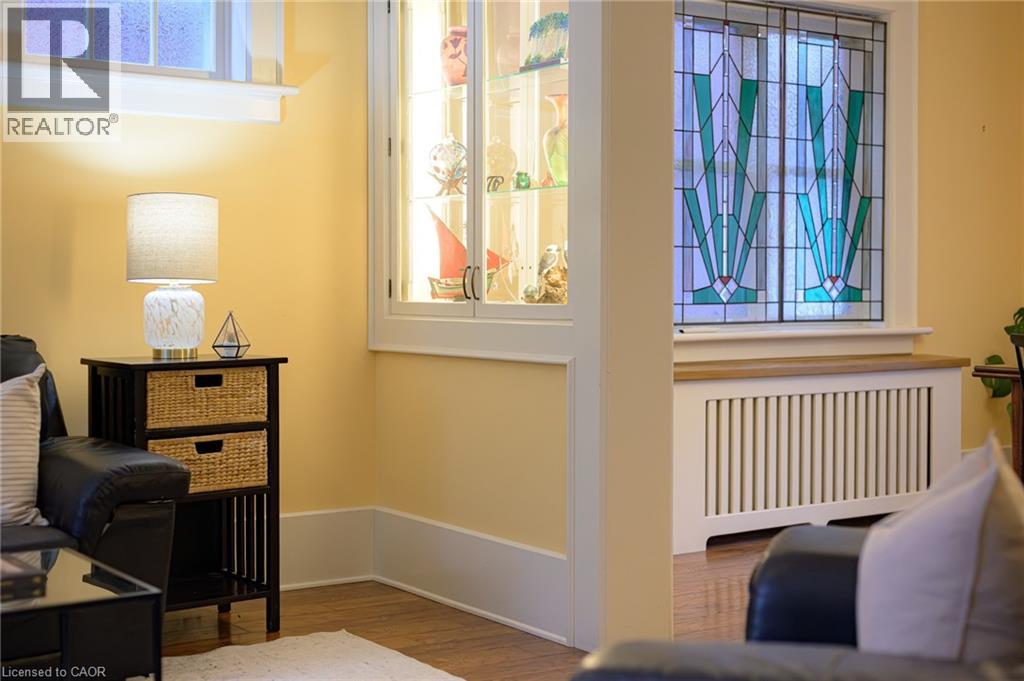
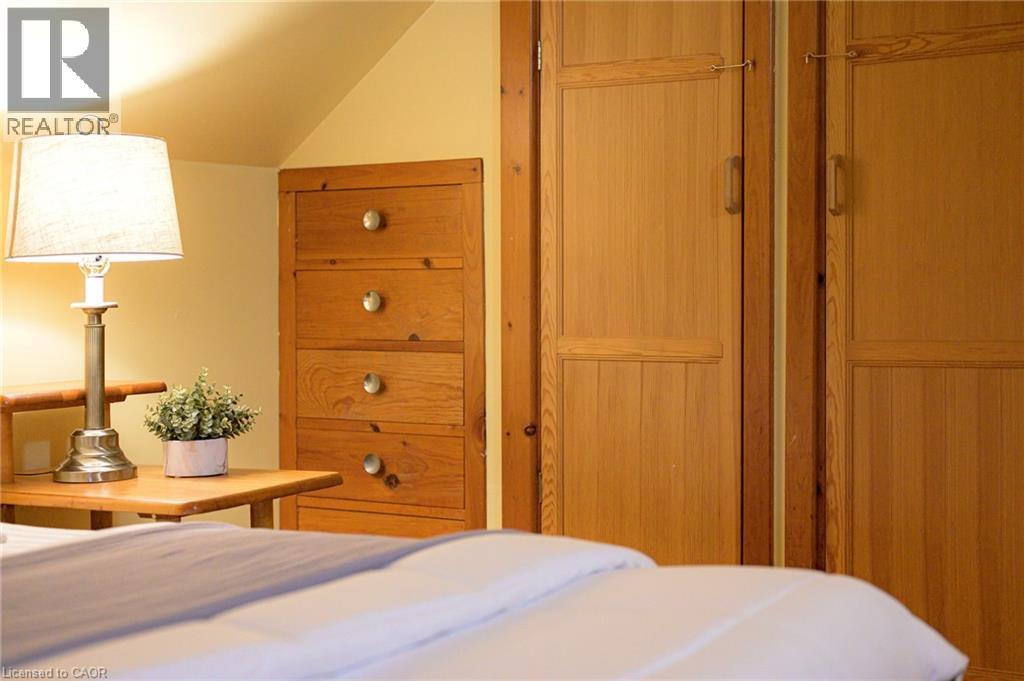
*OFFERS ANYTIME* Experience the perfect blend of historic elegance and modern luxury in this meticulously maintained and updated 2.5 storey character home. Owned and lived in for 36 years, pride of ownership and quality craftsmanship is evident: a seamless fusion of high-end renovations over time and retaining the home’s original character and charm. This 4-bedroom + den, 2-bathroom home has an expansive layout offering three levels of bright and finished living space. Situated on a deep 40' x 120' private lot, this home provides a sanctuary for relaxing, entertaining, or gardening. Located in the sought-after East Ward in Kitchener, this home presents a rare opportunity for the discerning buyer seeking a sophisticated home with historic character and charm. Walking distance to Kitchener Memorial Auditorium & Kitchener Market. Steps away from Borden ION LRT Station. Close to Victoria Park, shopping, schools, transit, and groceries. Don't miss this opportunity to own a piece of Kitchener’s architectural history. Book your private showing today! (id:31684)

Save
Ask
Tour
Hide
Share
Listing Snapshot
Price 
$699,900
Days On Site 
17 Days
Bedrooms 
4
Inside Area (SqFt) 
1,905 sqft
Total Baths 
2
Full Baths 
N/A
Partial Baths 
1
Lot Size 
N/A
Year Built 
1925
MLS® Number 
40827138
Status 
Active
Property Tax 
N/A
Maintenance Fees 
N/A
Sq Ft Source 
N/A
Friends & Family
Recent Activity
9 hours agoListing updated with changes from the MLS®
2 weeks agoListing first seen on site
General Features
Parking Spaces 
3
Property Sub Type 
Single Family Residence
Sewer 
Public Sewer
SqFt Total 
1905
Interior Features
Cooling 
Ductless
Heating 
Heat PumpHot WaterRadiantNatural Gas
Bathroom 1 
Dimensions - Measurements not availableLevel - Second
Bathroom 2 
Dimensions - 3'3'' x 5'9''Level - Basement
Bedroom 2 
Dimensions - 10'10'' x 11'10''Level - Second
Bedroom 3 
Dimensions - 13'2'' x 11'10''Level - Second
Bedroom 4 
Dimensions - 14'9'' x 12'1''Level - Third
Cold room 
Dimensions - 10'4'' x 7'0''Level - Basement
Den 
Dimensions - 15'9'' x 9'11''Level - Third
Dining Room 
Dimensions - 12'11'' x 11'5''Level - Main
Foyer 
Dimensions - 10'8'' x 9'2''Level - Main
Kitchen 
Dimensions - 10'9'' x 10'11''Level - Main
Laundry 
Dimensions - 6'7'' x 7'2''Level - Main
Living Room 
Dimensions - 12'11'' x 14'1''Level - Main
Master Bedroom 
Dimensions - 13'1'' x 11'6''Level - Second
Recreation room 
Dimensions - 10'6'' x 23'1''Level - Basement
Storage 
Dimensions - 12'2'' x 25'3''Level - Basement
Sunroom 
Dimensions - 10'6'' x 6'1''Level - Main
Utility Room 
Dimensions - 5'4'' x 12'5''Level - Basement
Save
Ask
Tour
Hide
Share
Exterior Features
Fencing 
Partial
Frontage 
40 ft

Listing courtesy of: Carla Verhoeve of PEAK REALTY LTD.

The trademarks MLS®, Multiple Listing Service® and the associated logos are owned by The Canadian Real Estate Association (CREA) and identify the quality of services provided by real estate professionals who are members of CREA. Used under license.

The trademarks REALTOR®, REALTORS®, and the REALTOR® logo are controlled by The Canadian Real Estate Association (CREA) and identify real estate professionals who are members of CREA. These trademarks are owned or controlled by The Canadian Real Estate Association (CREA) and identify real estate professionals who are members of CREA (REALTOR®) and/or the quality of services they provide (MLS®).

This REALTOR.ca listing content is owned and licensed by REALTOR® members of The Canadian Real Estate Association.

Neighborhood & Commute
Source: Walkscore
Disclosure: Community information and market data powered by Constellation Data Labs. Information is deemed reliable but not guaranteed.
Save
Ask
Tour
Hide
Share