
369 ZELLER DriveKitchener, ON N2A0A3

Mortgage Calculator
Monthly Payment (Est.)
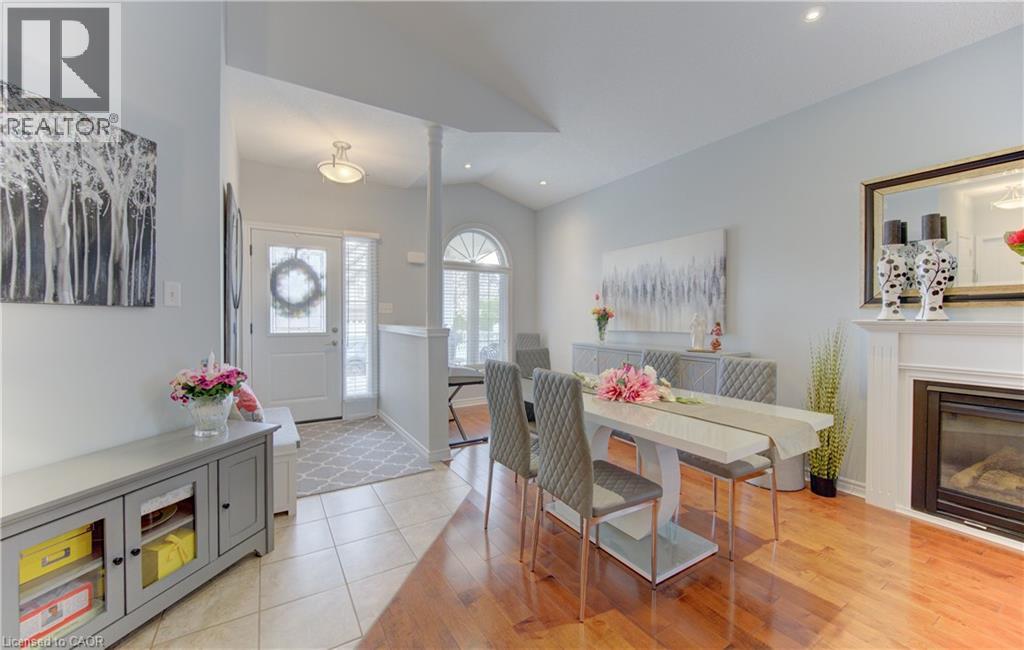
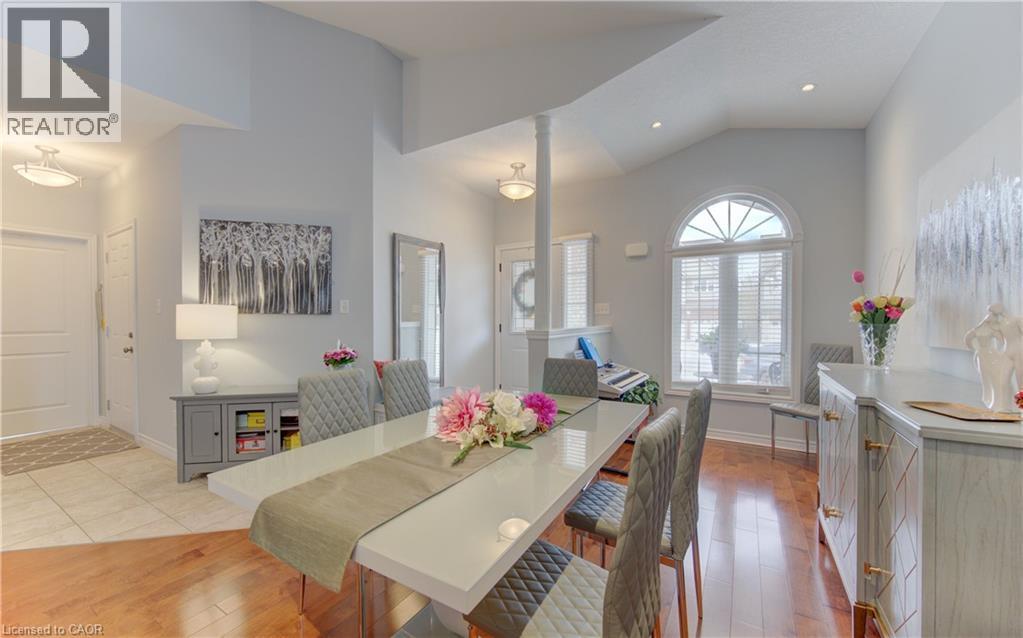
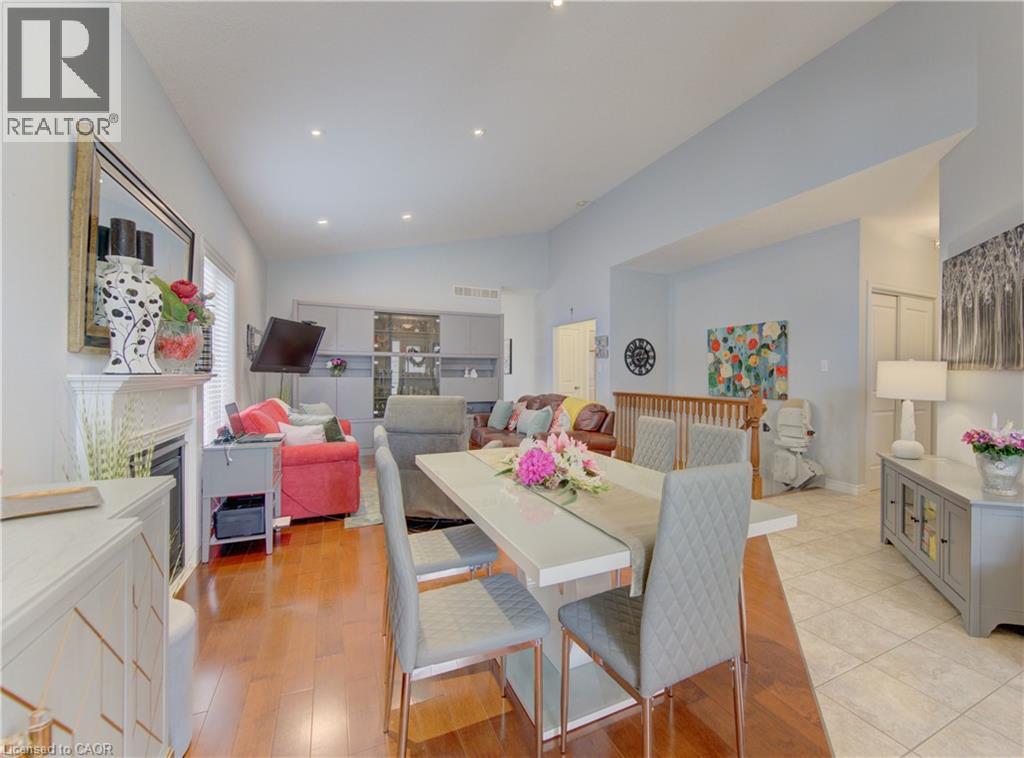
$4,544A Rare Offering in Idlewood! Custom-built executive bungalow, one of a select few of its kind in Kitchener. Boasting 2+2 bedrooms, 3 full bathrooms, and over 2,700 square feet of impeccably finished living space, this residence is filled with thoughtful upgrades. From the moment you arrive, the concrete driveway & walkway guide you past professionally landscaped grounds with zero grass to maintain. A welcoming main entry opens into an elegant, sun-drenched open-concept layout. The grand foyer flows seamlessly into a spectacular great room, anchored by a gas fireplace for evening relaxation. The kitchen is equipped with granite countertops, ceramic backsplash, stainless-steel appliances, and an abundance of premium cabinetry. Directly off the kitchen, step outside to your private outdoor retreat: a covered porch perfect for alfresco dining, rain or shine. The home is carpet-free with gleaming hardwood flooring, all illuminated by pot lights. The main-floor primary suite is a peaceful haven, complete with a 3-piece ensuite bath featuring granite counters. The 2nd main-floor bedroom enjoys convenient access to its own full 4-piece bathroom. Main floor mudroom provides a seamless access to the oversized garage. The lower level of this property is an incredible asset: a fully finished, legal 2-bedroom apartment with its own completely private separate entrance and dedicated laundry facilities. Perfect as rental, independent living for adult children, or an elite multi-generational setup, this expansive space mirrors the quality of the main floor. It features a full kitchen, a living room and electric fireplace, 4-piece bathroom, 2 bedrooms, and an abundance of storage space. Situated in a fully fenced yard with both covered front & back porches, this home offers the ultimate blend of lock-and-leave convenience and executive luxury. Located just minutes from top-rated schools, shopping & highway access, while being just steps from the scenic Grand River Trail system. (id:31684)
| 9 hours ago | Listing updated with changes from the MLS® | |
| 2 weeks ago | Listing first seen on site |



The trademarks MLS®, Multiple Listing Service® and the associated logos are owned by The Canadian Real Estate Association (CREA) and identify the quality of services provided by real estate professionals who are members of CREA. Used under license.
The trademarks REALTOR®, REALTORS®, and the REALTOR® logo are controlled by The Canadian Real Estate Association (CREA) and identify real estate professionals who are members of CREA. These trademarks are owned or controlled by The Canadian Real Estate Association (CREA) and identify real estate professionals who are members of CREA (REALTOR®) and/or the quality of services they provide (MLS®).
This REALTOR.ca listing content is owned and licensed by REALTOR® members of The Canadian Real Estate Association.