
55 DUKE Street Unit# 322Kitchener, ON N2H0C9

Mortgage Calculator
Monthly Payment (Est.)
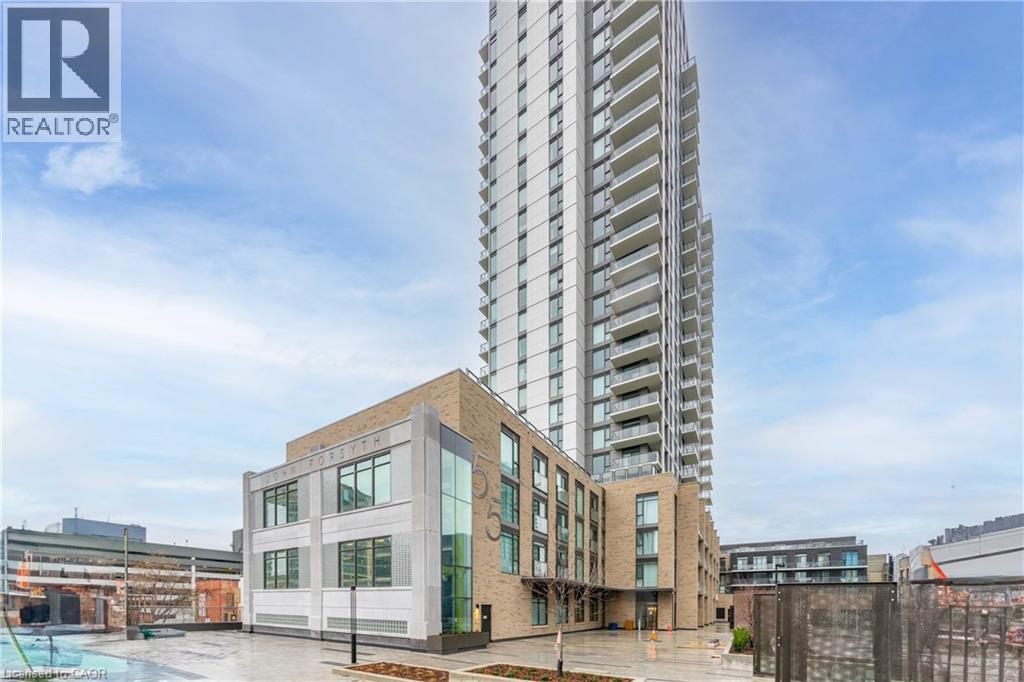
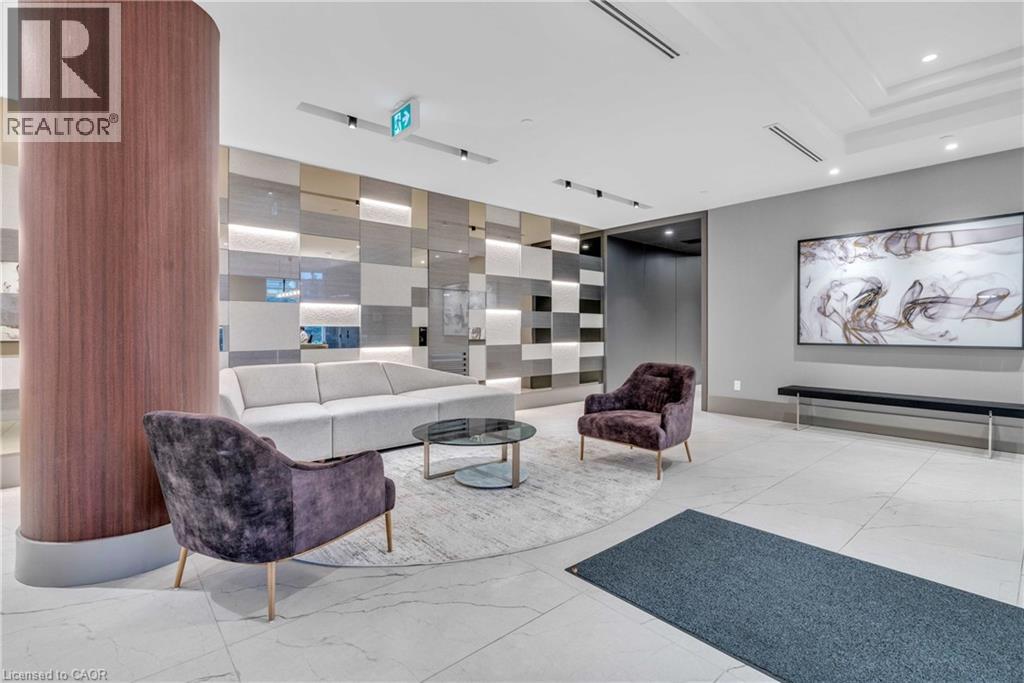
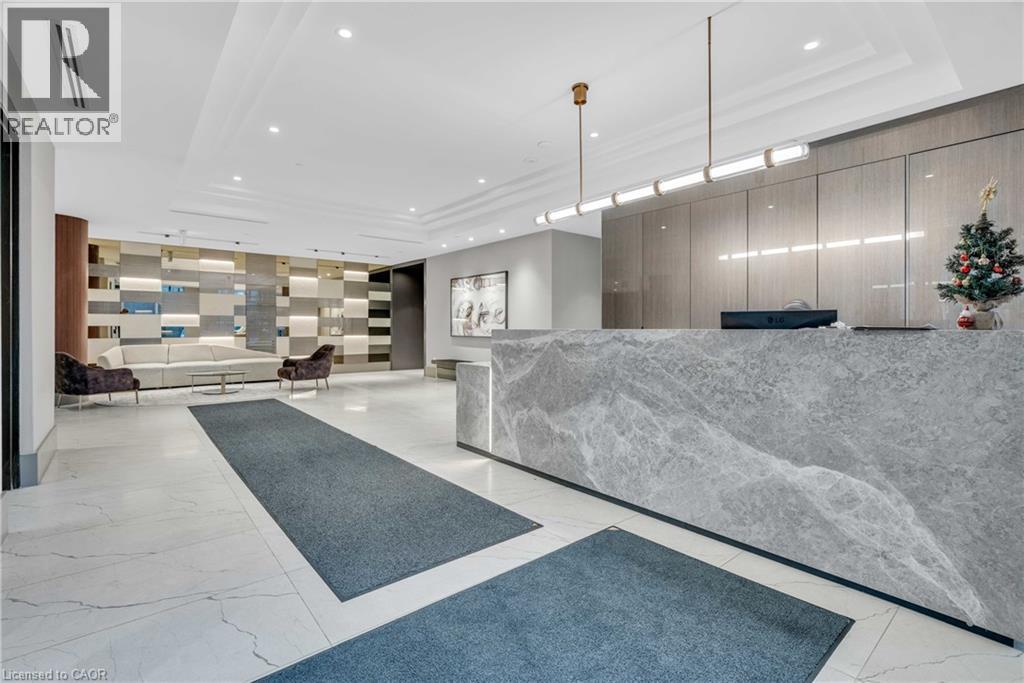
$1,688Investor-ready and lifestyle-focused, this 1-bedroom + den condo at Young Condos offers exceptional value in the heart of downtown Kitchener. Whether you're building a portfolio, buying your first home, supporting a student, or downsizing, this is an opportunity worth your attention. With 647 sq ft of bright, open-concept living, floor-to-ceiling windows, and a private balcony with city views, this modern unit is designed for both comfort and functionality. The versatile den is ideal for a home office, guest space, or added storage—appealing to professionals, students, and downsizers alike. Turnkey investment opportunity with a reliable tenant already in place, plus the added convenience of owned parking and a storage locker. Residents enjoy premium amenities including a fitness centre, rooftop running track, pet spa, and car wash station—features that attract and retain quality tenants. Located just steps to the LRT, restaurants, shopping, Victoria Park, and minutes to local universities, this prime location is ideal for first-time buyers, investors, or parents seeking a low-maintenance home for students. Secure concierge service adds peace of mind. Tenanted unit. Some photos virtually staged. (id:31684)
| 3 weeks ago | Listing updated with changes from the MLS® | |
| 3 weeks ago | Listing first seen on site |



The trademarks MLS®, Multiple Listing Service® and the associated logos are owned by The Canadian Real Estate Association (CREA) and identify the quality of services provided by real estate professionals who are members of CREA. Used under license.
The trademarks REALTOR®, REALTORS®, and the REALTOR® logo are controlled by The Canadian Real Estate Association (CREA) and identify real estate professionals who are members of CREA. These trademarks are owned or controlled by The Canadian Real Estate Association (CREA) and identify real estate professionals who are members of CREA (REALTOR®) and/or the quality of services they provide (MLS®).
This REALTOR.ca listing content is owned and licensed by REALTOR® members of The Canadian Real Estate Association.